Cooke Road, Poole, BH12
4 bedroom house in Poole
£600,000 Freehold
- 4
- 2
- 3
PICTURES AND VIDEOS
KEY FEATURES
- Spacious four bedroom townhouse arranged over three floors
- Bright and airy lounge with feature fireplace
- Impressive galleried dining room with garden access
- Well-equipped kitchen with integrated appliances and breakfast bar
- Principal bedroom with walk-in wardrobe and en-suite bathroom
- Two additional bedrooms with built-in storage
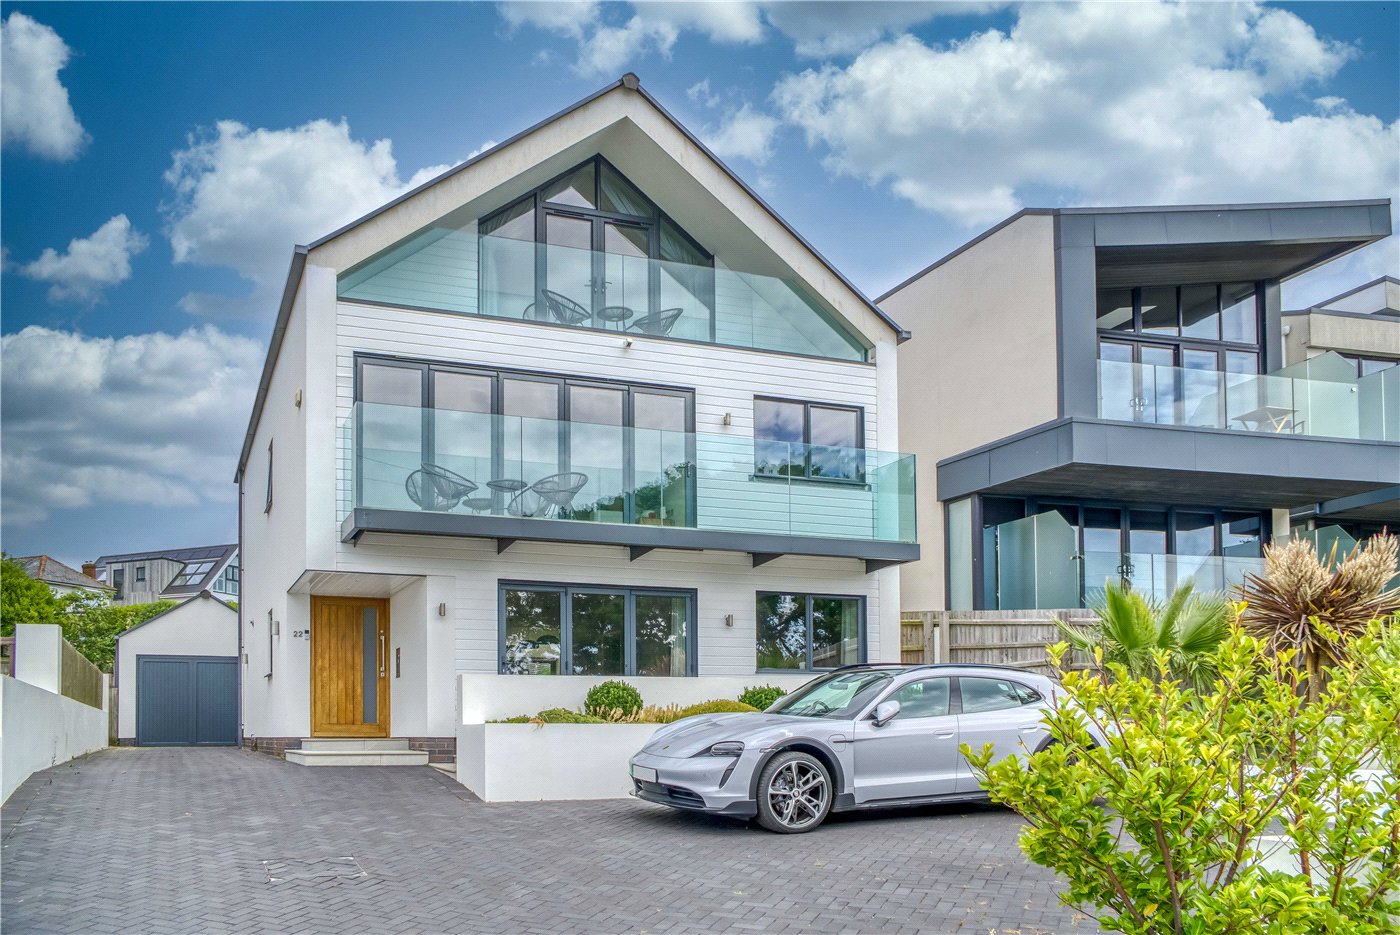
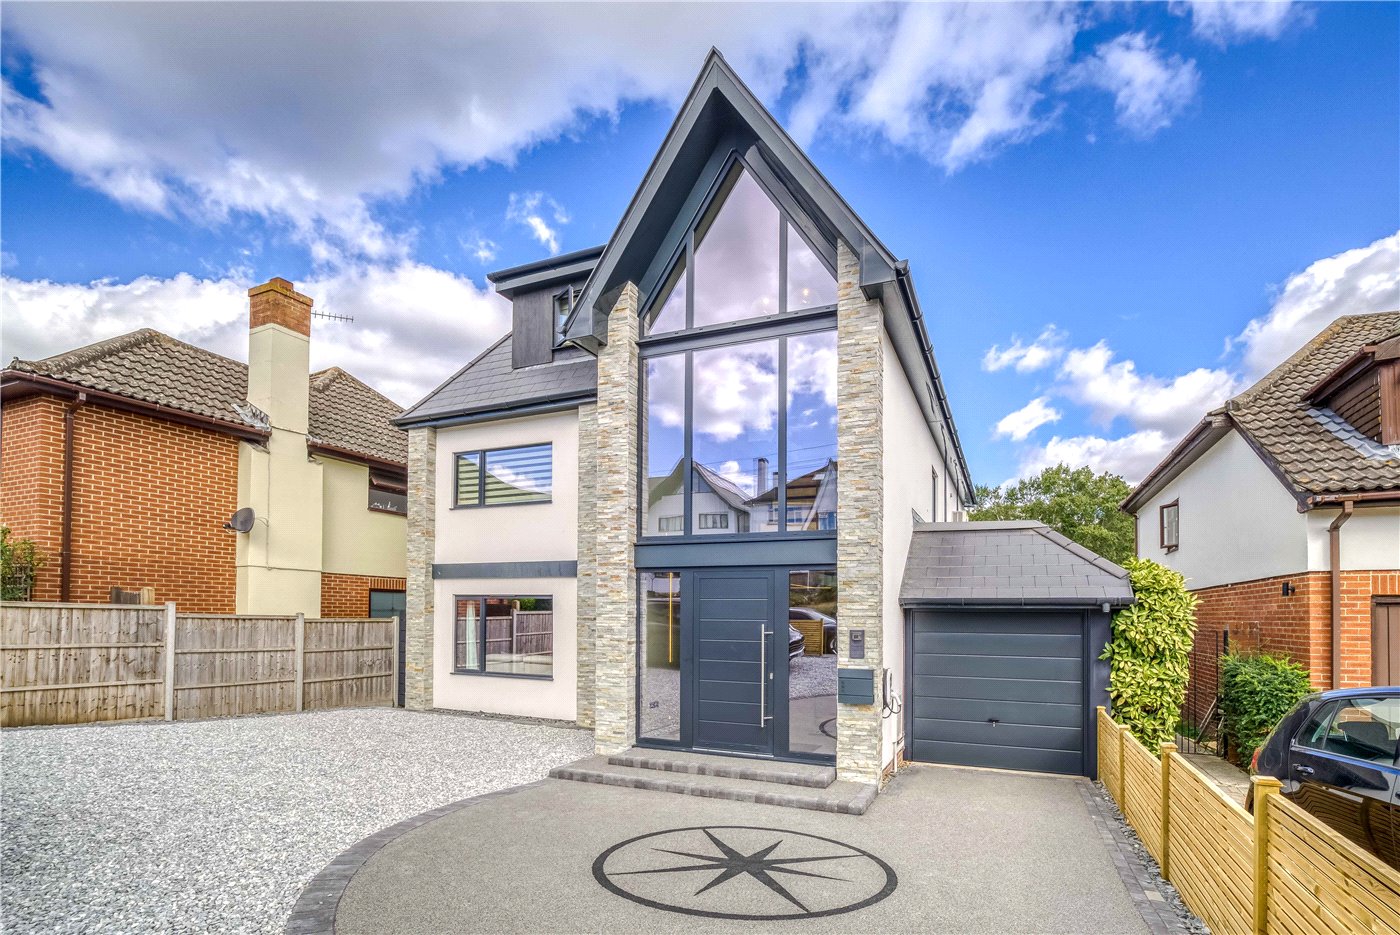
- Front and rear aspect balconies
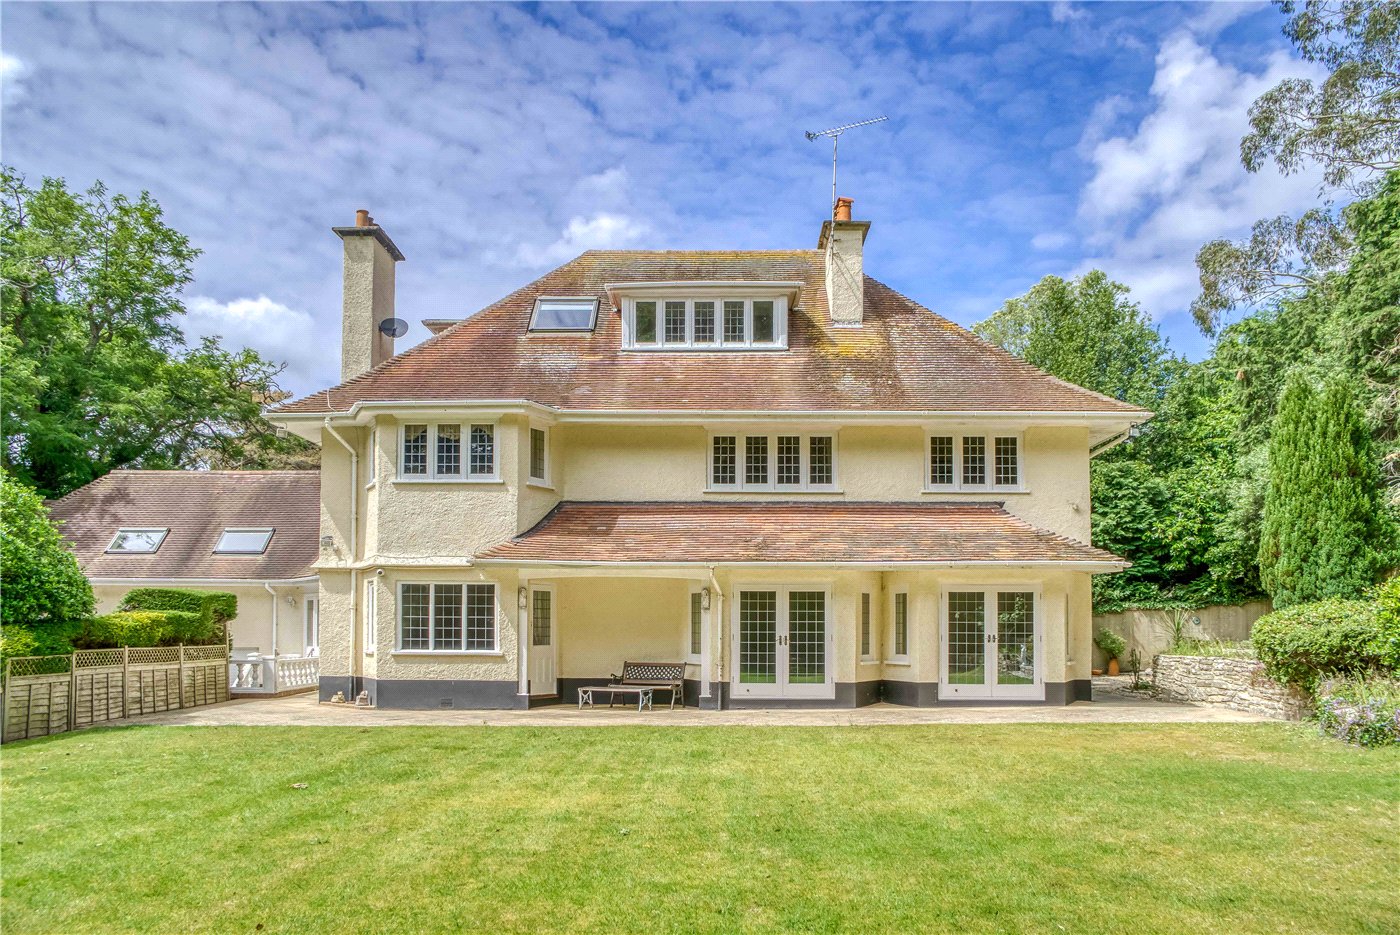
- Attractive landscaped rear garden with paved patio and lawn
- Integral garage with light and power
- Brick paved driveway providing parking for several vehicles
KEY INFORMATION
- Tenure: Freehold
- Council Tax Band: E
- Local Authority: BCP
Description
An attractive and spacious four bedroom townhouse arranged over three floors, offering well proportioned accommodation, generous outside space and excellent versatility for modern family living.
The property opens into a welcoming entrance hall with stairs rising to the upper ground floor, a downstairs WC, access to the integral garage and a bright and airy lounge. The lounge features an attractive fireplace and benefits from a secondary staircase leading to the impressive galleried dining room. Double doors open from the dining room onto the paved patio, creating a seamless connection to the garden, while a further door provides access to the kitchen.
The kitchen is fitted with a comprehensive range of floor and wall mounted units, complemented by a breakfast bar and a range of integrated appliances including an electric oven with hob and cooker hood over, microwave, fridge, freezer, dishwasher and washing machine. A rear door provides direct access to the garden.
The first floor provides two double bedrooms, one with access to a front aspect balcony. The family bathroom is fitted on this floor.
A further staircase leads to the upper floor, where there are two additional double bedrooms. The principal bedroom benefits from a walk-in wardrobe, en-suite bathroom and a rear aspect balcony, providing a private and peaceful retreat.
Outside, the rear garden is well ladnscaped. A paved patio provides an ideal space for al fresco dining, with steps leading through a feature rockery to the upper section, which is mainly laid to lawn and complemented by attractive herbaceous borders.
To the front, the brick paved driveway provides off-road parking for several vehicles and leads to the integral garage, which benefits from both light and power.
Further benefits include gas-fired central heating and double glazing.
Location
Marketed by
Winkworth Poole
Properties for sale in PooleArrange a Viewing
Fill in the form below to arrange your property viewing.
Mortgage Calculator
Fill in the details below to estimate your monthly repayments:
Approximate monthly repayment:
For more information, please contact Winkworth's mortgage partner, Trinity Financial, on +44 (0)20 7267 9399 and speak to the Trinity team.
Stamp Duty Calculator
Fill in the details below to estimate your stamp duty
The above calculator above is for general interest only and should not be relied upon
Meet the Team
Our team at Winkworth Poole Estate Agents are here to support and advise our customers when they need it most. We understand that buying, selling, letting or renting can be daunting and often emotionally meaningful. We are there, when it matters, to make the journey as stress-free as possible.
See all team members