MyWinkworth

Picture No. 16
Picture No. 05
Picture No. 12
Picture No. 04
Picture No. 21
Picture No. 19
Picture No. 15
Picture No. 06
Picture No. 03
Picture No. 13
Picture No. 08
Picture No. 07
Picture No. 22
Picture No. 11
Picture No. 02
Picture No. 09
Picture No. 10
Picture No. 20
Picture No. 18
Picture No. 14
6/14

Sarum Avenue, West Moors, Ferndown, Dorset, BH22

5 bedroom house in West Moors

Guide Price £750,000 Freehold

  • Bedrooms 5
  • Bathrooms 3
  • Reception rooms 2
  • Floorplan

PICTURES AND VIDEOS

KEY FEATURES

  • Detached Family Home
  • Sought After Cul-de-Sac
  • Recently Extended And Remodelled
  • Open Plan Kitchen/Lounge/Diner
  • Five Bedrooms
  • Three Bathrooms
  • Over 2,000 + sq ft Of Accommodation
  • Utility Room
  • Secluded Rear Garden
  • No Forward Chain

KEY INFORMATION

  • Tenure: Freehold

Description

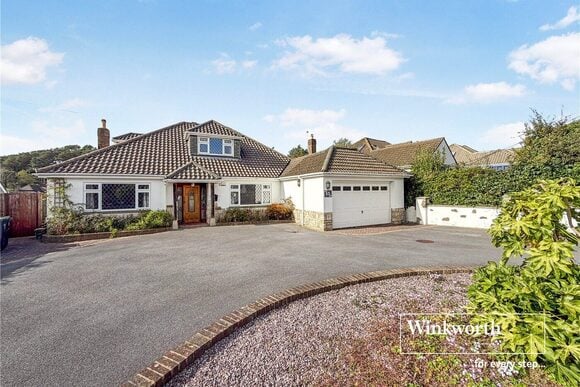
Sarum Avenue is an EXCEPTIONAL five-bedroom, THREE bathroom DETACHED family home. BEAUTIFULLY presented throughout, this immaculate property has been extensively REFURBISHED and thoughtfully ENHANCED with a generous single-storey extension, creating STYLISH and VERSATILE living space ideal for MODERN family life. Situated in a sought after CULD-DE-SAC, within walking distance of West Moors village and PLANTATION, the property also benefits from off-road PARKING and is offered with NO FORWARD CHAIN.


The real heart of this home is the stunning open-plan kitchen/dining/family room, with sliding doors opening onto the garden and elegant roof lanterns, this impressive space is perfect for both everyday living and entertaining. The stylish two-tone kitchen features bespoke lighting, quartz worktop, fully integrated appliances, a double oven and built-in microwave. A central island with a breakfast bar provides the ideal spot for casual dining and socialising, while the spacious dining area comfortably accommodates family meals and special occasions. A cosy living area/snug completes this versatile living space.

The main living room is bright and airy with a bay window, there is also a study and a downstairs cloakroom as well as a utility room with further storage and a sink. For those looking for flexible accommodate there is the benefit of a ground floor double bedroom with built in wardrobes and a sumptuous en-suite with a bath, stand in double shower, wc and hand basin with vanity storage. Upstairs the largest of the bedrooms features a balcony with glass balustrade, there are fitted wardrobes in addition to the connecting dressing room which has further built in storage and a shower room with double walk in shower, wc and hand basin. There are two further double bedrooms with built in wardrobes and a generous single bedroom as well as luxury shower room with a double walk in shower, hand basin with illuminated mirror and wc.

At the front of the property there is a block paved driveway providing off road parking for several vehicles. The low maintenance rear garden is completely secluded with a patio area for entertaining with outdoor lighting which leads to lawn and a storage shed.

Location

A short walk from of a range of amenities and leisure facilities in the popular village of West
Moors, within catchment for excellent schools and close to bus routes which give you easy access to Bournemouth, Poole & Wimborne all of which have an excellent range of shops, bars and
restaurants. The property is also conveniently located within walking distance of West Moors
plantation with its lovely walks and cycle paths, as well as the Castleman Trailway. The A31 provides quick access to the New Forest, Southampton, London and beyond for the commuter by car and award winning beaches are just twenty minutes away.

Marketed by

Winkworth Ferndown

Properties for sale in Ferndown

Arrange a Viewing

Fill in the form below to arrange your property viewing.

This site is protected by reCAPTCHA and the Google Privacy Policy and Terms of Service apply.
Introduction text for the mortgage calculator

Mortgage Calculator

Fill in the details below to estimate your monthly repayments:

Approximate monthly repayment:

For more information, please contact Winkworth's mortgage partner, Trinity Financial, on +44 (0)20 7267 9399 and speak to the Trinity team.

Stamp Duty Calculator

Fill in the details below to estimate your stamp duty

The above calculator above is for general interest only and should not be relied upon

6/14
Picture No. 16
Picture No. 05
Picture No. 12
Picture No. 04
Picture No. 21
Picture No. 19
Picture No. 15
Picture No. 06
Picture No. 03
Picture No. 13
Picture No. 08
Picture No. 07
Picture No. 22
Picture No. 11
Picture No. 02
Picture No. 09
Picture No. 10
Picture No. 20
Picture No. 18
Picture No. 14

Meet the Team

As one of the most experienced teams in Ferndown our recently refurbished office is found in the heart of Ferndown. Please come and talk to us about your property requirements, and get to know the team from the Winkworth Estate Agents in Ferndown.

See all team members

Got a question about this property?

This site is protected by reCAPTCHA and the Google Privacy Policy and Terms of Service apply.

More Properties like this

Chine Walk, West Parley, Ferndown, Dorset, BH22

Guide Price £950,000 Freehold

Glenwood Road, West Moors, Ferndown, BH22

Guide Price £895,000 Freehold

Ringwood Road, Ferndown, Dorset, BH22

Guide Price £875,000 Freehold

Ashley Drive South, Ashley Heath, Ringwood, Dorset, BH24

Guide Price £850,000 Freehold

Under Offer

Woolsbridge Road, Ashley Heath, Ringwood, Dorset, BH24

£850,000 Freehold

Video Tour

Wimborne Road East, Ferndown, Dorset, BH22

Guide Price £850,000 Freehold

Online Valuations Aren’t Worth The Paper They’re Printed On.

When online valuations don’t give you the whole picture - try Winkworth’s expert service. Get a free property appraisal. Accurate valuations from our local property experts. No obligation to list with Winkworth. Choose a time convenient for you with our online booking system.

Fill in your details and someone will be in touch soon:

You have provisionally booked a valuation for . Please confirm your details below

We don't have date info available for this property, but if you fill in your details below, someone will be in touch to arrange a date soon

Please fill in the required fields below marked with *

This site is protected by reCAPTCHA and the Google Privacy Policy and Terms of Service apply.