MyWinkworth

Picture No. 01
Picture No. 05
Picture No. 04
Picture No. 02
Picture No. 03
Picture No. 06
Picture No. 07
Picture No. 08
Picture No. 09
Picture No. 10
Picture No. 12
Picture No. 13
Picture No. 14
6/14

Beechwood Drive, Northampton, Northamptonshire, NN3

2 bedroom bungalow in Northampton

£260,000 Freehold

  • Bedrooms 2
  • Bathrooms 1
  • Reception rooms 1
  • Floorplan
6/14

PICTURES AND VIDEOS

KEY FEATURES

  • No onward chain
  • Beautifully extended semi-detached bungalow
  • Sought-after Westone location
  • Quiet cul-de-sac position
  • Two generous double bedrooms with bay windows
  • Spacious kitchen/dining room overlooking the garden
  • Extended lounge/family room with French doors
  • Contemporary shower room
  • Beautifully landscaped rear garden
  • Large patio ideal for outdoor entertaining
  • Off-road parking and garage with power and lighting
  • uPVC double glazing and gas-fired central heating

KEY INFORMATION

  • Tenure: Freehold

Description

‘Cornerstone’ is offered to the market with no onward chain, this beautifully extended two double bedroom semi-detached bungalow occupies a desirable cul-de-sac position within the sought-after area of Westone. Combining generous and versatile accommodation with a delightful, landscaped garden, off-road parking and a garage, this is a wonderful opportunity to acquire a home designed for easy, comfortable living.

A welcoming porch, featuring attractive stained-glass French doors, opens into the entrance hall. To the front of the property are two well-proportioned double bedrooms, both enjoying attractive bay windows that fill the rooms with natural light. The contemporary shower room is stylishly appointed with a walk-in shower cubicle, inset wash basin with vanity storage beneath and a low-level WC, complemented by a uPVC double-glazed window to the side aspect.
At the heart of the home is the impressive kitchen/dining room, a bright and sociable space ideally suited to everyday living and entertaining. The kitchen is fitted with a range of eye and base-level units with work surfaces over, a stainless steel sink and drainer with mixer tap, and an integrated oven, electric hob and extractor. There is also space and plumbing for both a washing machine and dishwasher, together with room for an upright fridge/freezer. A side door provides convenient access to the garden, while the dining area enjoys a charming box bay window overlooking the landscaped rear garden.
The accommodation continues into the spacious extended lounge/family room, creating a superb area in which to relax or entertain. uPVC double-glazed French doors open directly onto the paved terrace, seamlessly connecting the indoor and outdoor spaces.
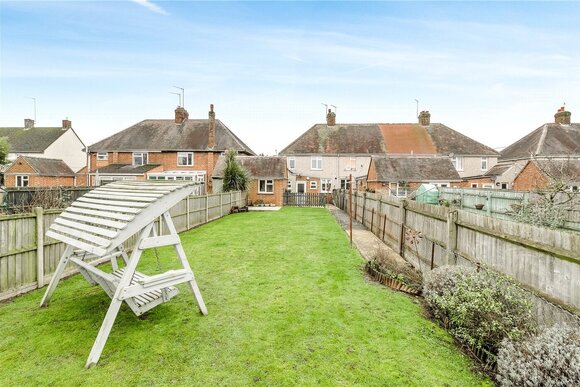
Outside, the beautifully landscaped rear garden provides a peaceful and private setting. A generous paved patio creates the perfect spot for al fresco dining and summer entertaining, complemented by an area of lawn, mature trees and well-stocked flower beds containing a variety of shrubs and seasonal planting. The garden is enclosed by panel fencing and tapers gently towards the rear. There is a useful brick-built store and a personnel door providing direct access into the garage.
To the front, the property benefits from off-road parking and a garage with power and lighting. The front garden is enclosed with a dwarf wall and features an area of lawn with various mature shrubs. A footpath leads to the front door. Further features include uPVC double glazing throughout and gas-fired central heating.
Early viewing is highly recommended to appreciate the space, presentation and desirable location this extended bungalow has to offer.

EPC Rating: 'C'
Council Tax band: 'C'

ACCESSIBILITY

  • Lateral Living

Utilities

  • Electricity Supply: Mains Supply
  • Water Supply: Mains Supply
  • Sewerage: Mains Supply
  • Heating: Gas Central

Rights & Restrictions

  • Listed Property: No
  • Restrictions: No
  • Easements, servitudes or wayleaves: No
  • Public right of way: No

Risks

  • Flood Risk: There has not been flooding in the last 5 years
  • Flood Defence: No

Marketed by

Winkworth Northampton

Properties for sale in Northampton

Arrange a Viewing

Fill in the form below to arrange your property viewing.

This site is protected by reCAPTCHA and the Google Privacy Policy and Terms of Service apply.
Introduction text for the mortgage calculator

Mortgage Calculator

Fill in the details below to estimate your monthly repayments:

Approximate monthly repayment:

For more information, please contact Winkworth's mortgage partner, Trinity Financial, on +44 (0)20 7267 9399 and speak to the Trinity team.

Stamp Duty Calculator

Fill in the details below to estimate your stamp duty

The above calculator above is for general interest only and should not be relied upon

6/14
Picture No. 01
Picture No. 05
Picture No. 04
Picture No. 02
Picture No. 03
Picture No. 06
Picture No. 07
Picture No. 08
Picture No. 09
Picture No. 10
Picture No. 12
Picture No. 13
Picture No. 14

Meet the Team

Our team are here to support and advise our customers when they need it most. We understand that buying, selling, letting or renting can be daunting and often emotionally meaningful. We are there, when it matters, to make the journey as stress-free as possible.

See all team members

Got a question about this property?

This site is protected by reCAPTCHA and the Google Privacy Policy and Terms of Service apply.

More Properties like this

Virtual Tour

Under Offer

Lime Farm Way, Great Houghton, Northamptonshire, NN4

Offers in excess of £500,000 Freehold

Under Offer

Oak Tree Close, Orchard Hill, Little Billing, Northampton, NN3

£485,000 Freehold

Under Offer

Church View, Ecton, Northamptonshire, NN6

£315,000 Freehold

Under Offer

Highlands Avenue, Northampton, NN3

£260,000 Freehold

Under Offer

Ennerdale Road, Northampton, NN3

£240,000 Freehold

Under Offer

Wentworth Way, Links View, Northampton, Northamptonshire, NN2

£240,000 Freehold

Online Valuations Aren’t Worth The Paper They’re Printed On.

When online valuations don’t give you the whole picture - try Winkworth’s expert service. Get a free property appraisal. Accurate valuations from our local property experts. No obligation to list with Winkworth. Choose a time convenient for you with our online booking system.

Fill in your details and someone will be in touch soon:

You have provisionally booked a valuation for . Please confirm your details below

We don't have date info available for this property, but if you fill in your details below, someone will be in touch to arrange a date soon

Please fill in the required fields below marked with *

This site is protected by reCAPTCHA and the Google Privacy Policy and Terms of Service apply.