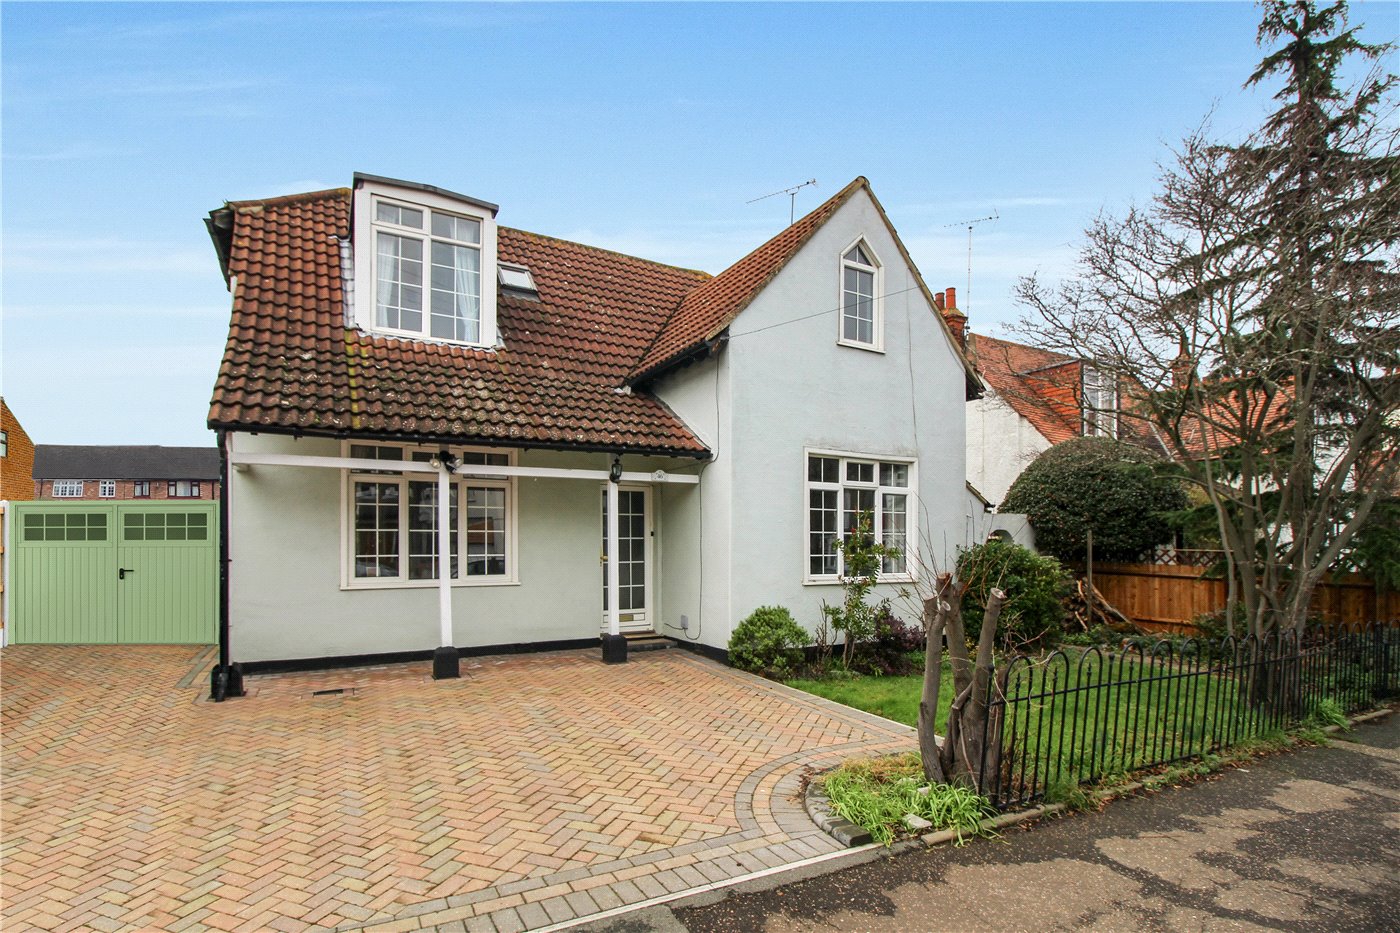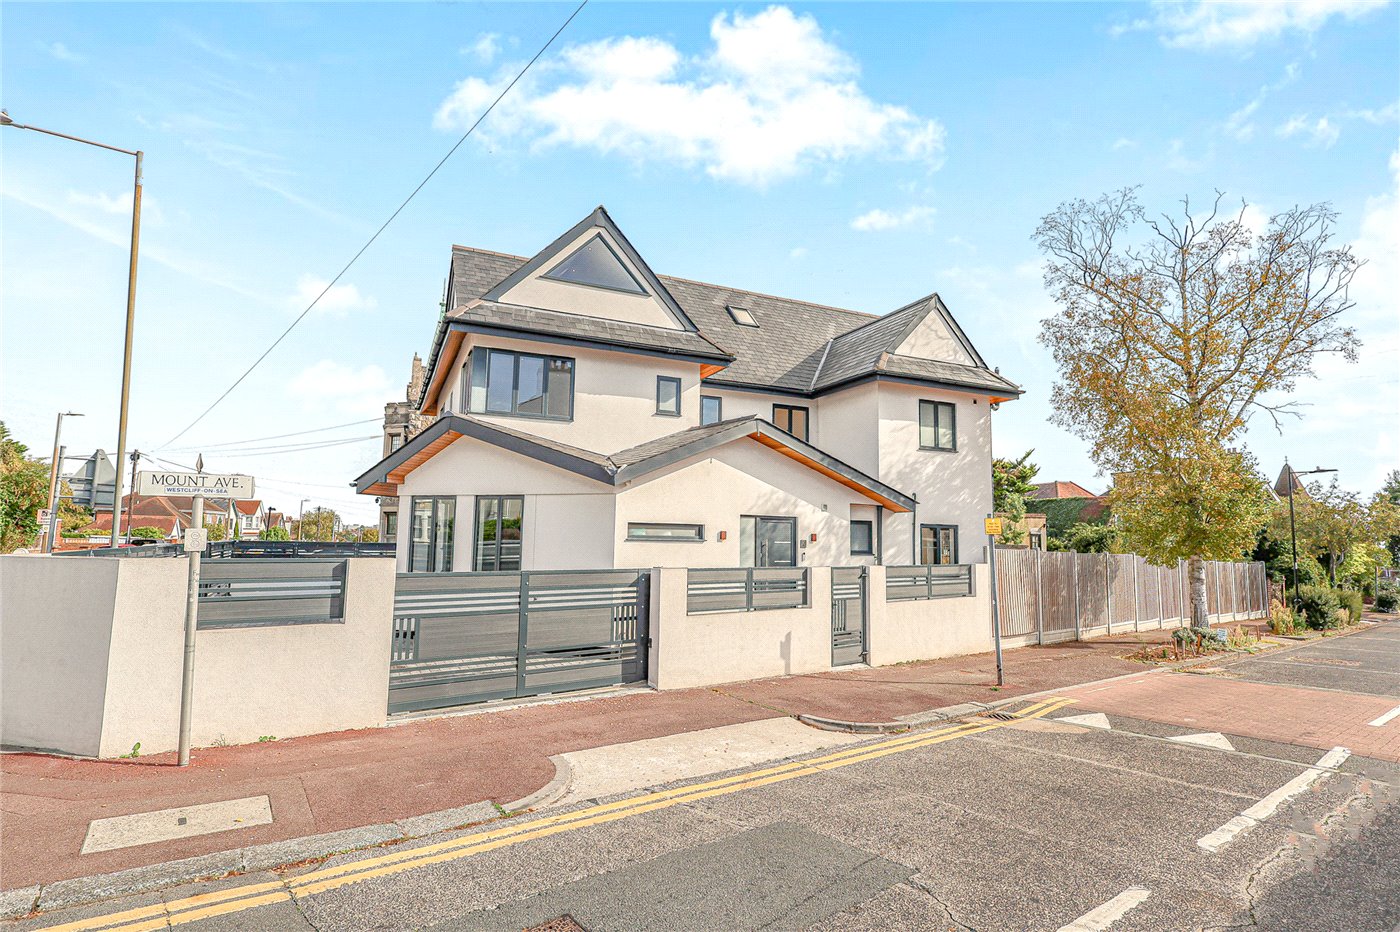
Lymington Avenue, Leigh-on-Sea, Essex, SS9
3 bedroom house in Leigh-on-Sea
£525,000 Freehold
- 3
- 1
- 2
PICTURES AND VIDEOS
KEY FEATURES
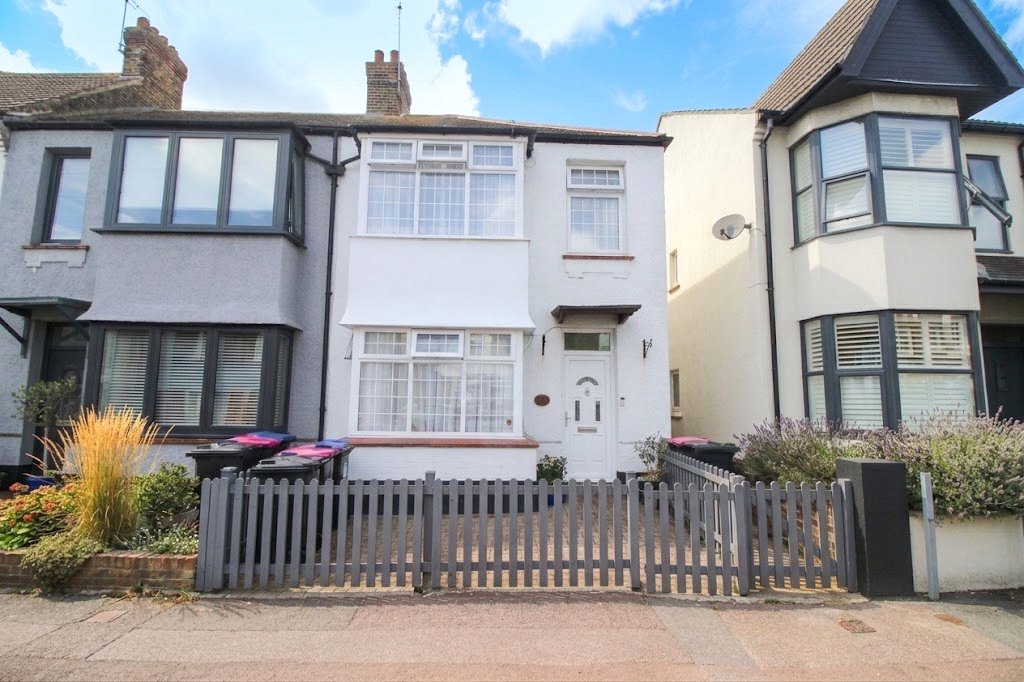
- End Of Terrace
- Three Bedrooms
- Good Size Lounge
- Dining Room
- Excellent School Catchments
- Conservatory
- Cloakroom/WC
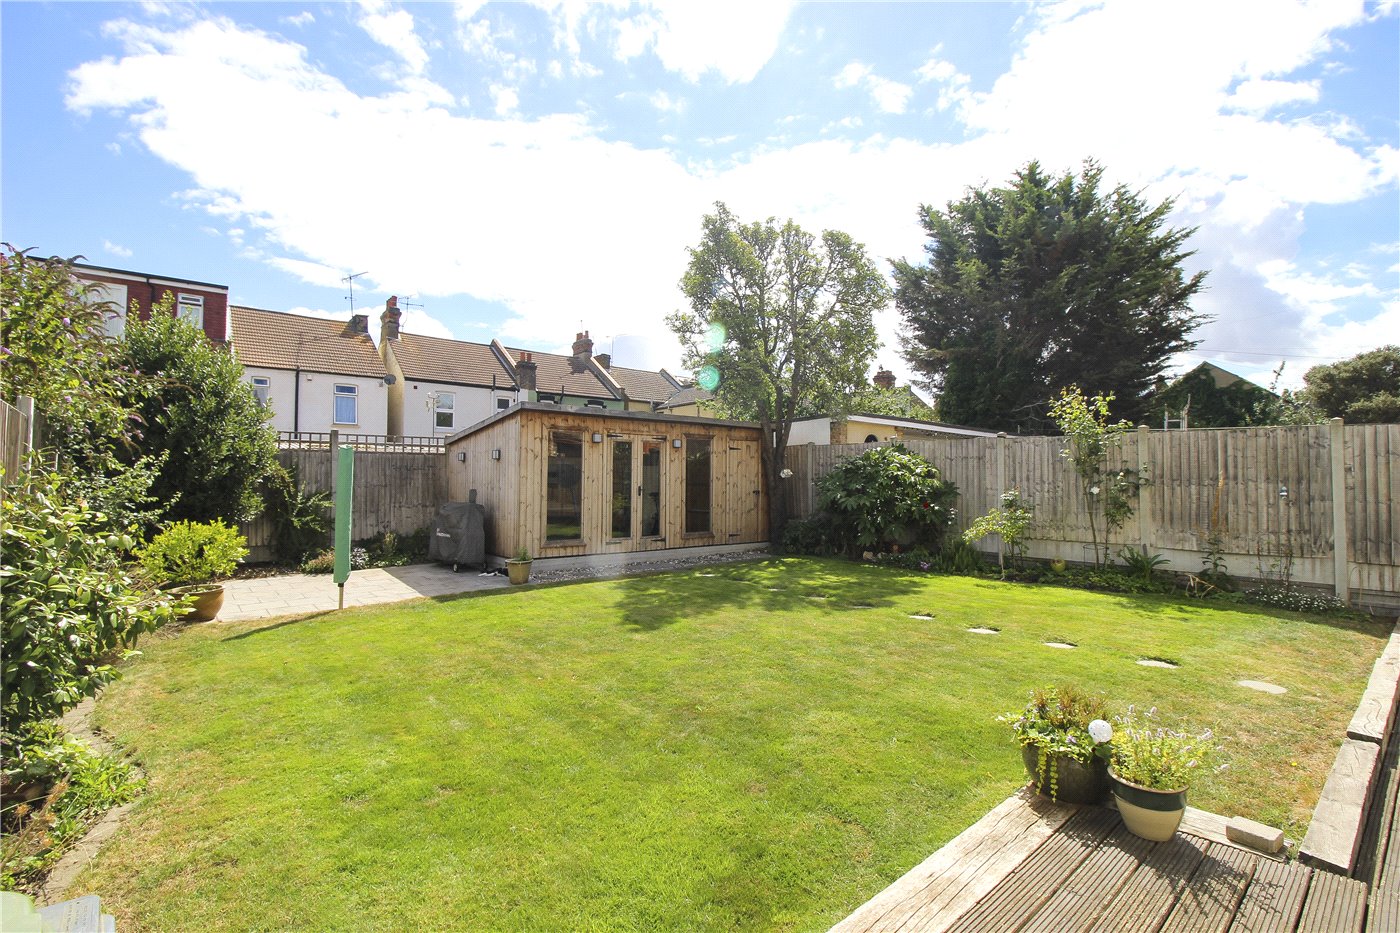
- West Facing Rear Garden
KEY INFORMATION
- Tenure: Freehold
- Council Tax Band: C
Description
Upon entering, a welcoming entrance hall leads through to a bright and versatile ground floor layout. Two reception rooms offer fantastic spaces for both formal dining and relaxed family living, while a modern, well-fitted kitchen provides ample storage and worktop space. Extending to the rear is a wonderfully light-filled conservatory, seamlessly connecting the indoor accommodation to the garden—ideal for entertaining during the warmer months. A practical downstairs cloakroom/W.C. completes the ground floor configuration.
Ascending to the first floor, the property continues to impress with three generous bedrooms, each benefiting from natural light. These rooms are served by a modern family bathroom. Further benefits throughout include full uPVC double glazing and efficient gas central heating powered by a modern combination boiler.
Outside, the property enjoys a fabulous rear garden with a sought-after westerly aspect, ensuring maximum sunshine from afternoon through to late evening.
Location is paramount, and this home is perfectly placed to enjoy the very best of coastal and suburban life. A short stroll brings you to the vibrant independent boutiques, artisan cafés, and renowned restaurants of Leigh Broadway, alongside the comprehensive everyday shopping amenities along London Road. Excellent transport links are readily available, including Leigh-on-Sea mainline railway station, which offers direct c2c services into London Fenchurch Street, making it an ideal choice for commuters. Families will also be particularly drawn to the property's location within the highly coveted catchments for both North Street Primary School and Belfairs Academy.
Early internal viewing is strongly advised to appreciate the accommodation on offer.
Rooms and Accommodations
- Entrance Hall
- Stairs to first floor. Laminate flooring, radiator, power points, smooth plastered and coved ceiling. Thermostat control, understairs storage cupboard.
- Lounge
- 4.88m into bay x 11
- Double glazed bay window to front, fitted carpet, radiator, power points, TV point, feature fireplace, smooth plastered and coved ceiling.
- Dining Room
- 4.01m x 2.87m
- Doors to rear leading to conservatory and open to kitchen. Laminate flooring, radiator, coved ceiling, power points and TV point.
- Kitchen
- 10 x 2.08m
- Well fitted kitchen comprising stainless steel sink and drainer unit with mixer tap inset into a range of roll edge worktops with cupboards and drawers beneath and matching eye level units, space for a cooker, space for a fridge freezer, cupboard housing combination boiler, power points and smooth plastered ceiling. Double glazed windows to rear and side.
- Conservatory
- 4.67m x 3.18m
- Double glazed windows to rear and sides, double glazed French doors leading to rear garden. Laminate flooring, radiator, power points, space and plumbing for a washing machine, door to ground floor WC.
- Cloakroom/WC
- Obscure double glazed window to side. WC, wash basin with mixer tap and tiled splashback and laminate flooring,
- Landing
- Obscure coloured glass window to side, loft access hatch, smooth plastered ceiling, power points, doors to accommodation.
- Bedroom
- 16 into bay x 3.15m
- Double glazed bay window to front, laminate flooring, power points and radiator.
- Bedroom
- 3.9m x 3.15m
- Double glazed window to rear, fitted carpet, radiator, power points and storage cupboard.
- Bedroom
- 2.5m x 6
- Double glazed window to front, fitted carpet, radiator and power points.
- Bathroom
- 2.03m x 1.78m
- Obscure double glazed windows to side and rear. Three piece suite comprising panelled bath with chrome controls, shower over and separate handheld attachment, wash basin, low level WC, smooth plastered ceiling, vinyl flooring, radiator and part tiled walls.
- Rear Garden
- A lovely west facing rear garden. Commencing with decking, whilst the remainder is laid to established lawn, well stocked flower beds, fencing to borders, timber shed and summer house to far rear, timber gate providing shared side access to front.
Marketed by
Winkworth Leigh-on-Sea
Properties for sale in Leigh-on-SeaArrange a Viewing
Fill in the form below to arrange your property viewing.
Mortgage Calculator
Fill in the details below to estimate your monthly repayments:
Approximate monthly repayment:
For more information, please contact Winkworth's mortgage partner, Trinity Financial, on +44 (0)20 7267 9399 and speak to the Trinity team.
Stamp Duty Calculator
Fill in the details below to estimate your stamp duty
The above calculator above is for general interest only and should not be relied upon
Meet the Team
Our team at Winkworth Leigh-on-Sea Estate Agents are here to support and advise our customers when they need it most. We understand that buying, selling, letting or renting can be daunting and often emotionally meaningful. We are there, when it matters, to make the journey as stress-free as possible.
See all team members