Cowley Road, London, SW9
2 bedroom house
£800,000 Freehold
- 2
- 1
- 2
-
823 sq ft
76 sq m -
PICTURES AND VIDEOS
KEY FEATURES
- Quiet street
- Large garden
- Good transport links
- Great condition throughout
KEY INFORMATION
- Tenure: Freehold
- Council Tax Band: C
- Local Authority: Lambeth
Description
Sensitively renovated within the past three years, the house retains a wealth of original features, including its multi-paned windows, original floorboards and characterful wooden staircase. These are complemented by contemporary additions and Farrow & Ball and Edward Bulmer paints throughout. At the rear, two sets of French doors open onto a mature, secluded garden.
The House
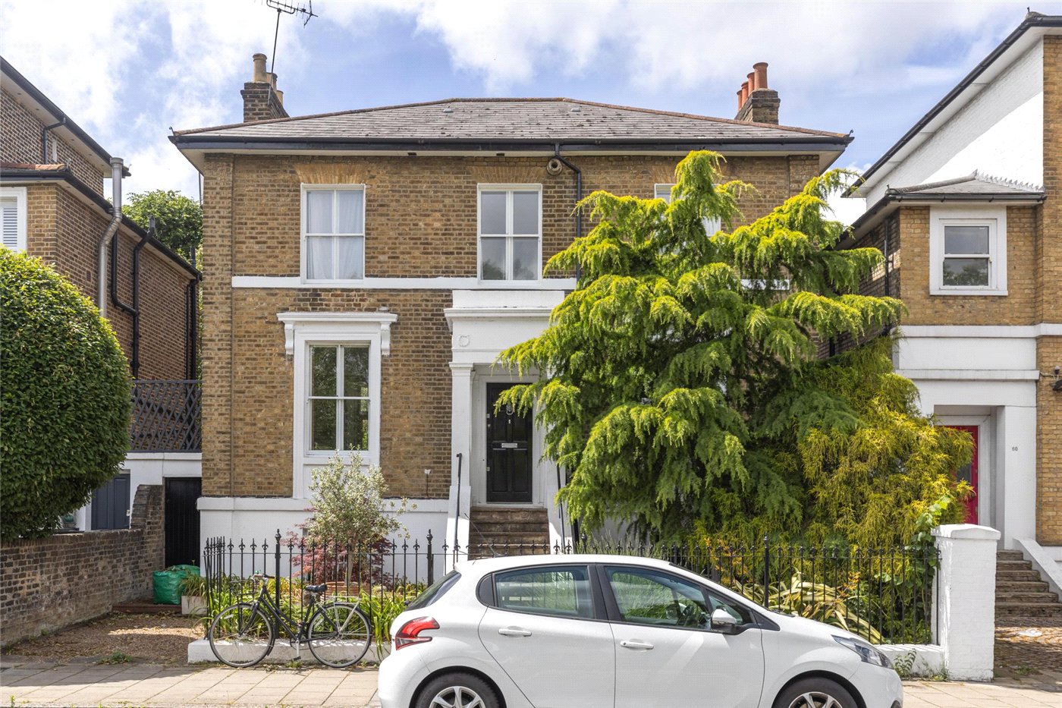
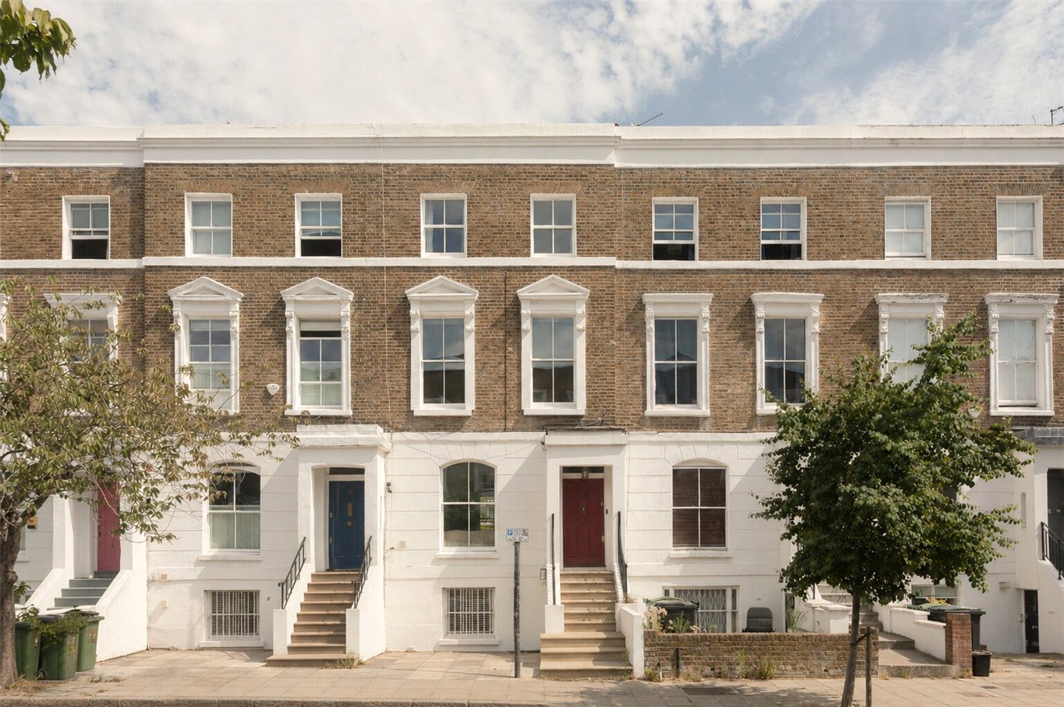
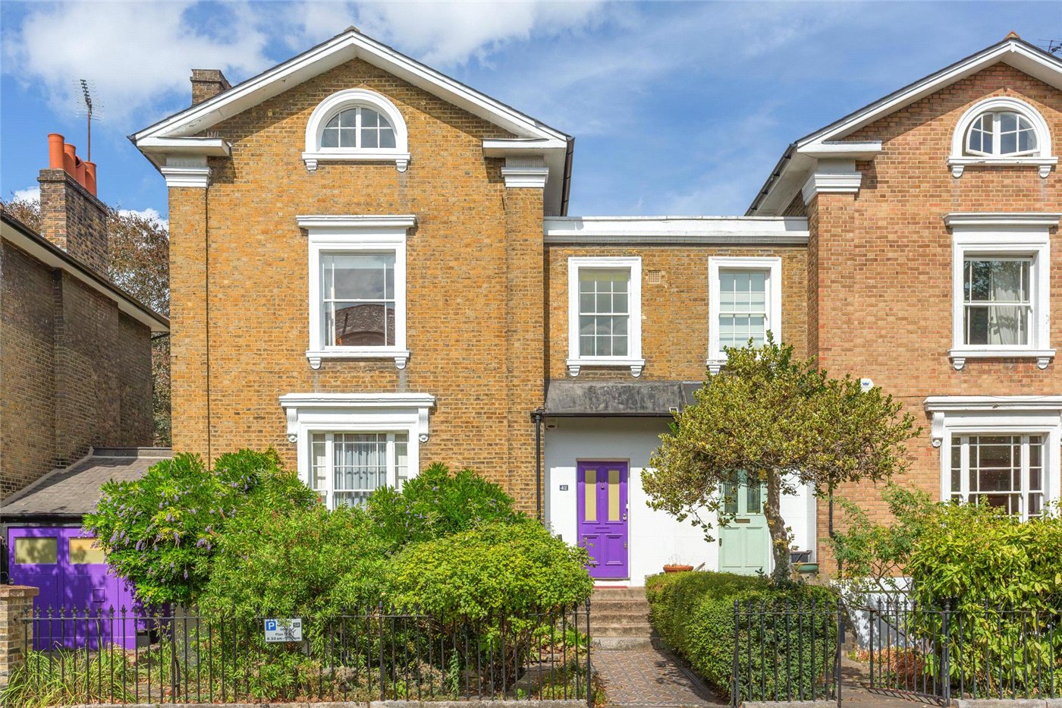
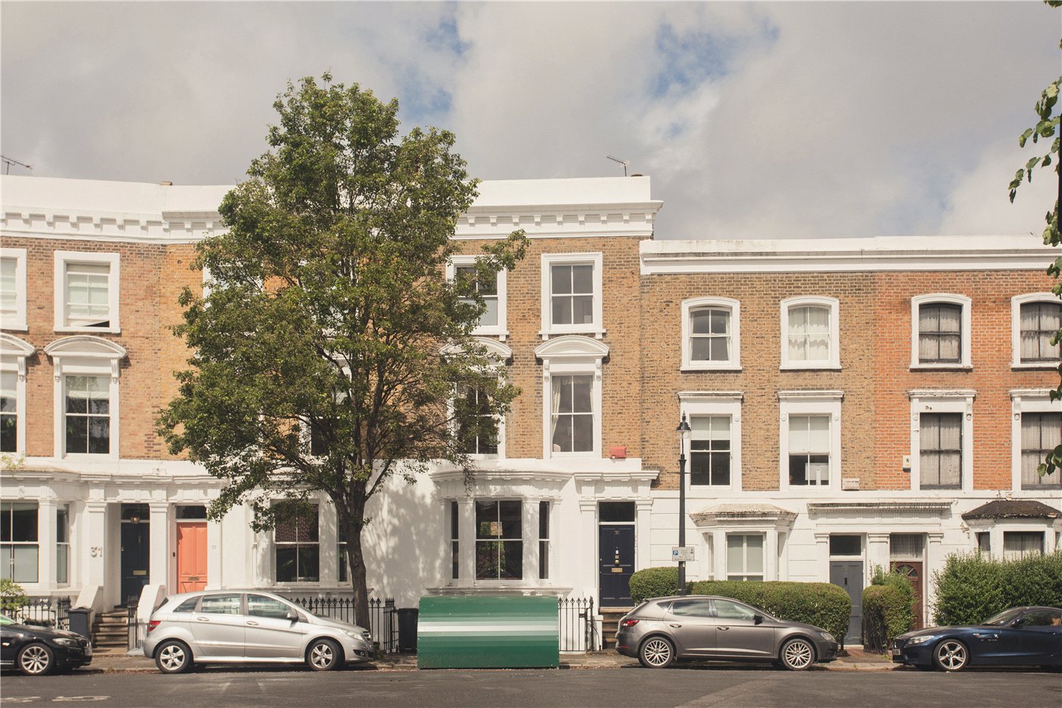
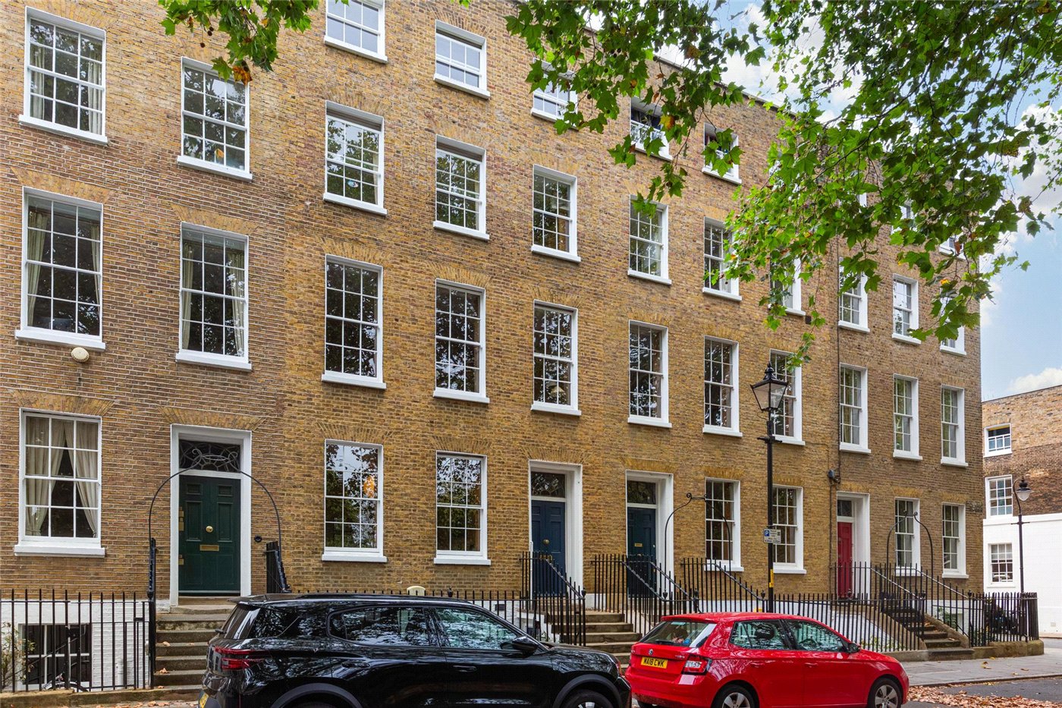
Cowley Road is a peaceful enclave just off Vassall Road, protected by both Grade II listing and its position within the Vassall Road Conservation Area. The terrace was built in 1824 and is understood to have originally housed craftsmen working on the grand villas then being constructed along Brixton Road.
The cottage has a stuccoed façade, with a central panelled door set beneath a shallow arch. Tall ground-floor windows sit beneath two wrought-iron Juliet balconies, while a simple parapet runs along the roofline. Repeated across the terrace, these details give the street its distinctive Regency character.
The front door opens into a central hallway, where the original wooden staircase rises to the first floor.
To one side is the kitchen and dining room, which extends from front to back. A large multi-paned window brings light into the dining area, where there is ample room for a substantial table. The kitchen has timber worktops and open shelving, with an integrated oven, induction hob, sink and fridge-freezer. Original floorboards run throughout, and French doors at the rear open directly onto the garden.
On the opposite side of the hall is the double reception room, with walls painted in a plaster pink and a wood-burning stove set into the chimney breast. Bespoke floor-to-ceiling joinery provides extensive shelving and storage, while the room has space for separate sitting and working areas. French doors at the rear lead onto the lower garden terrace.
The bathroom is also on this level. Contemporary fittings include a bath with an overhead shower, a vanity unit and WC, set against monochrome patterned tiles. An adjoining cupboard houses the washing machine.
Upstairs are two well-proportioned double bedrooms, both with full-height glazed windows opening onto wrought-iron Juliet balconies overlooking the tree-lined street. One bedroom has a full wall of bespoke fitted wardrobes. A separate walk-in wardrobe on the landing provides further storage, supplemented by attic space above.
The Garden
The rear garden is arranged over gently rising levels and enclosed by brick walls and timber fencing. Mature sycamore trees create a leafy canopy overhead.
A paved terrace immediately behind the house provides space for outdoor dining. Stone steps lead through established planting to the upper garden, where a timber pergola and trelliswork support climbing jasmine. The garden is also planted with shrub roses and lavender, with a gravelled seating area beneath the trees.
French doors from both the kitchen and reception room provide a direct connection between the house and garden.
Freehold
Local Authority - Lambeth
Council Tax Band - C
PARKING
Off-street parking is available from Lambeth Council
UTILITIES
Electricity – mains connected
Water – mains connected
Heating – gas central heating
Sewerage – mains connected
Broadband – ultrafast broadband
Location
Myatt’s Fields Park is a short walk away. The 14-acre Victorian park retains many of its original features, including its bandstand, roundhouse, formal paths and gardens. It also has a community greenhouse, café, tennis courts and children’s water-play area.
Kennington Park is around a ten-minute walk away, with extensive lawns, mature trees, an Old English flower garden, sports facilities and a café. A farmers’ market is held on Saturdays opposite Oval Underground station.
Marketed by
Winkworth Kennington
Properties for sale in KenningtonArrange a Viewing
Fill in the form below to arrange your property viewing.
Mortgage Calculator
Fill in the details below to estimate your monthly repayments:
Approximate monthly repayment:
For more information, please contact Winkworth's mortgage partner, Trinity Financial, on +44 (0)20 7267 9399 and speak to the Trinity team.
Stamp Duty Calculator
Fill in the details below to estimate your stamp duty
The above calculator above is for general interest only and should not be relied upon
Meet the Team
Our team at Winkworth Kennington Estate Agents are here to support and advise our customers when they need it most. We understand that buying, selling, letting or renting can be daunting and often emotionally meaningful. We are there, when it matters, to make the journey as stress-free as possible.
See all team members