Fentiman Road, London, SW8
4 bedroom house
£1,975,000 Freehold
- 4
- 2
- 4
-
2183 sq ft
202 sq m -
PICTURES AND VIDEOS
KEY FEATURES
- Private 44-foot garden with summer house
- Next to Oval & Vauxhall for shops, restaurants and parks
- Very well-presented & light throughout
- Fantastic public transport links
- 2678 SQ/FT
KEY INFORMATION
- Tenure: Freehold
- Council Tax Band: G
- Local Authority: Lambeth
Description
.
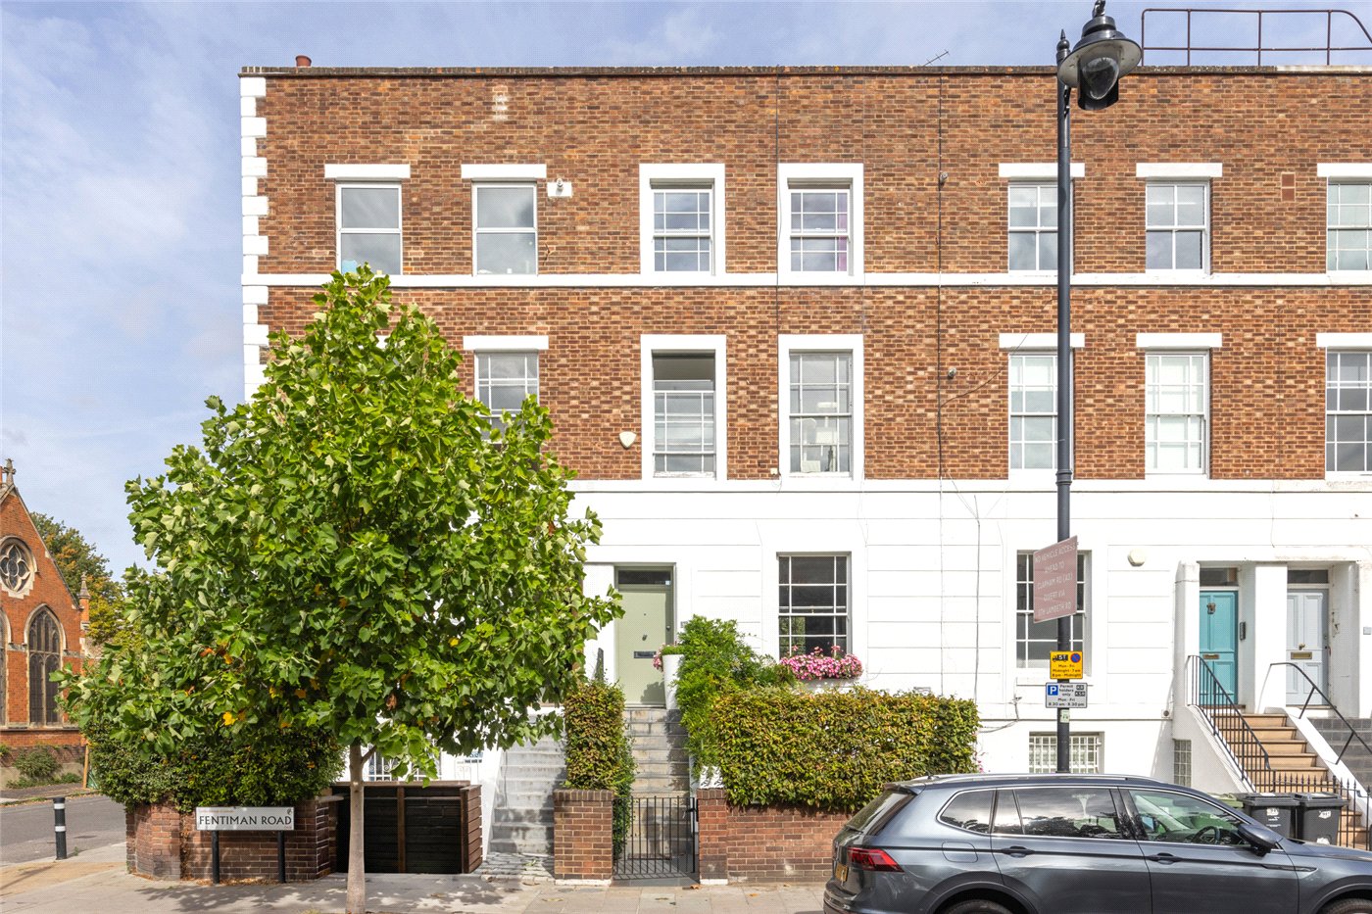
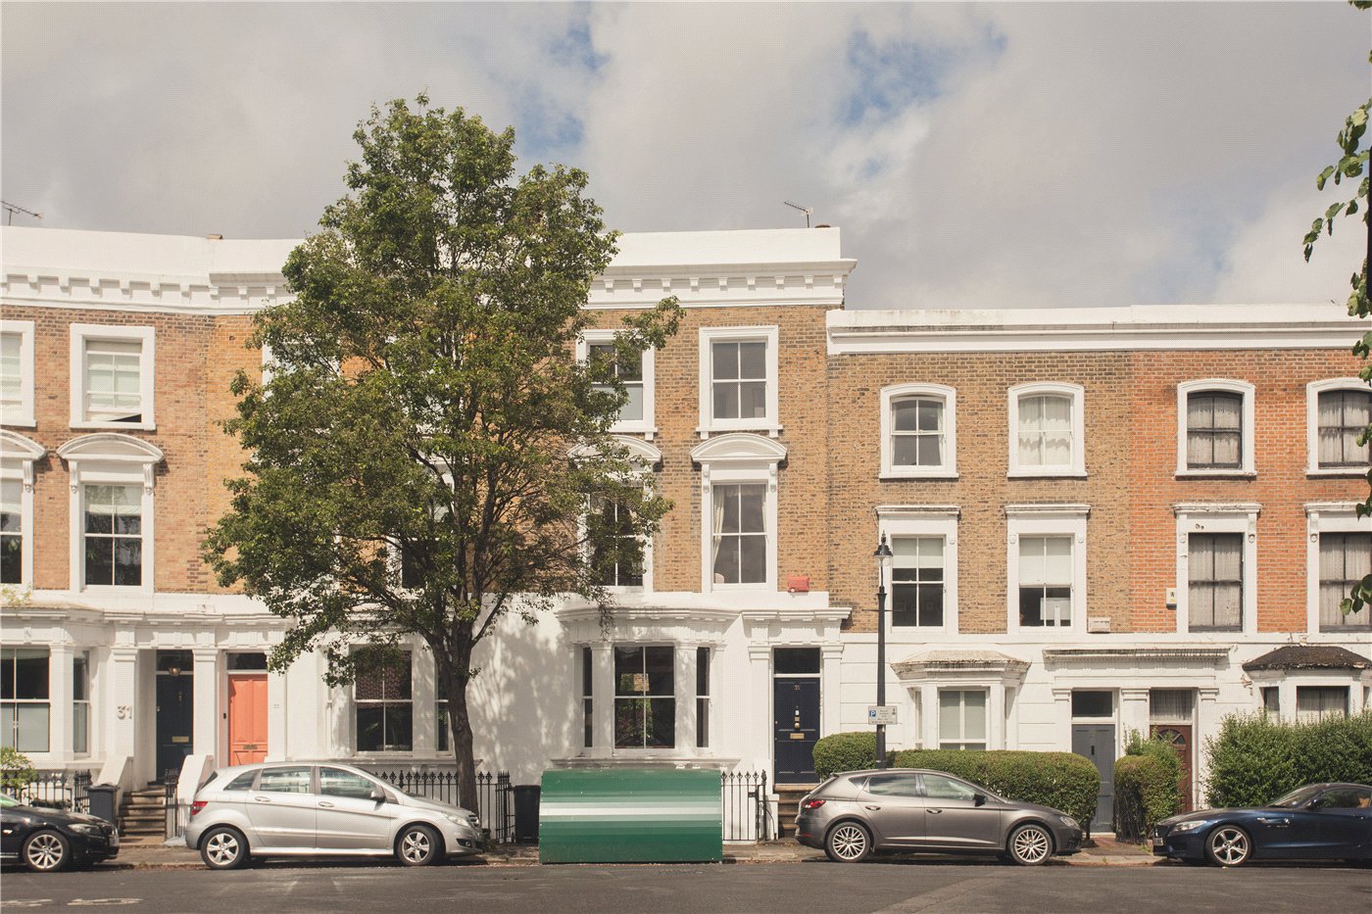
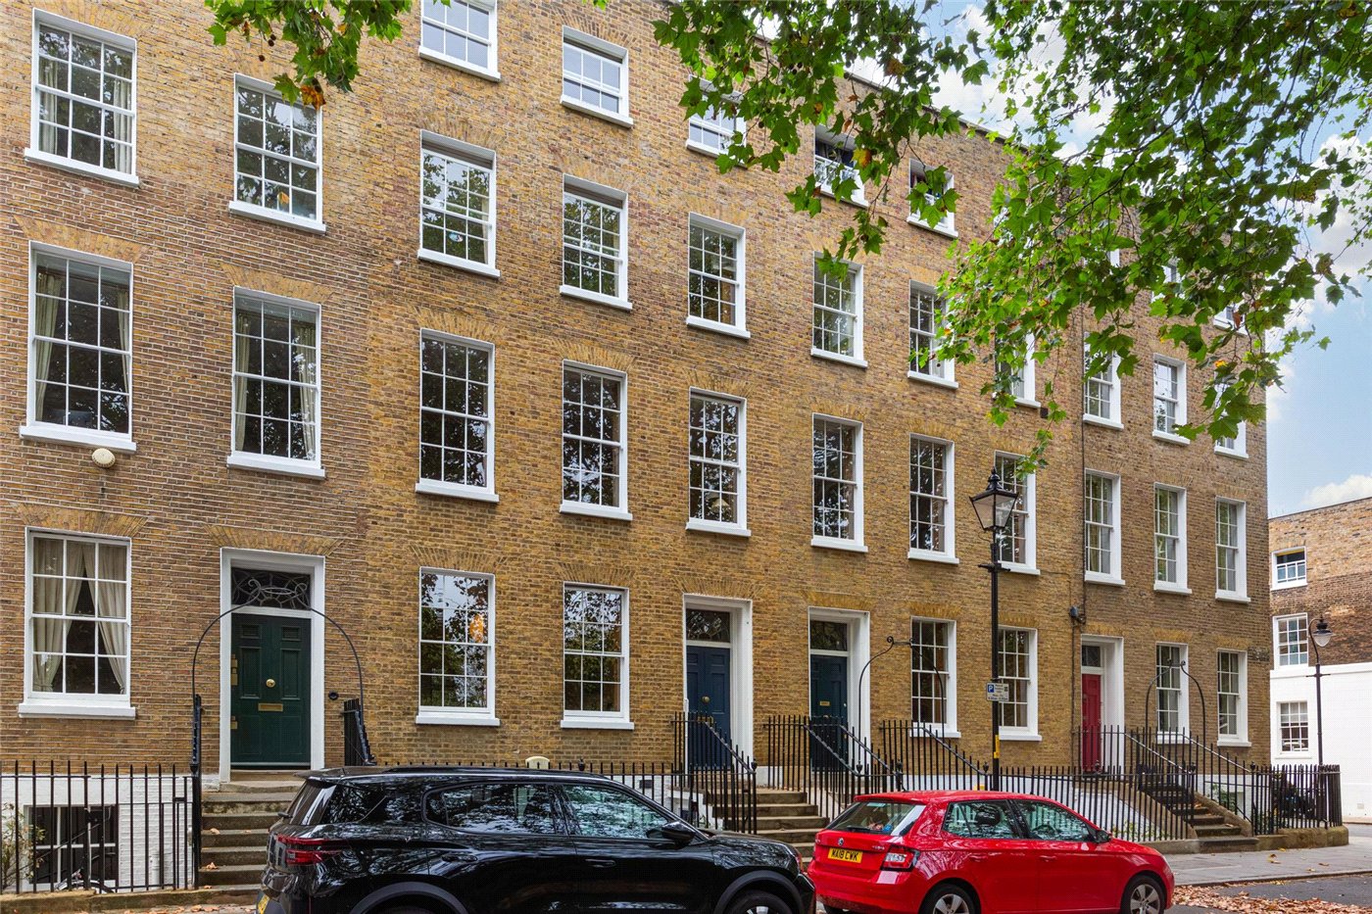
Approached via a grand set of steps, the raised ground floor opens into a spacious and elegant entrance hall with walled panelling and chandeliers. To the left lies a generously sized double reception room, offering flexibility to use the space as one expansive living area or two distinct rooms. Hardwood flooring, original shutters and large sash windows all feature as well as fireplace and beautiful bespoke joinery throughout. At the rear sits a fantastic guest W.C. and flexible fourth bedroom or ideal study enjoying direct views over the rear garden.
The lower ground floor features a stylish open-plan kitchen and dining area, perfect for both everyday living and entertaining. The bespoke kitchen, designed and fitted to a high standard, offers ample worktop space, integrated appliances, and abundant storage options. A range cooker, central island and wine fridge all feature with stone flooring throughout.
Behind sits a wonderful snug with fireplace and plenty of built in joinery, providing excellent storage and ample space for multiple sofas and coffee table. Travelling through to the very rear and you enter the dining room with large glass doors opening directly onto a beautifully landscaped garden, flooded with natural light thanks to the large central skylight. The garden features a wonderful summer house at the very rear of the garden, astroturf in the centre and patio area nearest the house, perfect for entertaining during the warmer months of the year. Rear access is also granted from the lane behind.
The principal bedroom suite occupies the entirety of the first floor and spans the full width of the house at the front and is bathed in natural light from two large sash windows. It features high ceilings and original shutters. Behind sits a luxurious bathroom with a walk-in rainfall shower, separate bath, heated towel rail, basin and W.C. and is separated by a dressing room with bespoke fitted storage.
The second-floor hosts two further double bedrooms and a family bathroom. The larger front facing bedroom again spans the width of the building, while the rear bedroom offers pretty views over the garden. Further storage is available in the hallway. The family bathroom, accessed from the hallway, is complete with a bath with overhead shower, W.C, sink, and a large wall mirror.
A car has been removed from outside the front of the house on the main external using AI.
Freehold
Local Authority - Lambeth
Council Tax Band - G
PARKING
On-street parking permit through Lambeth Council
UTILITIES
Electricity – Mains connected
Water – Mains connected
Heating – Gas central heating
Sewerage – Mains connected
Broadband – Ultrafast broadband
Location
Marketed by
Winkworth Kennington
Properties for sale in KenningtonArrange a Viewing
Fill in the form below to arrange your property viewing.
Mortgage Calculator
Fill in the details below to estimate your monthly repayments:
Approximate monthly repayment:
For more information, please contact Winkworth's mortgage partner, Trinity Financial, on +44 (0)20 7267 9399 and speak to the Trinity team.
Stamp Duty Calculator
Fill in the details below to estimate your stamp duty
The above calculator above is for general interest only and should not be relied upon
Meet the Team
Our team at Winkworth Kennington Estate Agents are here to support and advise our customers when they need it most. We understand that buying, selling, letting or renting can be daunting and often emotionally meaningful. We are there, when it matters, to make the journey as stress-free as possible.
See all team members