Harleyford Road, London, SE11
2 bedroom flat/apartment in London
£700,000 Share of Freehold
- 2
- 1
- 1
-
969 sq ft
90 sq m -
PICTURES AND VIDEOS
KEY FEATURES
- Split level
- Excellent transport links
- Private entrance
KEY INFORMATION
- Tenure: Share of Freehold
- Lease Length: 977 yrs left
- Service charge: £713.00 per annum
- Council Tax Band: D
- Local Authority: Lambeth
Description
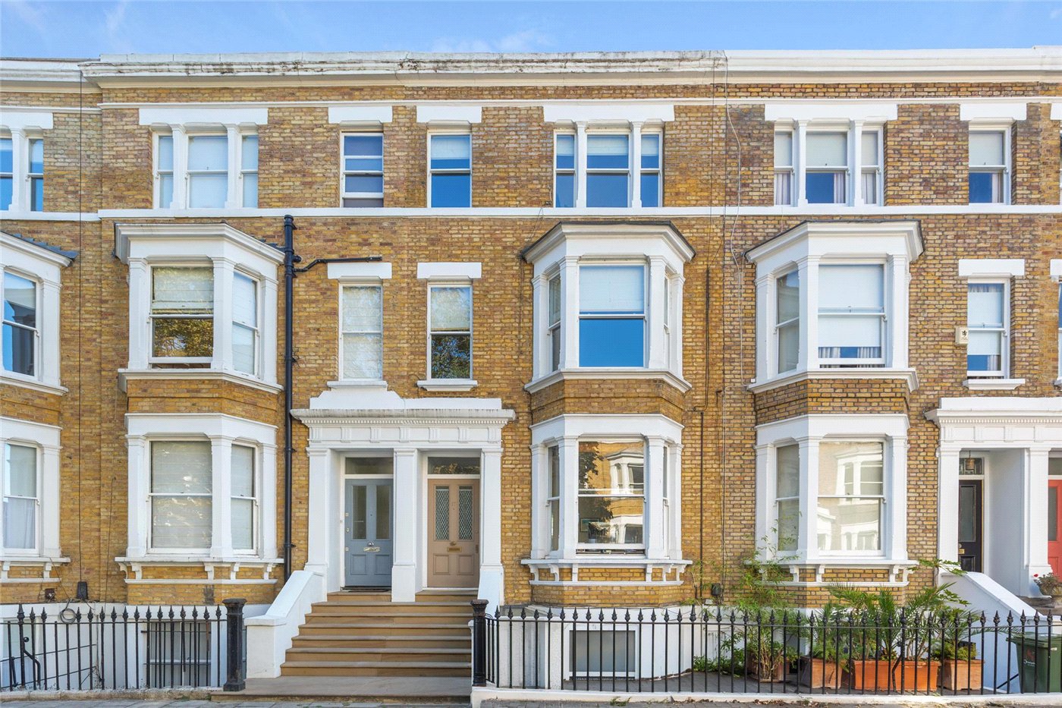
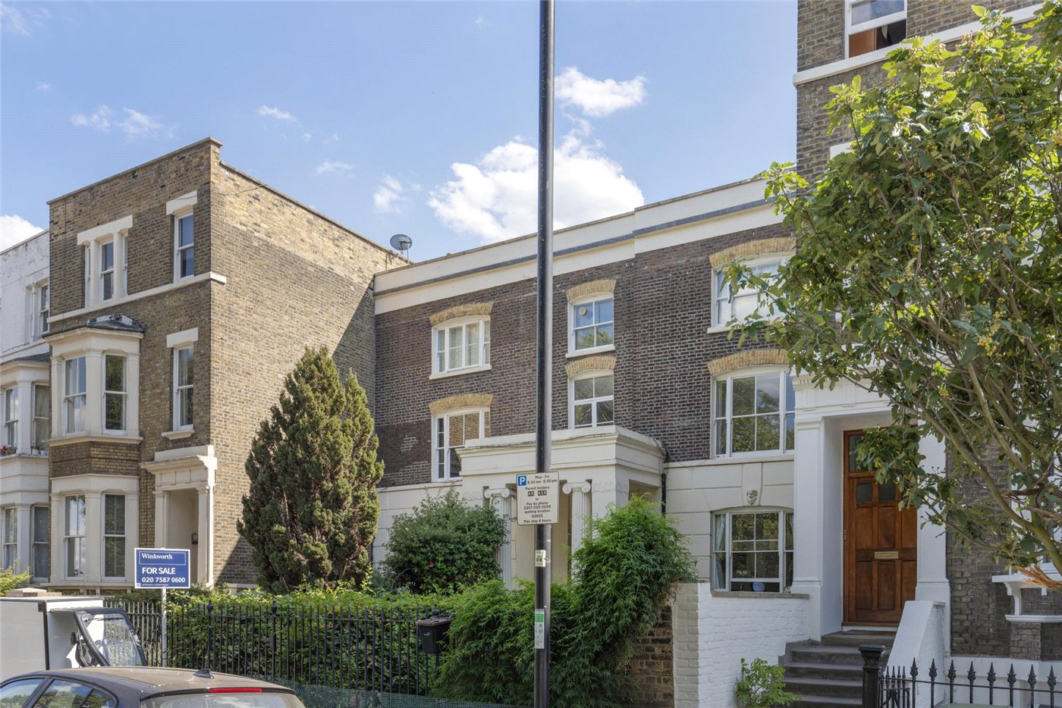
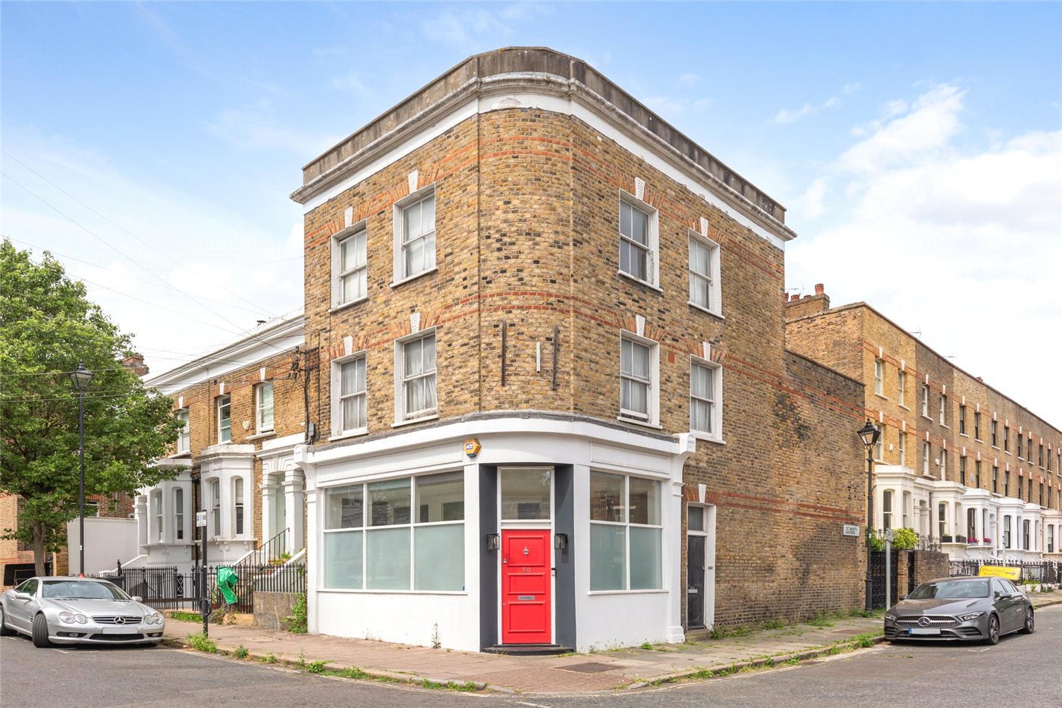
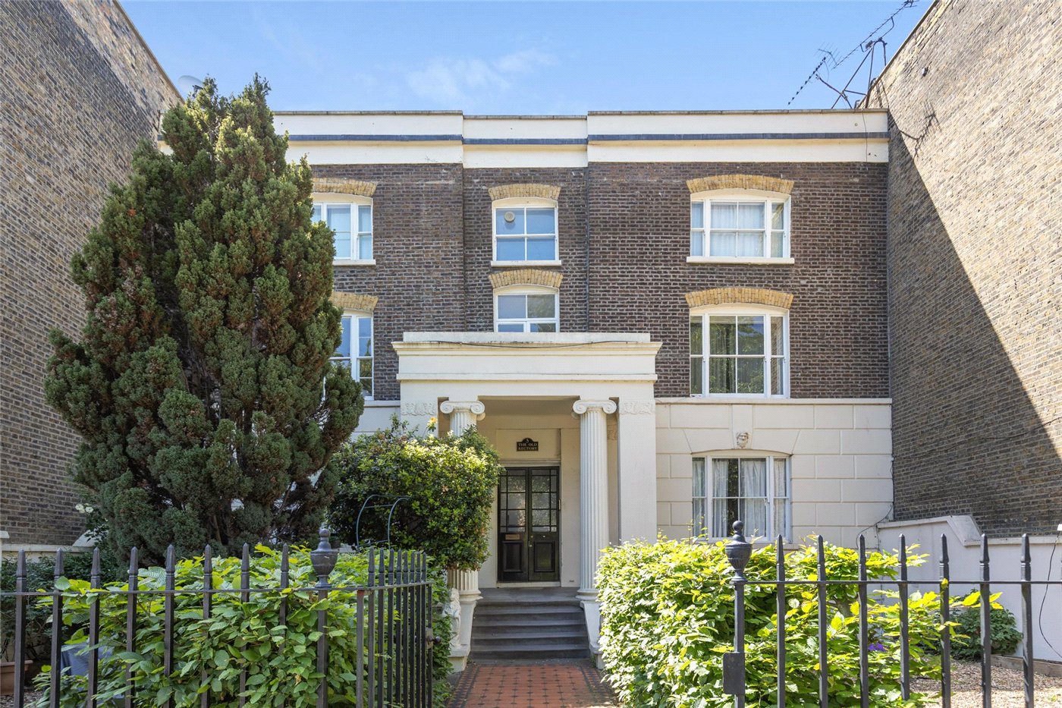
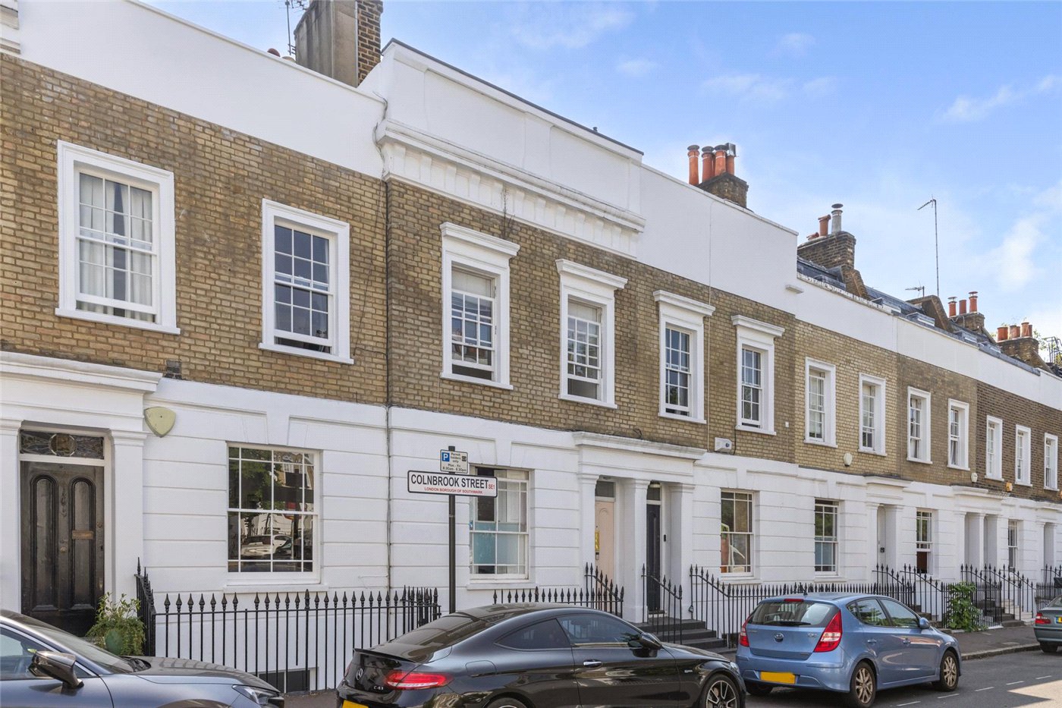
An impressive two-bedroom split-level apartment on the first and second floors. Located on Harleyford Road in a Victorian conversion., it offers independent ground-floor access, high ceilings. EPC rating to follow.
Entering through its own private ground-floor front door, a welcome hall leads upstairs to the main living accommodation on the first floor.
Immediately to the left is the full bathroom suite, complete with a full-sized bath, WC, and standalone washbasin.
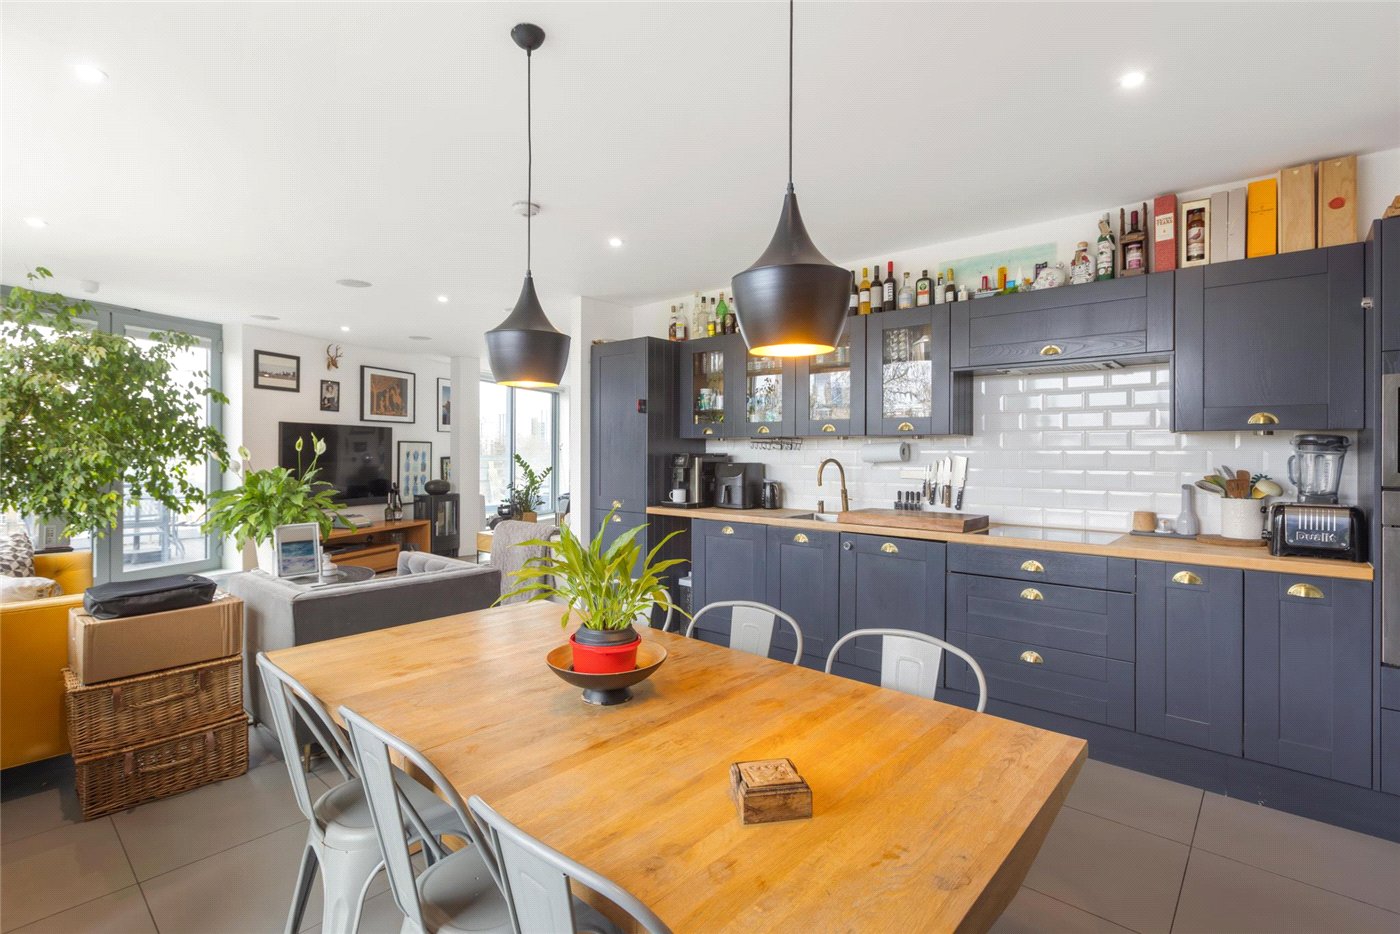
The first floor features a generously sized kitchen boasting an abundance of countertop space, fitted appliances, and a gas stove.
Also on this level is a sizable reception room with a flexible, open floorplan that comfortably accommodates both living and dining areas, with French doors opening onto a private balcony. Alternatively, this room can serve as a grand main bedroom depending on preference.
Following the hallway up to the second floor, you enter a versatile study space, which was previously a second bedroom and can easily be reinstated if desired. To the rear is a window which provides access to a flat roof with plants, the current owner has used this flat roof space during their ownership of 20 years.
The principal bedroom completes the top floor, offering exceptional proportions, generous built-in storage, loft access, and striking arched windows that flood the room with natural light.
Share of Freehold - 999 years from 29 September 2004
SERVICE CHARGE, GROUND RENT, COUNCIL TAX
Service Charge - £713 per annum (building insurance only)
Ground Rent - Nil
Council Tax Band - D
PARKING
On-street parking is available from Lambeth Council.
UTILITIES
Electricity – mains connected
Water – mains connected
Heating – gas central heating
Sewerage – mains connected
Broadband – Ultrafast broadband
Location
Marketed by
Winkworth Kennington
Properties for sale in KenningtonArrange a Viewing
Fill in the form below to arrange your property viewing.
Mortgage Calculator
Fill in the details below to estimate your monthly repayments:
Approximate monthly repayment:
For more information, please contact Winkworth's mortgage partner, Trinity Financial, on +44 (0)20 7267 9399 and speak to the Trinity team.
Stamp Duty Calculator
Fill in the details below to estimate your stamp duty
The above calculator above is for general interest only and should not be relied upon
Meet the Team
Our team at Winkworth Kennington Estate Agents are here to support and advise our customers when they need it most. We understand that buying, selling, letting or renting can be daunting and often emotionally meaningful. We are there, when it matters, to make the journey as stress-free as possible.
See all team members