MyWinkworth

Picture No. 17
Picture No. 09
Picture No. 06
Picture No. 12
Picture No. 15
Picture No. 03
Picture No. 10
Picture No. 05
Picture No. 04
Picture No. 07
Picture No. 08
Picture No. 11
Picture No. 14
Picture No. 16
6/14

Warham Street, London, SE5

1 bedroom flat/apartment in London

£435,000 Leasehold

  • Bedrooms 1
  • Bathrooms 1
  • Reception rooms 1
  • Dimensions 542 sq ft
    50 sq m
  • Floorplan

PICTURES AND VIDEOS

KEY FEATURES

  • Wrap around balcony
  • Modern finish throughout
  • Great location

KEY INFORMATION

  • Tenure: Leasehold
  • Lease Length: 108 yrs left
  • Ground rent: £250.00 per annum
  • Service charge: £2671.04 per annum
  • Council Tax Band: C
  • Local Authority: Lambeth

Description

A bright and charming one bedroom apartment, set on the third floor of a smart modern development and situated close to Oval Underground Station. EPC rating C


Upon entering this third-floor apartment, you are greeted by a central hallway that serves as a welcoming anchor for the home, receiving an abundance of natural light from the surrounding rooms to create an immediate sense of openness and flow.

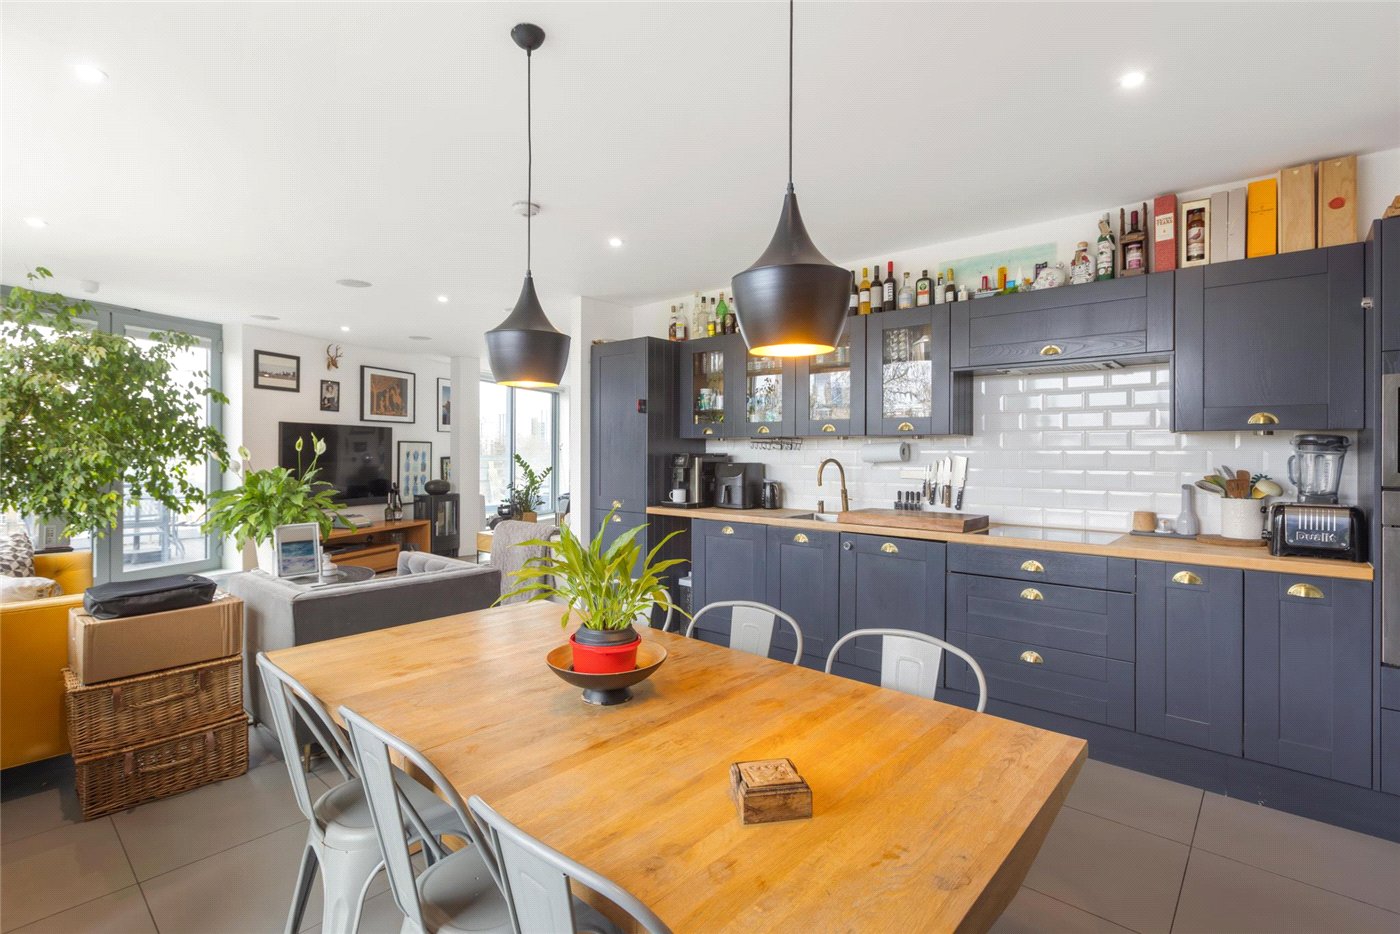
Moving into the open-plan living, dining, and kitchen area, the impressive scale of the property is immediately apparent, complemented by sleek wooden flooring that runs throughout the space. This expansive area is defined by a stunning wrap-around balcony, which not only invites an abundance of natural light through large windows but also offers a seamless transition to outdoor space.

The kitchen is finished to a high modern standard, thoughtfully designed with streamlined cabinetry and a wide amount of storage space; it comes fully equipped with an induction hob, oven, microwave, dishwasher and fridge-freezer. For ultimate year-round comfort, the apartment benefits from underfloor heating throughout and a fitted air conditioning unit, ensuring the living environment remains perfectly tempered regardless of the season. The area itself offers a generous footprint with an impressive amount of floor space, providing a versatile layout that comfortably accommodates both a dedicated dining area and a comfortable social hub.

The bedroom is a peaceful and exceptionally bright retreat, boasting a generous footprint that comfortably accommodates a king size bed and additional freestanding furniture. The room is finished with plush carpeting for a cozy feel and benefits from its own direct access to the balcony; this connection floods the room with natural light and extends the living space outdoors, with this particular section of the balcony offering more than enough room for outside furniture. The room is further enhanced by convenient built-in storage, maintaining a spacious and uncluttered feel.

The final room is the bathroom, which is notably sizable and offers a clean, polished finish with stunning tiling throughout. The suite is complete with a full-sized bath, a W.C., and a modern built-in sink. Further enhancing the practicality of the space is a large utility cupboard, which neatly houses the washing machine and offers ample additional storage.
Additionally, there are communal bike racks and bin store.

Leasehold - 125 years from 29 September 2009

SERVICE CHARGE, GROUND RENT, COUNCIL TAX
Service Charge - £2,671 per annum (including £240pa reserve fund)
Ground Rent - £250 per annum (and doubles every 25 years, so £500 on 29th September 2034, £1000 on 29th September 2059 and so on)
Council Tax Band - C

PARKING
Permit parking not available
Local pay-and-display and free weekend parking

UTILITIES
Electricity – mains connected
Water – mains connected
Heating – mains connected
Sewerage – mains connected
Broadband – Ultrafast Full Fibre Broadband

Location

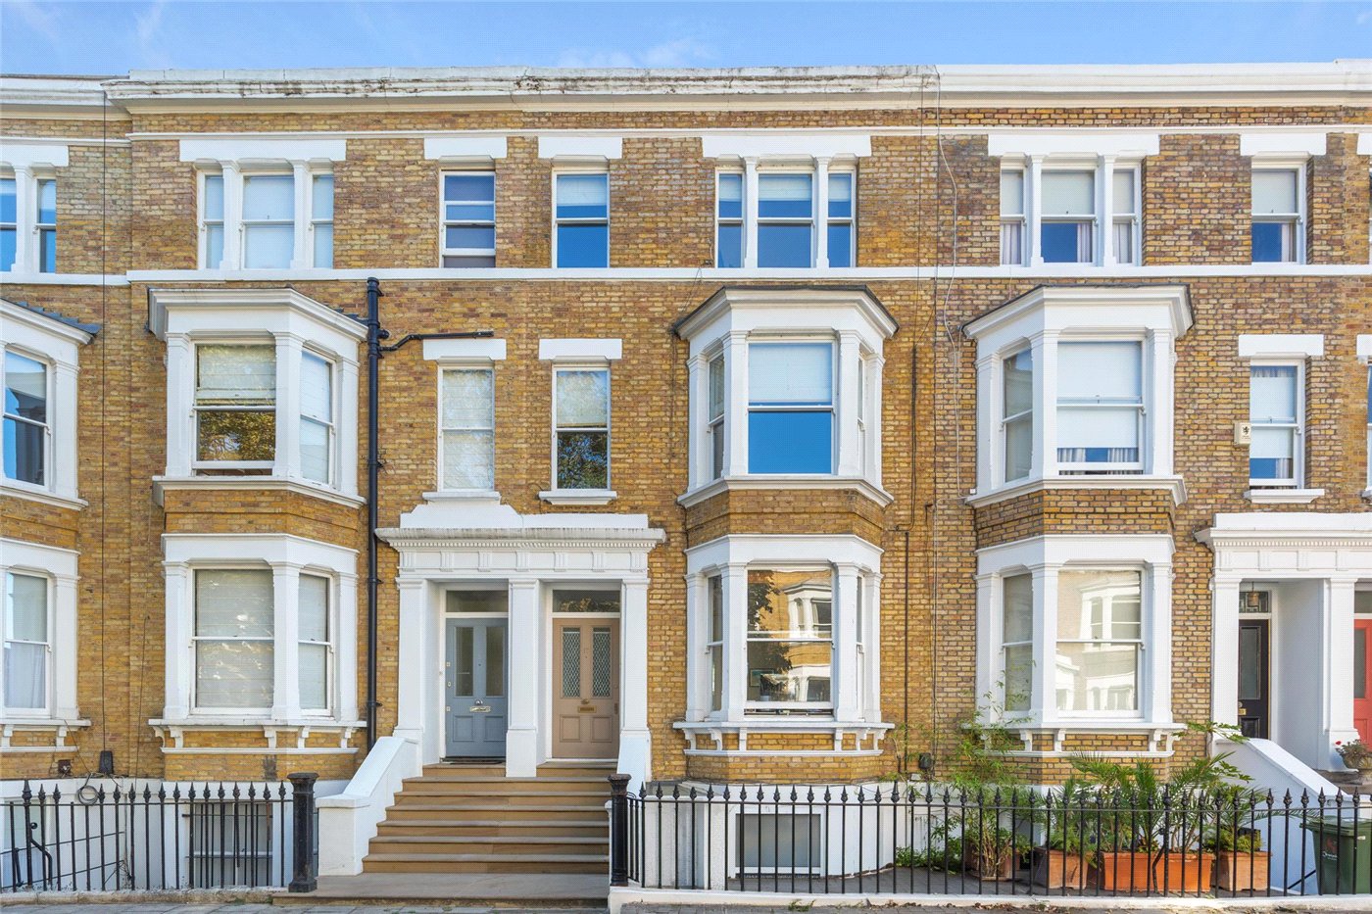
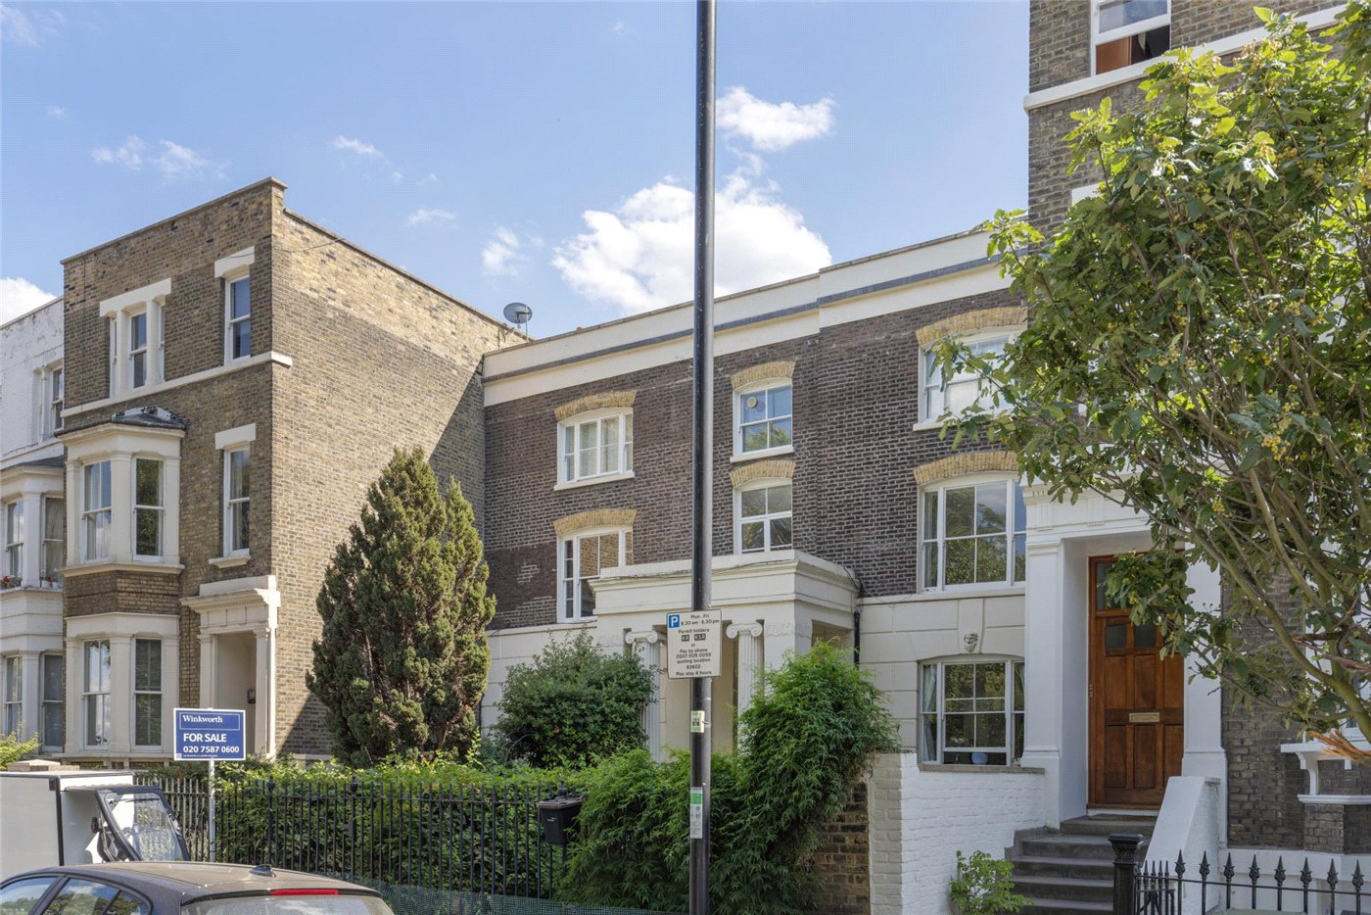
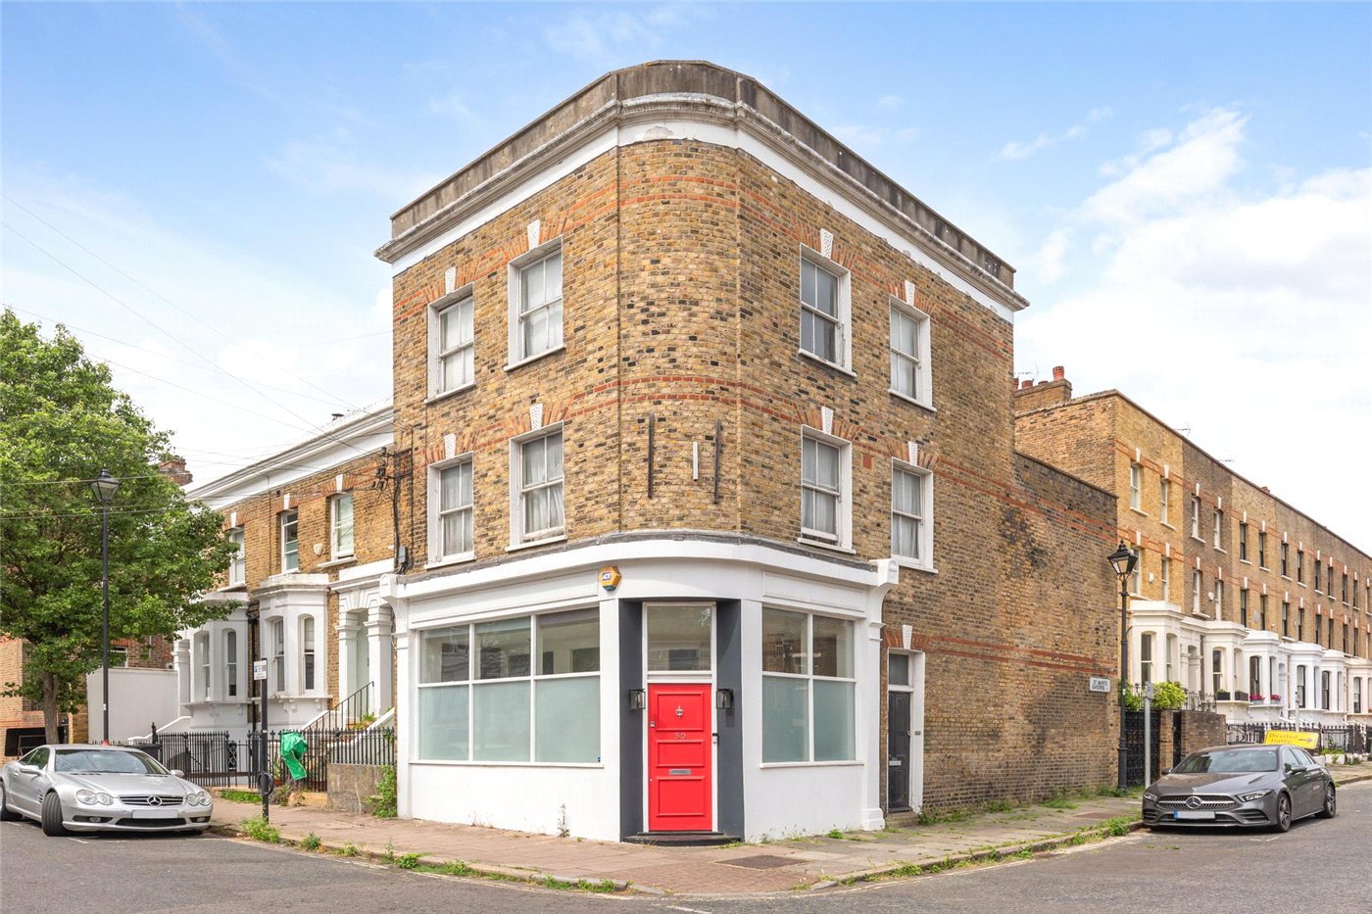
The development is situated on Warham Street just off Camberwell New Road, opposite the junction of Vassal Road

Marketed by

Winkworth Kennington

Properties for sale in Kennington

Arrange a Viewing

Fill in the form below to arrange your property viewing.

This site is protected by reCAPTCHA and the Google Privacy Policy and Terms of Service apply.
Introduction text for the mortgage calculator

Mortgage Calculator

Fill in the details below to estimate your monthly repayments:

Approximate monthly repayment:

For more information, please contact Winkworth's mortgage partner, Trinity Financial, on +44 (0)20 7267 9399 and speak to the Trinity team.

Stamp Duty Calculator

Fill in the details below to estimate your stamp duty

The above calculator above is for general interest only and should not be relied upon

6/14
Picture No. 17
Picture No. 09
Picture No. 06
Picture No. 12
Picture No. 15
Picture No. 03
Picture No. 10
Picture No. 05
Picture No. 04
Picture No. 07
Picture No. 08
Picture No. 11
Picture No. 14
Picture No. 16

Meet the Team

Our team at Winkworth Kennington Estate Agents are here to support and advise our customers when they need it most. We understand that buying, selling, letting or renting can be daunting and often emotionally meaningful. We are there, when it matters, to make the journey as stress-free as possible.

See all team members

Got a question about this property?

This site is protected by reCAPTCHA and the Google Privacy Policy and Terms of Service apply.

More Properties like this

Video Tour

Stannary Street, London, SE11

£1,100,000 Leasehold

Video Tour

Offley Road, London, SW9

£885,000 Leasehold

Video Tour

Offley Road, London, SW9

£835,000 Leasehold

Video Tour

Under Offer

Prima Road, London, SW9

£825,000 Share of Freehold

Video Tour

Stannary Street, London, SE11

£800,000 Leasehold

Video Tour

Monkton Street, London, SE11

£795,000 Leasehold

Online Valuations Aren’t Worth The Paper They’re Printed On.

When online valuations don’t give you the whole picture - try Winkworth’s expert service. Get a free property appraisal. Accurate valuations from our local property experts. No obligation to list with Winkworth. Choose a time convenient for you with our online booking system.

Fill in your details and someone will be in touch soon:

You have provisionally booked a valuation for . Please confirm your details below

We don't have date info available for this property, but if you fill in your details below, someone will be in touch to arrange a date soon

Please fill in the required fields below marked with *

This site is protected by reCAPTCHA and the Google Privacy Policy and Terms of Service apply.