MyWinkworth

Picture No. 13
Picture No. 18
Picture No. 16
Picture No. 09
Picture No. 05
Picture No. 10
Picture No. 14
Picture No. 08
Picture No. 02
Picture No. 04
Picture No. 11
Picture No. 12
Picture No. 15
Picture No. 06
Picture No. 03
Picture No. 07
Picture No. 21
Picture No. 22
Picture No. 20
6/14

Stannary Street, London, SE11

2 bedroom flat/apartment

£1,100,000 Leasehold

  • Bedrooms 2
  • Bathrooms 2
  • Reception rooms 1
  • Dimensions 1315 sq ft
    122 sq m
  • Floorplan

PICTURES AND VIDEOS

KEY FEATURES

  • Private wrap around balcony
  • In central Kennington close to pubs, restaurants and park
  • Modern purpose-built building
  • Fantastic public transport links
  • 1315 SQ/FT

KEY INFORMATION

  • Tenure: Leasehold
  • Lease Length: 104 yrs left
  • Ground rent: £250.00 per annum
  • Service charge: £6621.80 per annum
  • Council Tax Band: F
  • Local Authority: Lambeth

Description

A fantastic opportunity to acquire a very well-presented and modern two-bedroom, two-bathroom apartment in the centre of Kennington, complete with fantastic wrap around private balcony offering fantastic views towards The Houses of Parliament. EPC rating C.

Accessed via a lift to the fifth floor, upon entry to the apartment and immediately on your left-hand side is the second bedroom suite. The bedroom is both sizeable and light featuring a large window and can comfortably accommodate a double bed with additional space remaining for further free-standing furniture. Adjoined is a modern shower room suite featuring a large walk-in shower, vanity and W.C.

Opposite the entrance to the apartment is the guest W.C. with storage and further built-in storage located just outside for convenience.

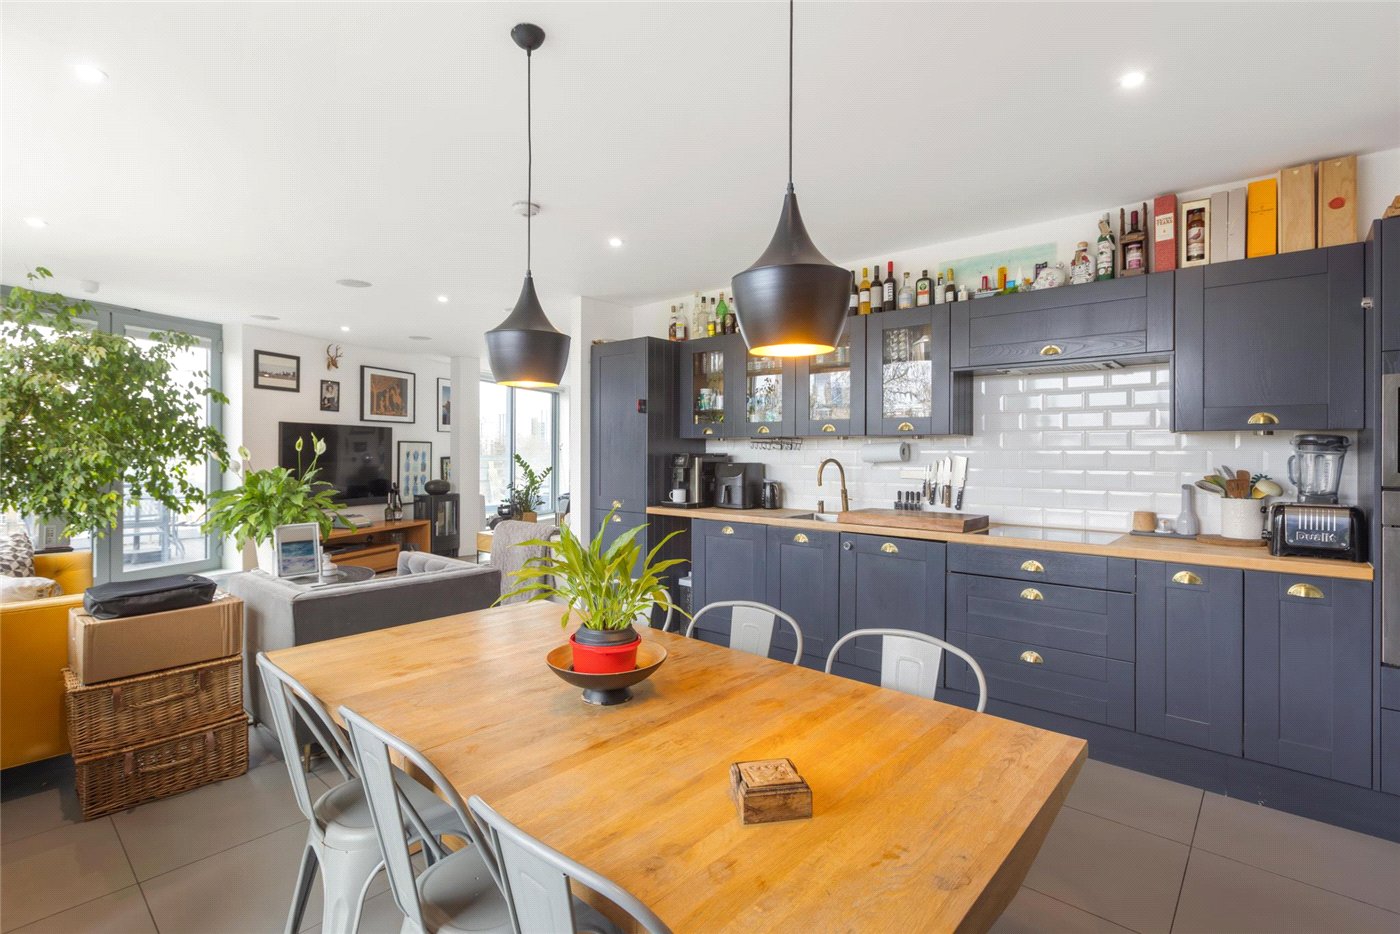
Continue down the hallway and on the left-hand side is the open-plan kitchen living area, offering exceptional 180’ degree views. The reception itself is an impressive entertaining space with three separate access points to the particularly special wrap around private balcony. The reception is both bright and spacious thanks to vast glass floor to ceiling sliding doors. Built in speakers have been installed throughout the apartment.

The modern and bespoke kitchen immediately next-door features integrated modern appliances, hard wood surfaces and sink. Sleek work surfaces and ample cupboard space provide both style and practicality. Behind there is plenty of space for a large dining table and chairs, perfect for entertaining.

At the end of the hallway is the main bedroom suite which sits on the corner and offers dual aspect views and generous proportions. There is more than enough space for a king-size bed and features plenty of built-in storage. The wet room shower room attached offers a large shower, small vanity and W.C.

The large, wrap around balcony accessed from the reception and kitchen offers far reaching views over Parliament, the City and Kennington Park.

Leasehold - 125 years from 1 January 2006

SERVICE CHARGE, GROUND RENT, COUNCIL TAX
Service Charge - £6,622 per annum
Ground Rent - £250 per annum
Council Tax Band - F

PARKING
No parking available

UTILITIES
Electricity – Mains connected
Water – Mains connected
Heating – Gas central heating
Sewerage – Mains connected
Broadband – Superfast broadband

Location

The flat is located on Stannary Street just off Kennington Road; it is especially close to Kennington Park. There is an abundance of local supermarkets, cafes, restaurants, pubs and bars. Kennington Underground Station is a short walk away.

Marketed by

Winkworth Kennington

Properties for sale in Kennington

Arrange a Viewing

Fill in the form below to arrange your property viewing.

This site is protected by reCAPTCHA and the Google Privacy Policy and Terms of Service apply.
Introduction text for the mortgage calculator

Mortgage Calculator

Fill in the details below to estimate your monthly repayments:

Approximate monthly repayment:

For more information, please contact Winkworth's mortgage partner, Trinity Financial, on +44 (0)20 7267 9399 and speak to the Trinity team.

Stamp Duty Calculator

Fill in the details below to estimate your stamp duty

The above calculator above is for general interest only and should not be relied upon

6/14
Picture No. 13
Picture No. 18
Picture No. 16
Picture No. 09
Picture No. 05
Picture No. 10
Picture No. 14
Picture No. 08
Picture No. 02
Picture No. 04
Picture No. 11
Picture No. 12
Picture No. 15
Picture No. 06
Picture No. 03
Picture No. 07
Picture No. 21
Picture No. 22
Picture No. 20

Meet the Team

Our team at Winkworth Kennington Estate Agents are here to support and advise our customers when they need it most. We understand that buying, selling, letting or renting can be daunting and often emotionally meaningful. We are there, when it matters, to make the journey as stress-free as possible.

See all team members

Got a question about this property?

This site is protected by reCAPTCHA and the Google Privacy Policy and Terms of Service apply.

More Properties like this

Video Tour

Under Offer

Offley Road, London, SW9

£835,000 Leasehold
Video Tour

Under Offer

Prima Road, London, SW9

£825,000 Share of Freehold

Video Tour

Monkton Street, London, SE11

£795,000 Leasehold

Video Tour

Prima Road, London, SW9

£795,000 Share of Freehold

Video Tour

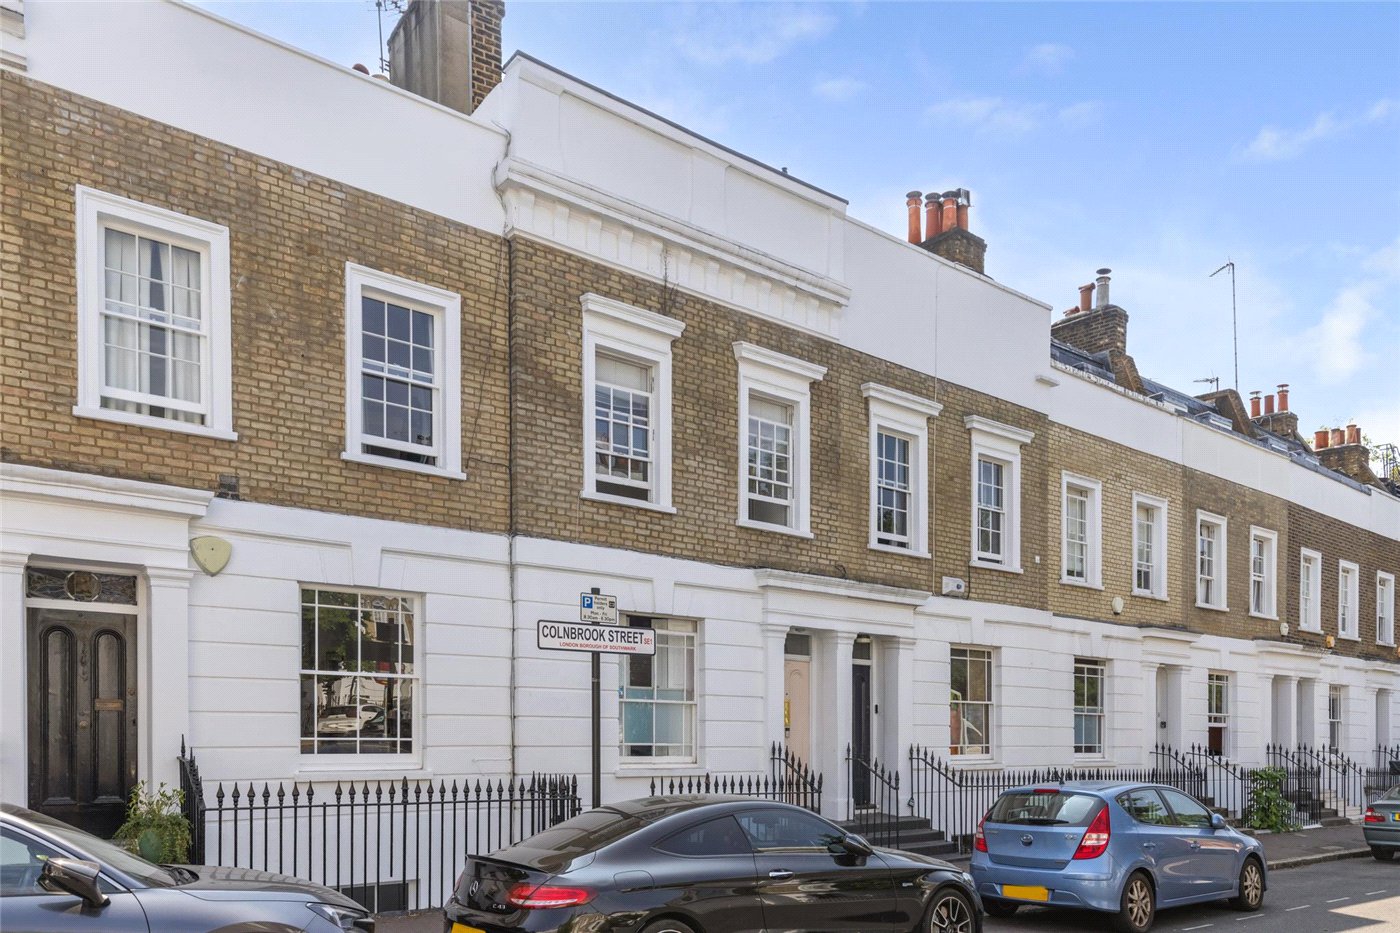
Colnbrook Street, London, SE1

£775,000 Leasehold

Video Tour

Vassall Road, London, SW9

£775,000 Leasehold

Online Valuations Aren’t Worth The Paper They’re Printed On.

When online valuations don’t give you the whole picture - try Winkworth’s expert service. Get a free property appraisal. Accurate valuations from our local property experts. No obligation to list with Winkworth. Choose a time convenient for you with our online booking system.

Fill in your details and someone will be in touch soon:

You have provisionally booked a valuation for . Please confirm your details below

We don't have date info available for this property, but if you fill in your details below, someone will be in touch to arrange a date soon

Please fill in the required fields below marked with *

This site is protected by reCAPTCHA and the Google Privacy Policy and Terms of Service apply.