MyWinkworth

Picture No. 10
Picture No. 08
Picture No. 16
Picture No. 20
Picture No. 09
Picture No. 11
Picture No. 12
Picture No. 14
Picture No. 13
Picture No. 15
Picture No. 18
Picture No. 17
Picture No. 04
Picture No. 03
Picture No. 06
Picture No. 05
Picture No. 07
Picture No. 21
Picture No. 22
Picture No. 23
Picture No. 24
Picture No. 02
Picture No. 19
6/14

Lowden Road, London, SE24

4 bedroom house in London

Offers in excess of £1,375,000 Freehold

  • Bedrooms 4
  • Bathrooms 2
  • Reception rooms 2
  • Dimensions 1575 sq ft
    146 sq m
  • Floorplan

PICTURES AND VIDEOS

KEY FEATURES

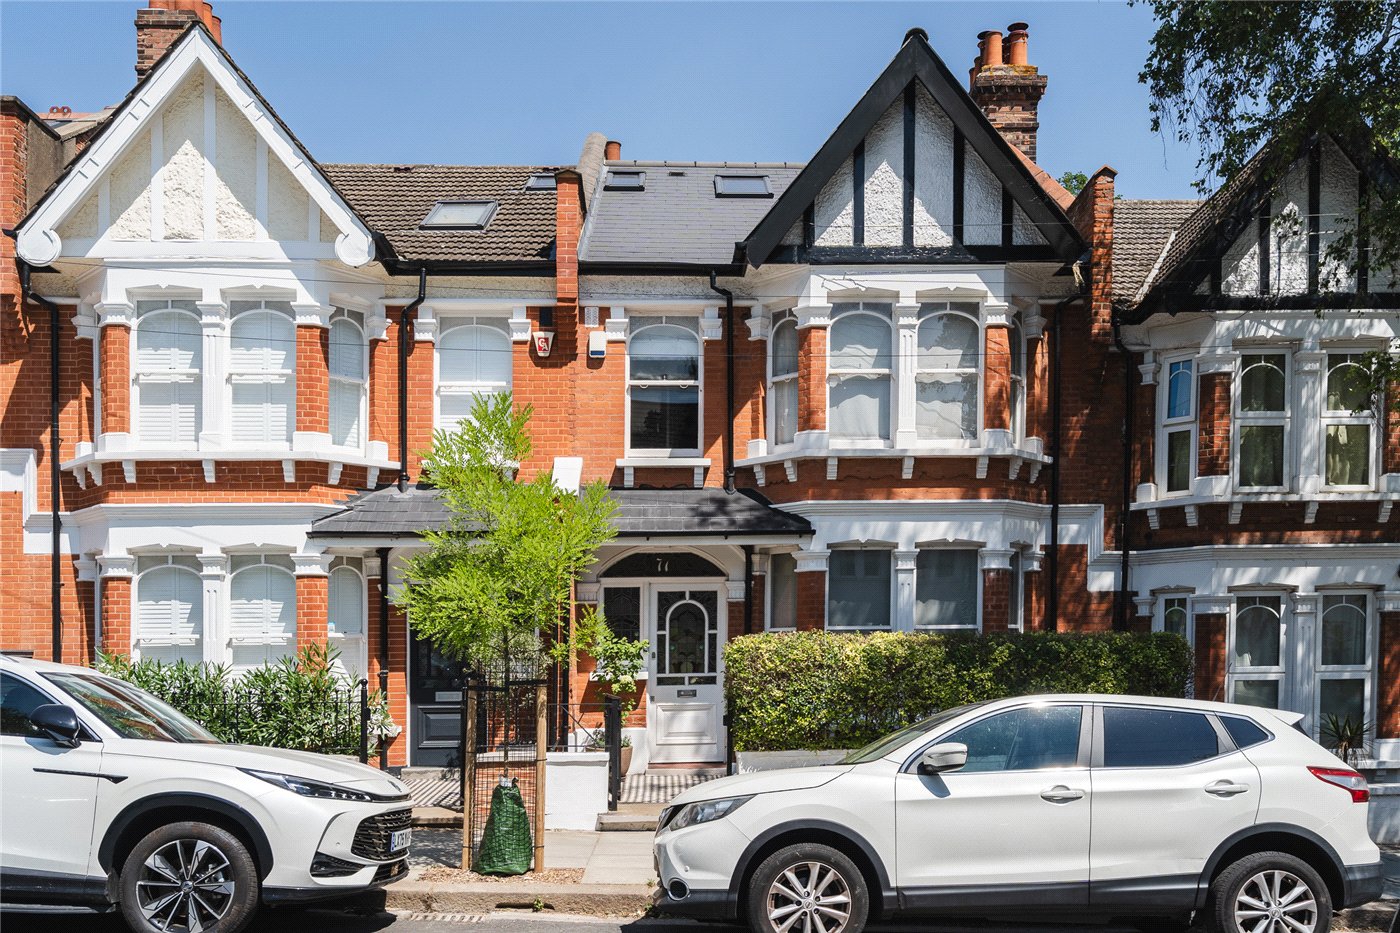
  • Beautifully extended Victorian house
  • Four comfortable double bedrooms
  • Bright bay fronted reception
  • Impressive open plan kitchen
  • Landscaped private rear garden
  • Two modern family bathrooms
  • Short walk to transport
  • Close to Brockwell Park

KEY INFORMATION

  • Tenure: Freehold
  • Council Tax Band: E

Description

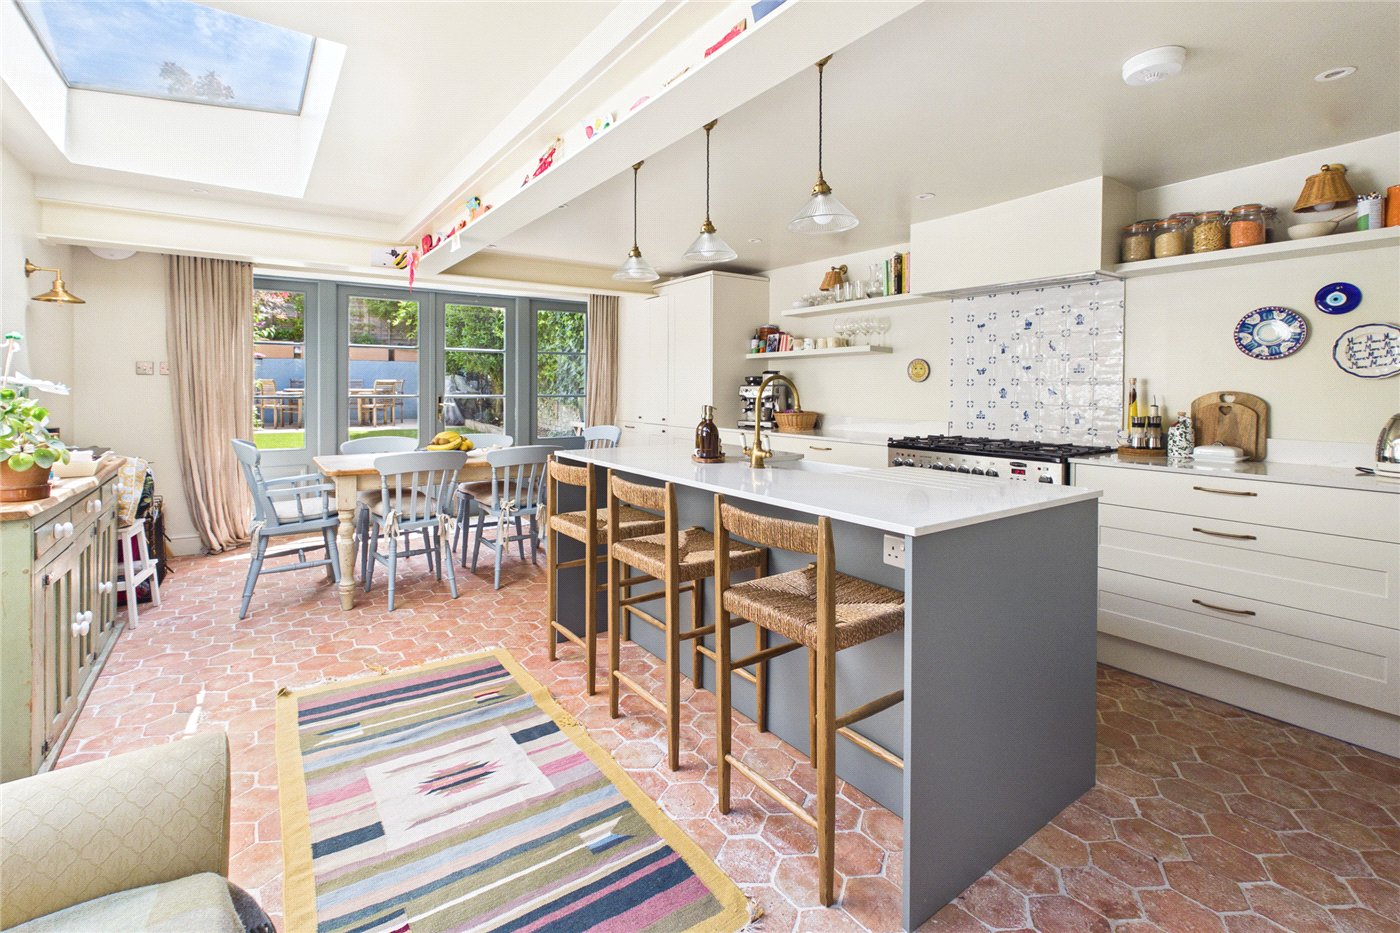
This beautifully extended four-bedroom Victorian character house offers an expansive multi-level layout perfectly designed for family living. The ground floor accommodation opens from an inviting entrance hallway into a front-facing living room, which features a traditional bay window and a classic feature fireplace. Interconnecting doors link this space to a central dining room, allowing for a seamless open-plan flow or separate spaces when desired. To the rear, the house opens out into a spectacular, extended kitchen and family room. This light-filled space is comprehensively fitted with a large central island, breakfast bar seating, high-quality integrated appliances, and a dedicated dining area positioned beneath a feature glazed roof. Double doors provide direct access out to the rear garden, while a practical guest WC is neatly positioned under the stairs.

The first floor hosts three well-proportioned bedrooms and a contemporary family bathroom equipped with a modern white bath suite and overhead shower. The front bedroom is particularly generous, illuminated by twin windows, while the alternative rooms offer excellent flexibility as children's bedrooms or a dedicated home office. The second floor has been masterfully converted to create a principal bedroom suite, complete with extensive custom built-in wardrobes, useful eaves storage, and a separate modern bathroom suite. Externally, the property enjoys a beautifully landscaped, private rear garden featuring a paved patio area that steps up to a manicured lawn, providing an ideal space for outdoor entertaining.

Lowden Road is a popular residential street ideally positioned to enjoy the vibrant, community-focused atmospheres of both Herne Hill and Brixton. The vast open green spaces, historic outdoor lido, and popular Sunday markets of Brockwell Park are within easy walking distance, while Ruskin Park is also nearby. Lifestyle amenities are outstanding, with Herne Hill village centre offering an exceptional array of independent cafés, artisan bakeries, and destination restaurants. Transport links are superb; Herne Hill station provides frequent and rapid Thameslink and Southeastern rail services directly into Victoria, Blackfriars, and the City, while central Brixton is easily accessible for Victoria Line Underground connections. The property is also well-located for several highly regarded local primary and secondary schools.

Marketed by

Winkworth Herne Hill

Properties for sale in Herne Hill

Arrange a Viewing

Fill in the form below to arrange your property viewing.

This site is protected by reCAPTCHA and the Google Privacy Policy and Terms of Service apply.
Introduction text for the mortgage calculator

Mortgage Calculator

Fill in the details below to estimate your monthly repayments:

Approximate monthly repayment:

For more information, please contact Winkworth's mortgage partner, Trinity Financial, on +44 (0)20 7267 9399 and speak to the Trinity team.

Stamp Duty Calculator

Fill in the details below to estimate your stamp duty

The above calculator above is for general interest only and should not be relied upon

6/14
Picture No. 10
Picture No. 08
Picture No. 16
Picture No. 20
Picture No. 09
Picture No. 11
Picture No. 12
Picture No. 14
Picture No. 13
Picture No. 15
Picture No. 18
Picture No. 17
Picture No. 04
Picture No. 03
Picture No. 06
Picture No. 05
Picture No. 07
Picture No. 21
Picture No. 22
Picture No. 23
Picture No. 24
Picture No. 02
Picture No. 19

Meet the Team

Our team at Winkworth Herne Hill Estate Agents are here to support and advise our customers when they need it most. We understand that buying, selling, letting or renting can be daunting and often emotionally meaningful. We are there, when it matters, to make the journey as stress-free as possible.

See all team members

Got a question about this property?

This site is protected by reCAPTCHA and the Google Privacy Policy and Terms of Service apply.

More Properties like this

Danecroft Road, London, SE24

Guide Price £1,750,000 Freehold
New Instruction

Gubyon Avenue, London, SE24

Guide Price £1,750,000 Freehold

Lowden Road, London, SE24

Offers in excess of £1,375,000 Freehold

Under Offer

Romola Road, London, SE24

£1,350,000 Freehold

Railton Road, London, SE24

Offers in excess of £1,300,000 Freehold

Romola Road, London, SE24

Offers in excess of £1,250,000 Freehold

Online Valuations Aren’t Worth The Paper They’re Printed On.

When online valuations don’t give you the whole picture - try Winkworth’s expert service. Get a free property appraisal. Accurate valuations from our local property experts. No obligation to list with Winkworth. Choose a time convenient for you with our online booking system.

Fill in your details and someone will be in touch soon:

You have provisionally booked a valuation for . Please confirm your details below

We don't have date info available for this property, but if you fill in your details below, someone will be in touch to arrange a date soon

Please fill in the required fields below marked with *

This site is protected by reCAPTCHA and the Google Privacy Policy and Terms of Service apply.