Antill Road, London, N15
3 bedroom house in London
Guide Price £850,000 Freehold
- 3
- 3
- 3
-
1388 sq ft
128 sq m -
PICTURES AND VIDEOS
KEY FEATURES
- Victorian Home Over Three Levels
- Occupying Approx. 1400 Sq.ft
- Three Double Bedrooms
- Two Bathrooms
- Open Plan Living/Entertaining
- Bepoke Kitchen With Miele Appliances
- Chevron Wood Flors With Underfoot Heating
- Enclosed South-West Garden
- Great Transport
KEY INFORMATION
- Tenure: Freehold
Description
Sole Agent.
Settled on a quiet N15 location, this sleek three-bedroom Victorian home is arranged over three thoughtfully designed levels, combining period character with a clean, modern finish. Ideally positioned for excellent transport links via Seven Sisters and Tottenham Hale, it offers both convenience and contemporary living.
Offering approximately 1,400 sq. ft. of beautifully designed space, the property has been comprehensively refurbished with a strong focus on craftsmanship, natural light, and seamless modern functionality.
From the moment you step inside, the home opens into a bright, open-plan ground floor with chevron flooring throughout and Victorian-inspired detailing including panelling and coving, subtly nodding to its heritage. Comfort is built in with underfloor heating across the entire ground floor, while Lutron smart lighting controls are integrated throughout the house and operated via iPad for effortless modern living.
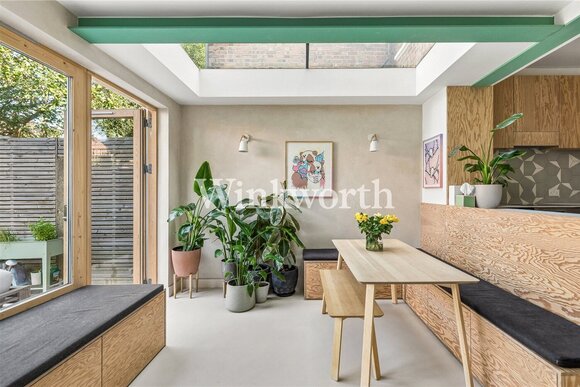
At the heart of the home is a stunning KitchenHaus kitchen, fitted with fully integrated Miele appliances and a central breakfast bar/island, creating a perfect balance of design and practicality. The open-plan layout flows naturally between kitchen, dining, and living spaces, ideal for both everyday life and entertaining.
Full-width bi-fold doors open onto a landscaped rear garden, complete with planting beds and greenery, with matching flooring extending outside to create a true indoor–outdoor connection.
Natural light plays a key role throughout the home, with sash windows preserving the Victorian character, a striking feature window along the staircase flooding the first floor with light, and a large skylight brightening the loft access.
The first floor offers two well-proportioned bedrooms, both finished with premium Westex soft carpeting and built-in wardrobes. The larger bedroom spans the full width of the house and features a charming bay window. A sleek, contemporary family bathroom completes this level, finished to a high standard with both a bath and walk-in shower.
The top floor is a full dormer loft conversion, creating a luxurious principal suite. This space is filled with natural light from multiple Velux windows and features bespoke storage and an exposed brick feature wall. The en-suite bathroom is finished in microcement, with a walk-in shower and double vanity, delivering a refined, spa-like feel.
A beautifully balanced home that blends Victorian charm with clean modern design, smart technology, and high-spec finishes throughout.
For further information or to arrange a viewing, please contact the Sales team at Winkworth Harringay on 020 8800 5151 - [email protected], or our newly opened Tottenham office on 020 8880 2222 - [email protected]
Visit winkworth.co.uk for more properties, and follow us on Instagram @winkworth_harringay
Winkworth is a network of London offices, all independently owned and operated.
Marketed by
Winkworth Harringay
Properties for sale in HarringayArrange a Viewing
Fill in the form below to arrange your property viewing.
Mortgage Calculator
Fill in the details below to estimate your monthly repayments:
Approximate monthly repayment:
For more information, please contact Winkworth's mortgage partner, Trinity Financial, on +44 (0)20 7267 9399 and speak to the Trinity team.
Stamp Duty Calculator
Fill in the details below to estimate your stamp duty
The above calculator above is for general interest only and should not be relied upon
Meet the Team
At Winkworth Harringay Estate Agents, we have a comprehensive team of knowledgeable and personable property experts who are excited about the local area. So whether you're buying, selling, renting or letting or simply need some advice, pop into our office on Green Lanes for the experience and the local knowledge you need.
See all team members