Beech Hill Road, Headley, Hampshire, GU35
4 bedroom house in Headley
Offers in excess of £1,350,000 Freehold
- 4
- 3
- 3
-
2530 sq ft
235 sq m -
PICTURES AND VIDEOS
KEY FEATURES
- Elegant Edwardian home (circa 1908)
- Superb open plan kitchen, dining and family space
- Beautifully proportioned sitting room with wood burning stove
- Generous, impeccably presented bedroom accommodation, including a principal suite with en-suite and fitted wardrobes
- Bathrooms finished with a thoughtful blend of classic detail and contemporary design
- Striking due south-facing garden, extensively landscaped with terrace, pergola and mature planting
- Detached double garage, ample parking and immediate access to surrounding woodland, highly regarded schools and local amenities
KEY INFORMATION
- Tenure: Freehold
- Council Tax Band: G
- Local Authority: East Hampshire District Council
Description
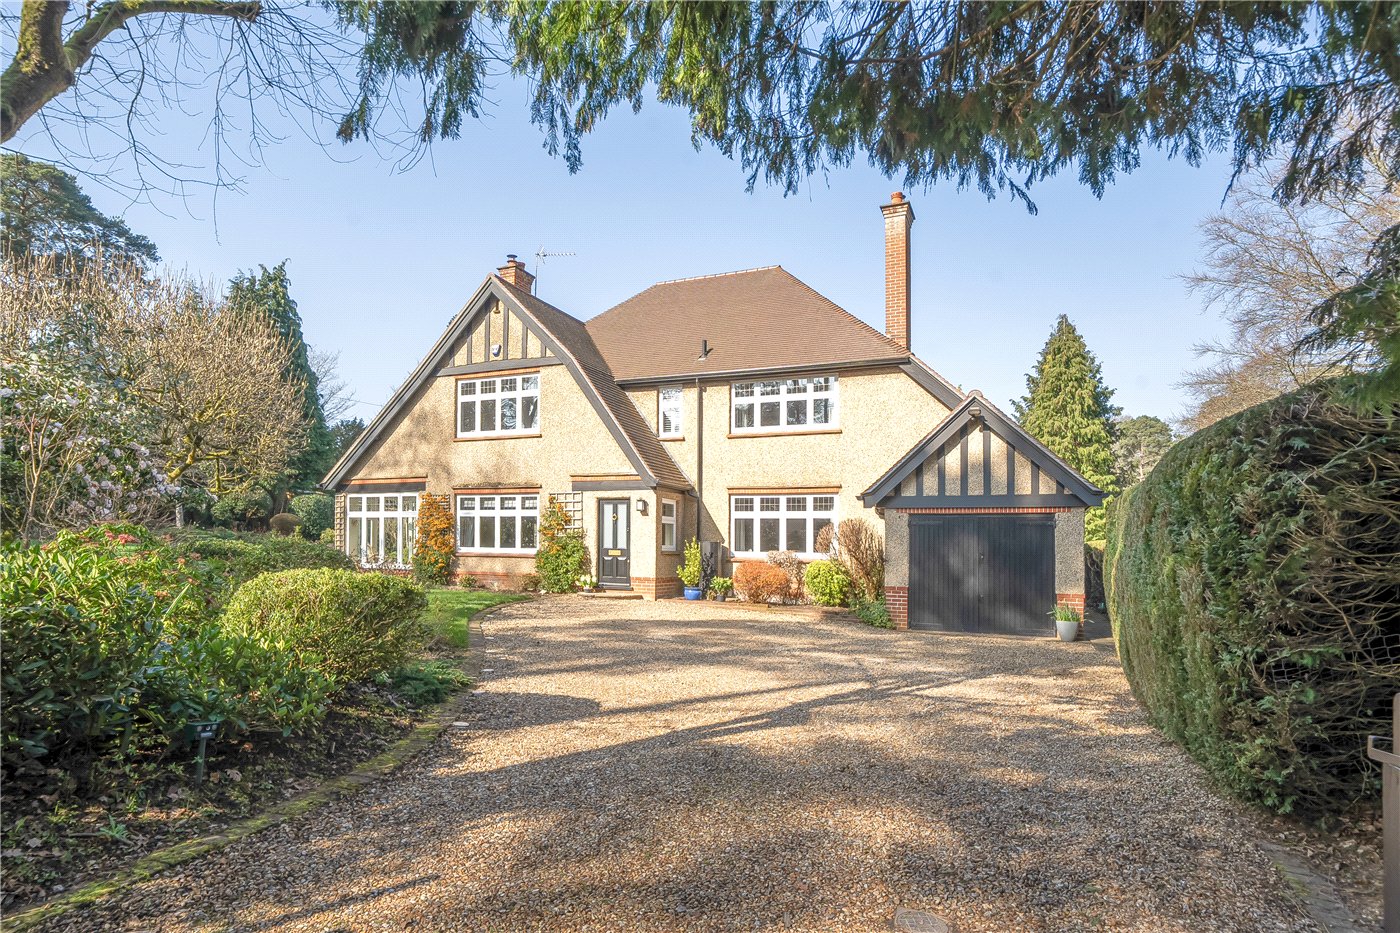
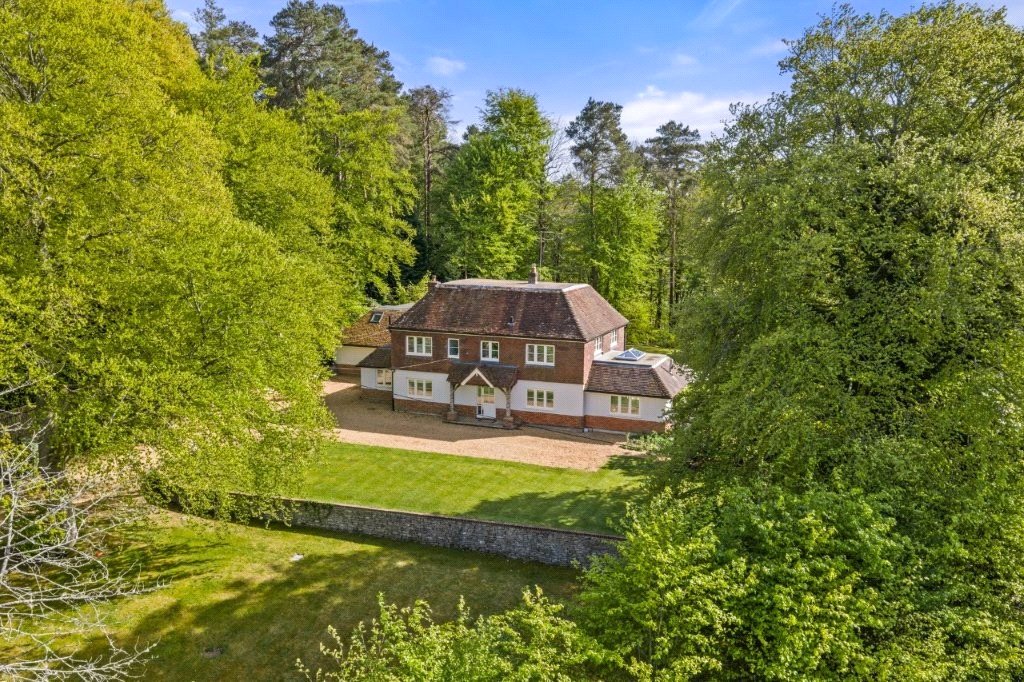
Tree Tops is a beautifully composed and elegant family home, seamlessly blending period character with the ease and functionality of modern living. Dating from 1908, the house retains its inherent architectural charm, thoughtfully enhanced through high-quality updates and a refined decorative approach throughout.
The interiors are both beautifully balanced and filled with natural light, with a considered layout that flows effortlessly across the ground floor. A welcoming entrance hall sets the tone, leading through to a series of well proportioned reception spaces, each offering a distinct yet connected sense of purpose. The sitting room is particularly elegant, centred around a wood burning stove and enhanced by a calm, understated decorative palette, creating a refined and inviting atmosphere.
The heart of the home is the impressive open plan kitchen, breakfast and family space; a beautiful room designed for both relaxed living and entertaining. Anchored by a central island, bespoke cabinetry and a traditional AGA, the space offers generous areas for dining and informal seating, combining classic character with modern convenience. French doors onto the garden draw in natural light and create a seamless connection to the outside, resulting in a space that feels both expansive and effortlessly sociable.
Further reception space provides flexibility for everyday living, whether as a more informal snug room or quiet retreat, while a well appointed utility room and downstairs shower room/boot room are discreetly positioned to support the practicalities of modern life.
Outside
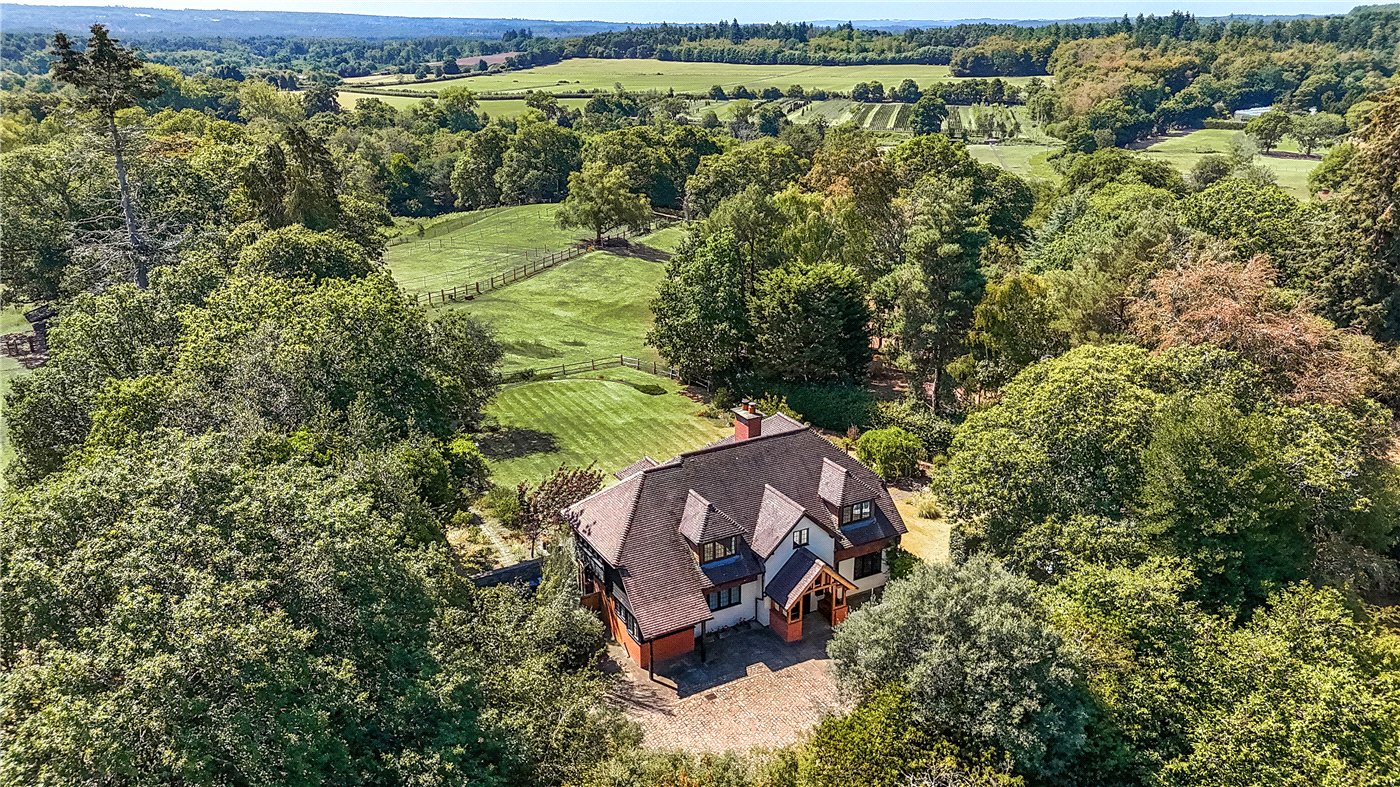
The gardens are a true highlight of the property. Facing due south, they enjoy excellent sunlight throughout the day and have been carefully landscaped to create a series of inviting and well-balanced outdoor spaces.
A paved terrace immediately adjoining the house provides an ideal setting for outdoor dining, complemented by a charming pergola which adds both structure and character. Beyond, the garden opens into a generous expanse of lawn, bordered by mature planting and established trees, offering a high degree of privacy and a wonderful sense of seclusion.
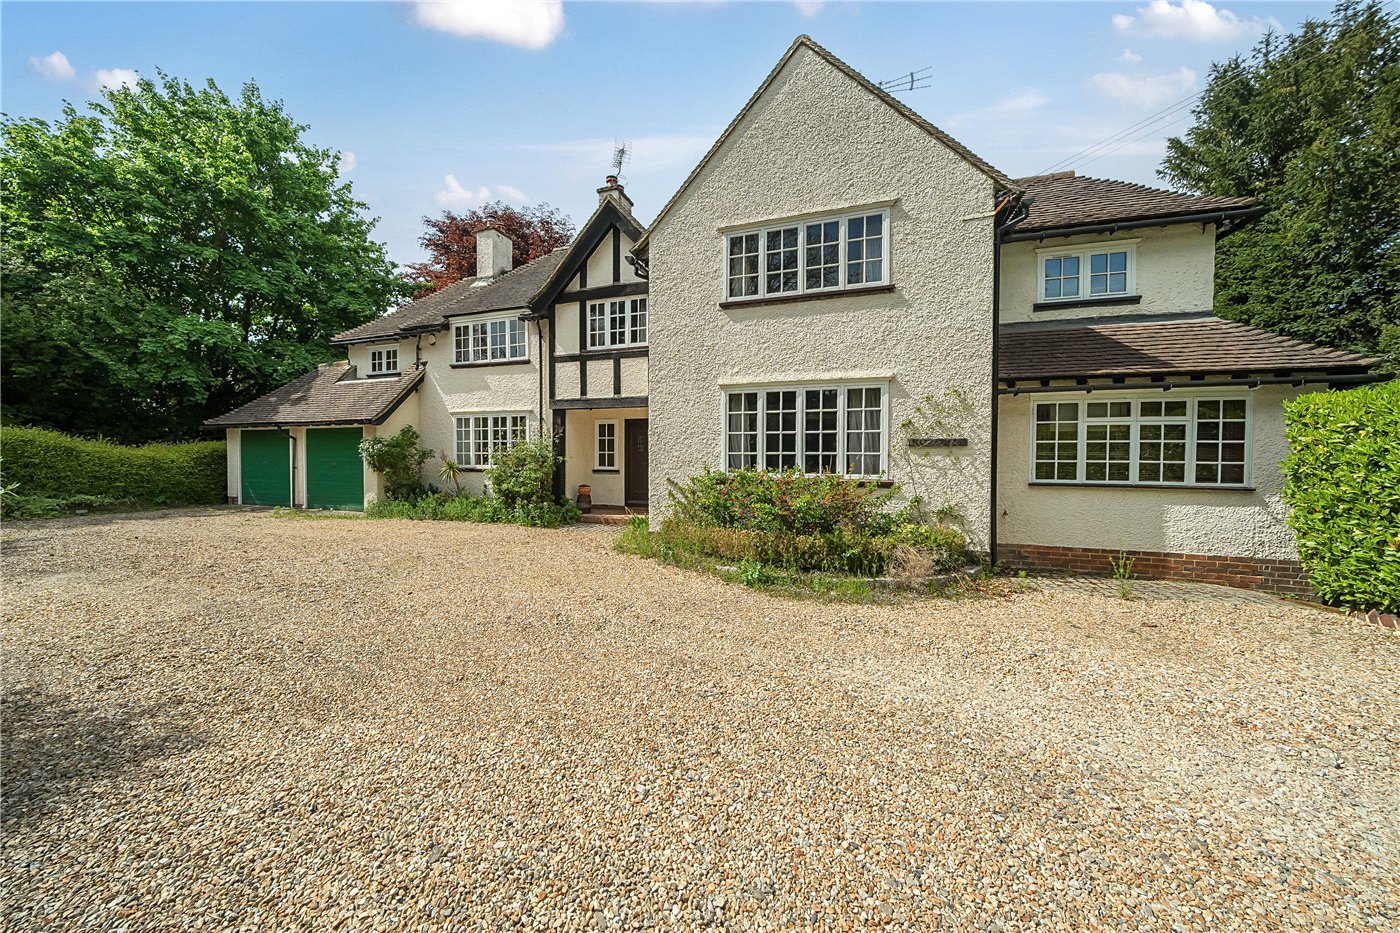
To the front, the property is equally well presented, with a smart approach providing ample parking and access to the detached double garage, all framed by mature planting which enhances the sense of arrival.
Location
The area is well served by a number of highly regarded schools, including St Edmund’s, Amesbury, Edgeborough and Bohunt School, making it particularly appealing for families.
Nearby towns such as Farnham, Liphook and Haslemere provide a good range of shops, restaurants and amenities, while mainline stations at Liphook and Haslemere offer regular services to London Waterloo, making the property well placed for both countryside living and commuting.
Marketed by
Winkworth Farnham
Properties for sale in FarnhamArrange a Viewing
Fill in the form below to arrange your property viewing.
Mortgage Calculator
Fill in the details below to estimate your monthly repayments:
Approximate monthly repayment:
For more information, please contact Winkworth's mortgage partner, Trinity Financial, on +44 (0)20 7267 9399 and speak to the Trinity team.
Stamp Duty Calculator
Fill in the details below to estimate your stamp duty
The above calculator above is for general interest only and should not be relied upon
Meet the Team
Our team are here to support and advise our customers when they need it most. We understand that buying, selling, letting or renting can be daunting and often emotionally meaningful. We are there, when it matters, to make the journey as stress-free as possible.
See all team members