Fairview Road, Headley Down, Hampshire, GU35
4 bedroom house in Headley Down
OIRO £750,000 Freehold
- 4
- 2
- 3
-
1789 sq ft
166 sq m -
PICTURES AND VIDEOS
KEY FEATURES
- Prime position within The Downs, a sought-after residential enclave
- Exceptional open plan accommodation
- Versatile detached annexe with studio accommodation and shower room
- Mature and private gardens approx. 0.25 acre with expansive terrace and outdoor dining space
- Detached garage and ample private parking for five vehicles
- Close to Waggoners Wells, Devils Punchbowl and miles of scenic countryside
- Excellent access to the A3, mainline stations and commuter routes
- Well served by a range of respected state and independent schools
KEY INFORMATION
- Tenure: Freehold
- Council Tax Band: F
- Local Authority: East Hampshire District Council
Description
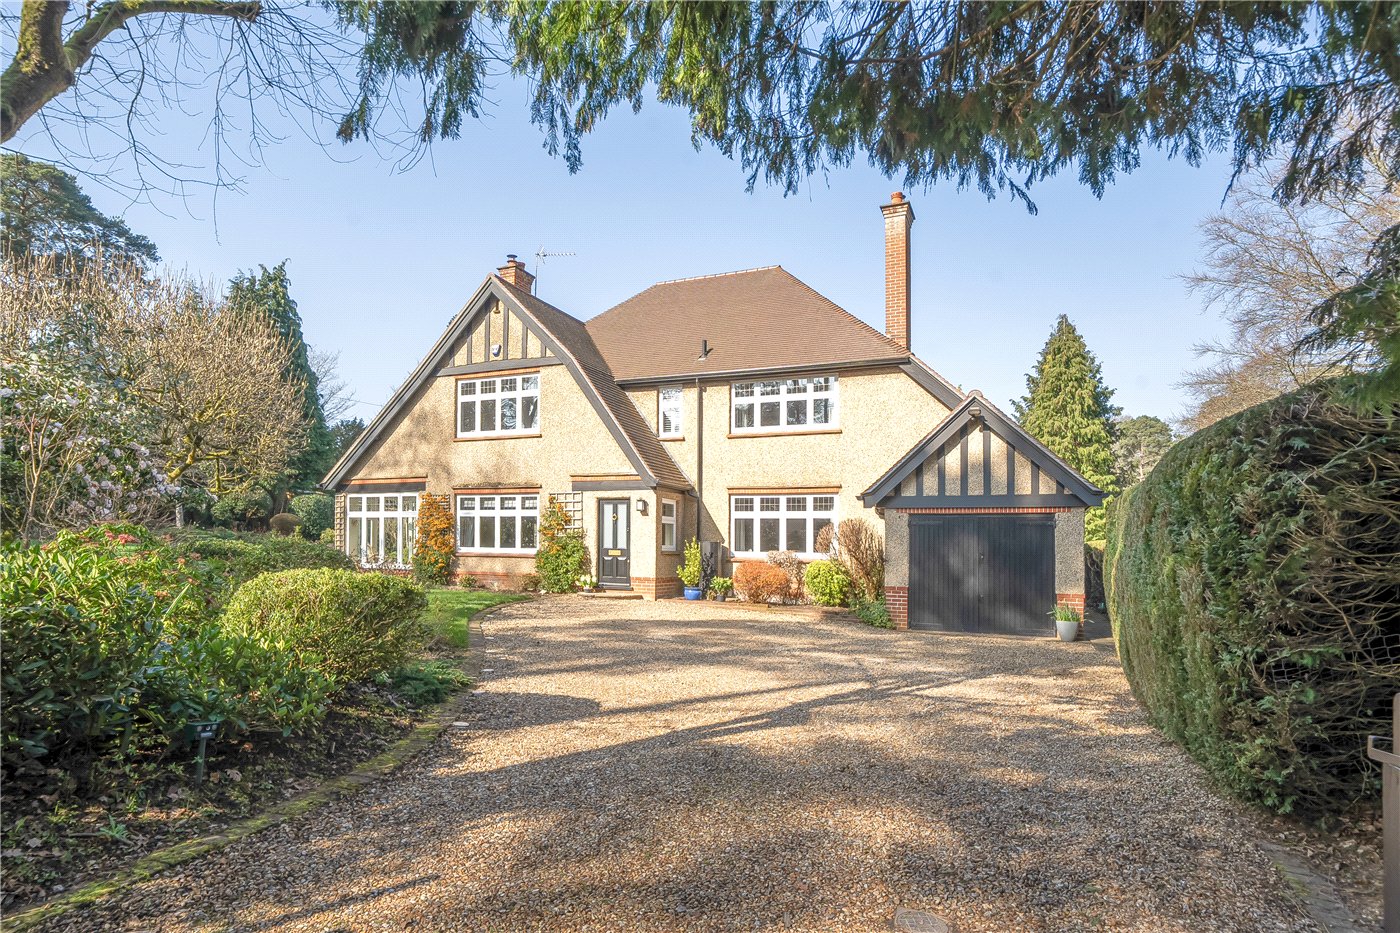
Occupying a generous plot within The Downs, one of Headley Down's most sought-after residential settings, High Pines is an attractive and thoughtfully modernised family home that combines character, versatility and contemporary living.
The accommodation has been carefully reconfigured to create a layout ideally suited to modern lifestyles, with a natural flow between the principal living spaces and a strong connection to the gardens beyond. The sitting room forms the heart of the home, enjoying excellent proportions and opening seamlessly into the dining area, while bi-fold doors create a wonderful sense of light and space and provide direct access to the terrace, making it equally suited to everyday family life and entertaining.
The kitchen has been intelligently designed with a range of bespoke-style cabinetry, quality work surfaces and a traditional farmhouse sink, creating a practical and welcoming space with attractive views over the garden.
The first floor provides three well proportioned bedrooms, including a principal bedroom enjoying a peaceful outlook over the surrounding grounds, all served by a stylishly appointed family bathroom.
Annexe
A notable feature of the property is the detached annexe, providing highly versatile ancillary accommodation arranged over two floors. Complete with its own shower room and studio-style bedroom, it lends itself perfectly to guest accommodation, multi-generational living, independent teenage space or a dedicated home office, offering flexibility rarely found in properties at this price point.
Outside
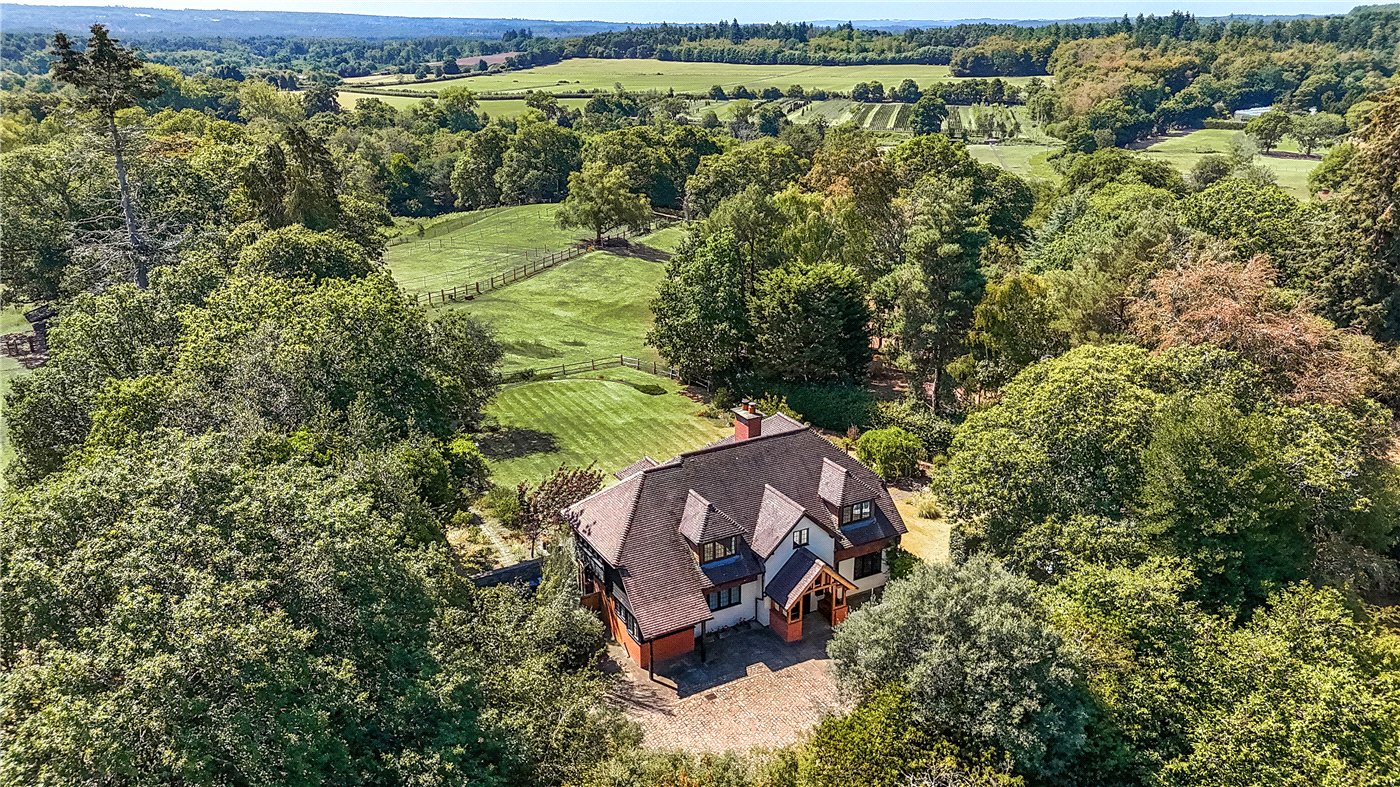
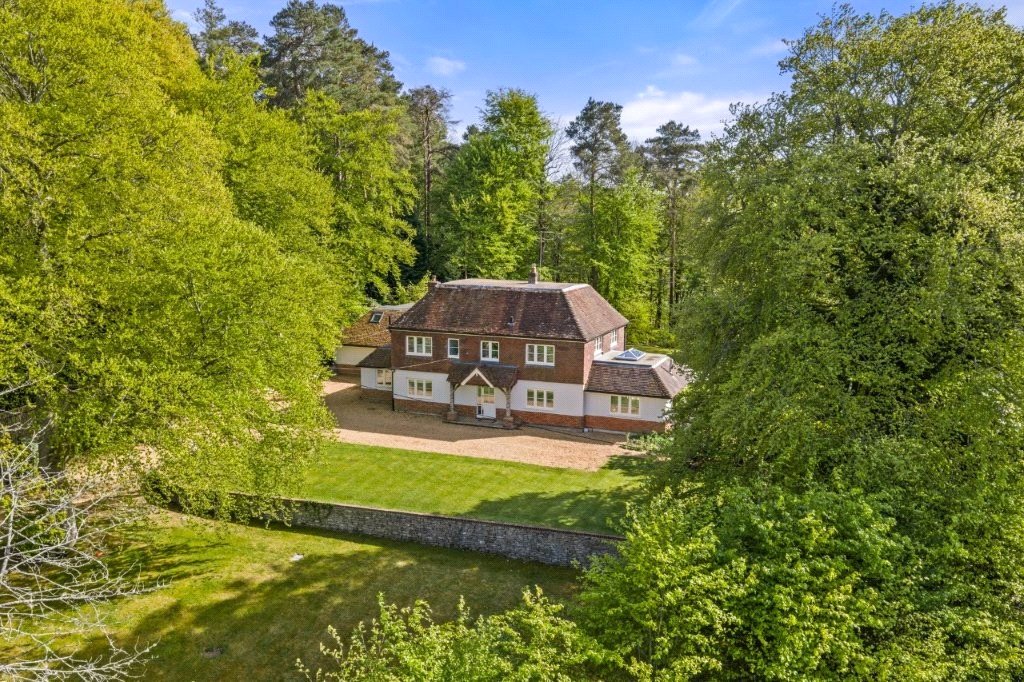
High Pines occupies a mature plot extending to approx. 0.25 acre, providing a wonderful balance of lawn, established planting and private outdoor space.
The rear garden has been thoughtfully landscaped to create a series of areas for both relaxation and entertaining. A substantial stone terrace spans the rear of the house, providing ample space for outdoor dining and seating, while the lawn beyond is framed by mature borders and established trees, creating an attractive backdrop and a high degree of privacy. There is also a 4m x 3m shed with concrete base.
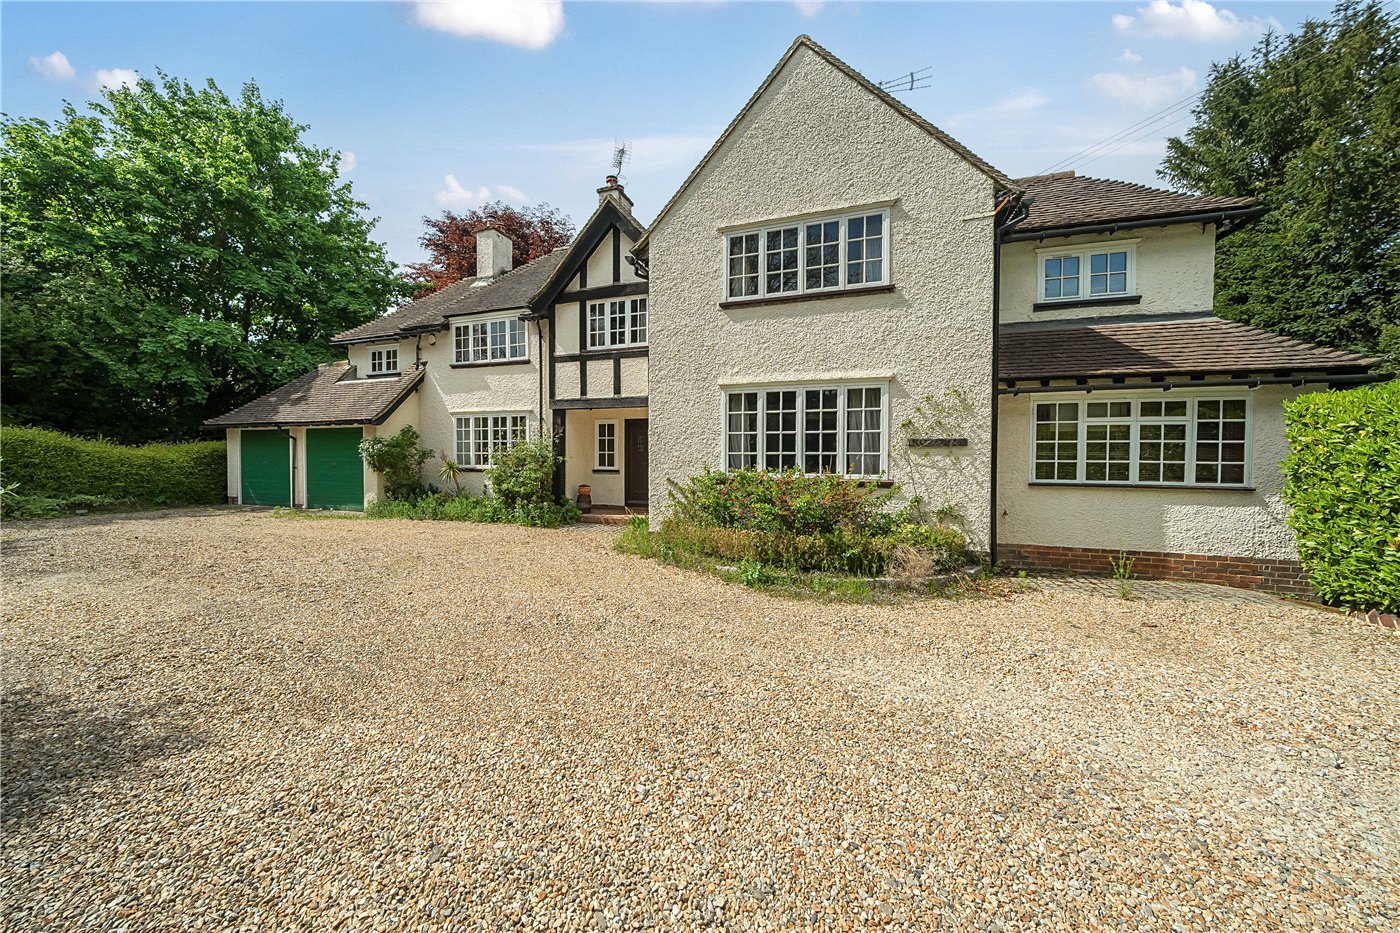
To the front, a generous driveway provides ample parking and leads to a detached garage, enhancing both the practicality and overall appeal of the property.
Throughout the grounds there is a strong sense of space and seclusion, further reinforced by the property's position within this quiet and highly regarded residential setting.
Location
For those who enjoy the outdoors, the property is ideally positioned for access to some of Surrey and Hampshire’s most beautiful countryside. Waggoners Wells is just moments away, offering stunning lakes, woodland walks, and open heathland - perfect for walking, cycling, or simply unwinding in nature. Nearby Luff’s Farm is another local favourite, known for its scenic setting and rural charm.
The area is also recognised for its notably cleaner air and peaceful environment, making it particularly appealing for families seeking a healthier pace of life. Despite its idyllic setting, the property remains well-connected. The A3 is easily accessible, providing excellent links to London, Guildford, and the south coast; making this an ideal location for commuters who want to escape the city without sacrificing convenience.
Marketed by
Winkworth Farnham
Properties for sale in FarnhamArrange a Viewing
Fill in the form below to arrange your property viewing.
Mortgage Calculator
Fill in the details below to estimate your monthly repayments:
Approximate monthly repayment:
For more information, please contact Winkworth's mortgage partner, Trinity Financial, on +44 (0)20 7267 9399 and speak to the Trinity team.
Stamp Duty Calculator
Fill in the details below to estimate your stamp duty
The above calculator above is for general interest only and should not be relied upon
Meet the Team
Our team are here to support and advise our customers when they need it most. We understand that buying, selling, letting or renting can be daunting and often emotionally meaningful. We are there, when it matters, to make the journey as stress-free as possible.
See all team members