Under Offer
Sandy Lane, Rushmoor, Farnham, Surrey, GU10
5 bedroom house in Rushmoor
OIRO £1,250,000 Freehold
- 5
- 2
- 3
-
2716 sq ft
252 sq m -
PICTURES AND VIDEOS
KEY FEATURES
- Handsome detached family home in a secluded setting
- Superb kitchen, dining and family room designed for modern living
- Elegant reception spaces with excellent versatility
- Five bedrooms and well-appointed family accommodation
- Detached studio, workshop and garaging
- Beautifully landscaped grounds of approximately 0.36 acres
- Moments from Frensham Ponds, Hankley Common and The Flashes
- Convenient for outstanding schools and excellent communications
KEY INFORMATION
- Tenure: Freehold
- Council Tax Band: F
- Local Authority: Waverley Borough Council
Description
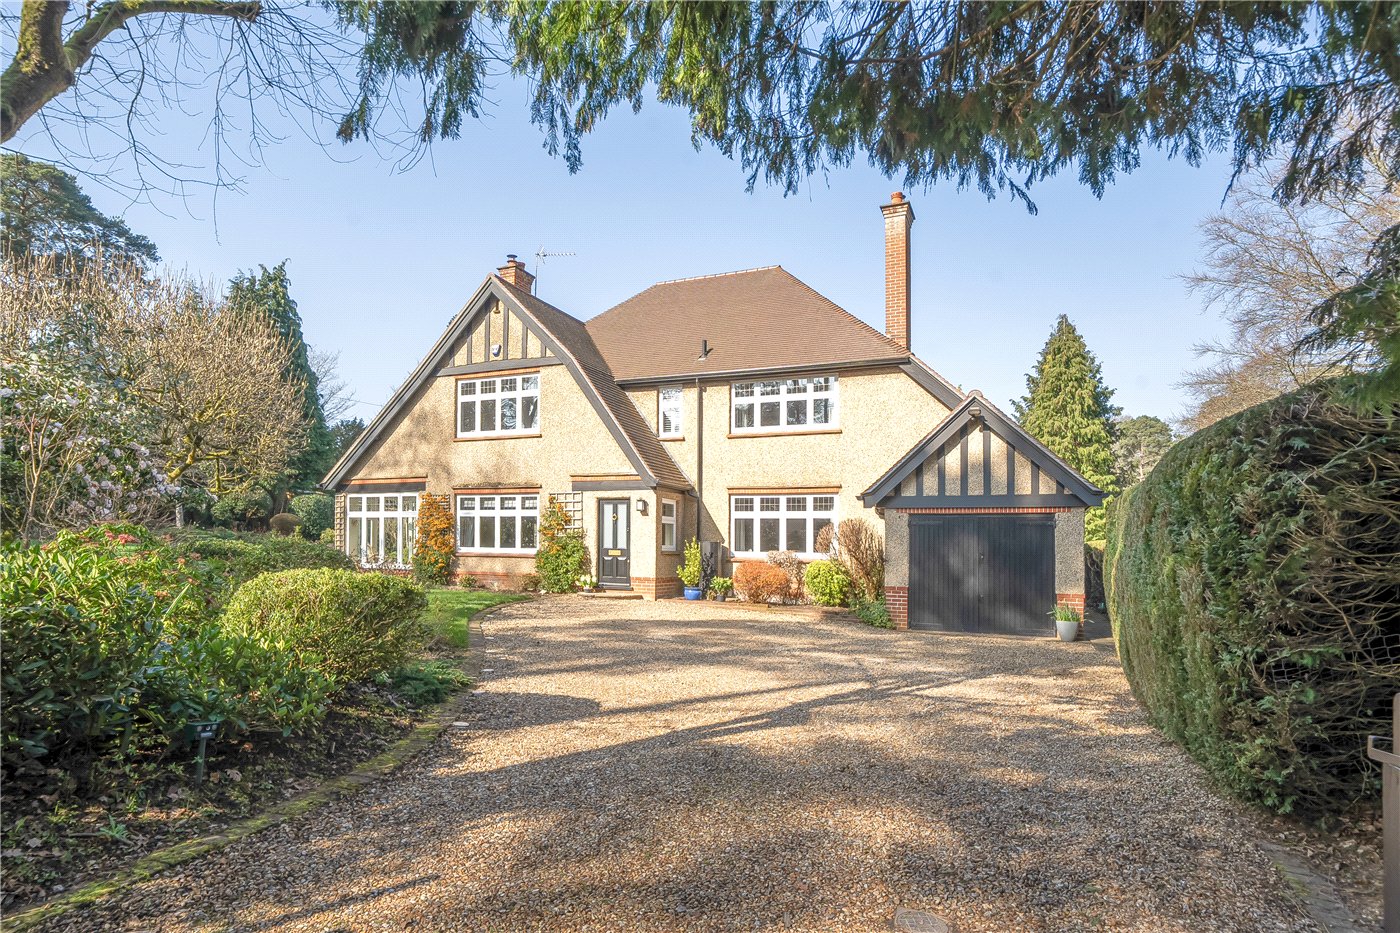
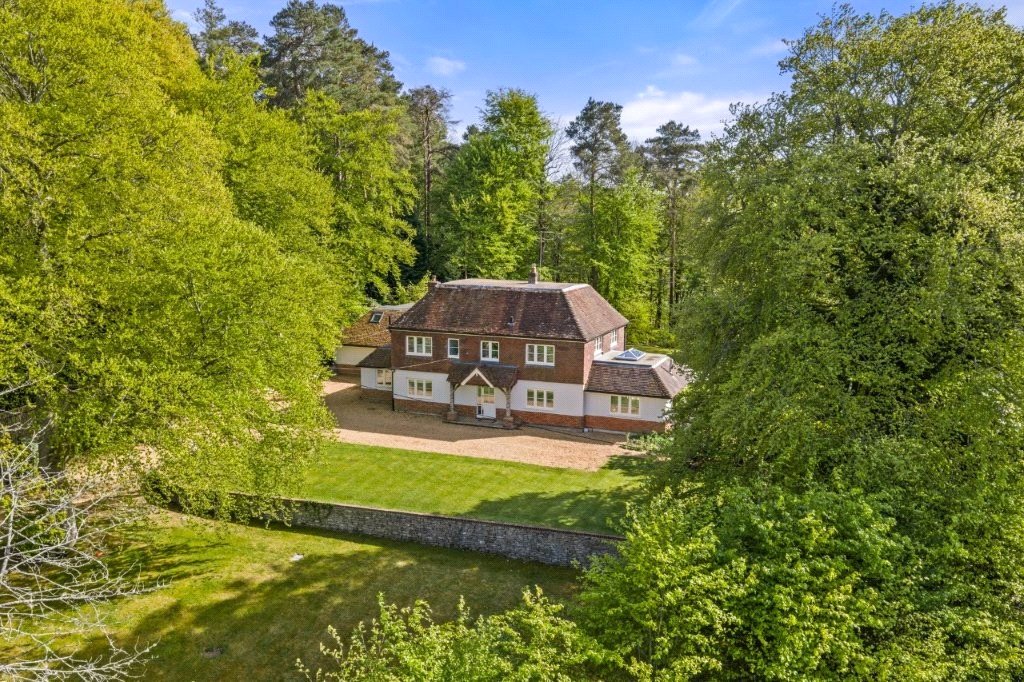
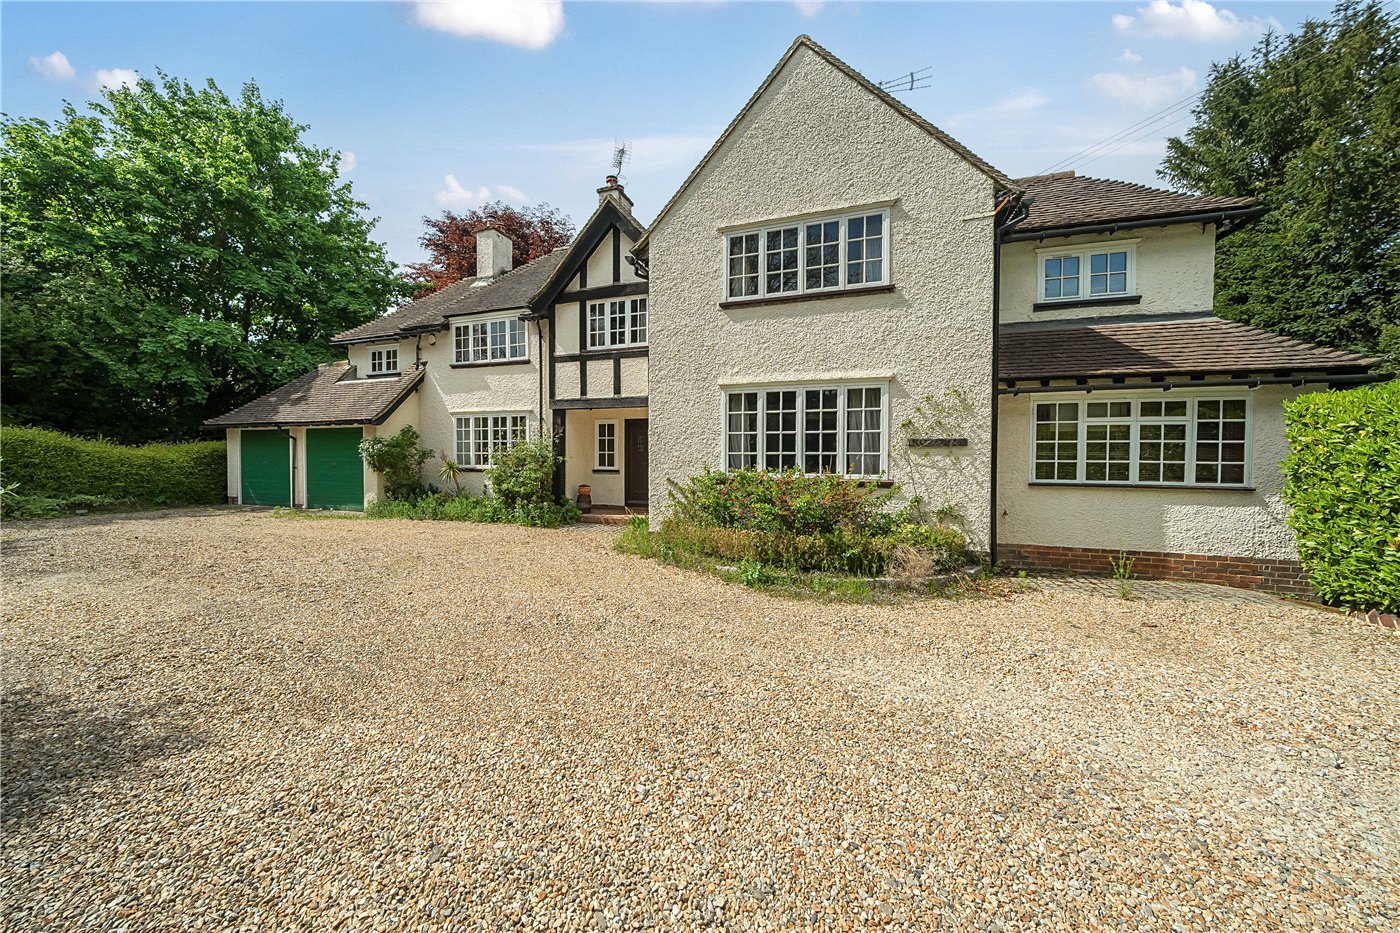
Sandy Hill Cottage is a beautifully presented family home, occupying a mature and private setting with a wonderful sense of seclusion. Offering a thoughtful balance of character and modern practicality, the accommodation extends to over 2,700 sq ft including the studio, garage complex, and is ideally suited to contemporary family living.
A welcoming entrance hall forms the heart of the home, linking the principal reception rooms and creating a natural flow throughout the ground floor. The drawing room is an elegant and comfortable space, centred around a wood-burning stove and enjoying attractive views across the gardens. A separate family room provides further versatility, offering an ideal setting for more informal living.
Undoubtedly the focal point of the house is the impressive kitchen/breakfast/dining room. Extending to approximately 27ft in length, this beautifully appointed space is fitted with bespoke shaker-style cabinetry, granite work surfaces, a central island and range cooker. Extensive glazing and bi-fold doors flood the room with natural light and provide a seamless connection to the terrace and gardens beyond, creating an exceptional space for both entertaining and everyday family life. A separate utility room and cloakroom complete the ground floor accommodation.
Bedrooms & Bathrooms
The first floor provides generous and well-balanced accommodation arranged around a spacious central landing.
The principal bedroom enjoys fitted wardrobes and a peaceful outlook over the surrounding grounds, complemented by an en suite shower room. Three further bedrooms are served by a family bathroom and separate shower room, providing practical accommodation for family living.
A notable feature of the property is the secondary bedroom wing, accessed via a connecting hallway and offering a fifth bedroom together with its own bath or shower facilities. This arrangement provides excellent flexibility for guests, older children, multi-generational living or space to work from home.
Outside
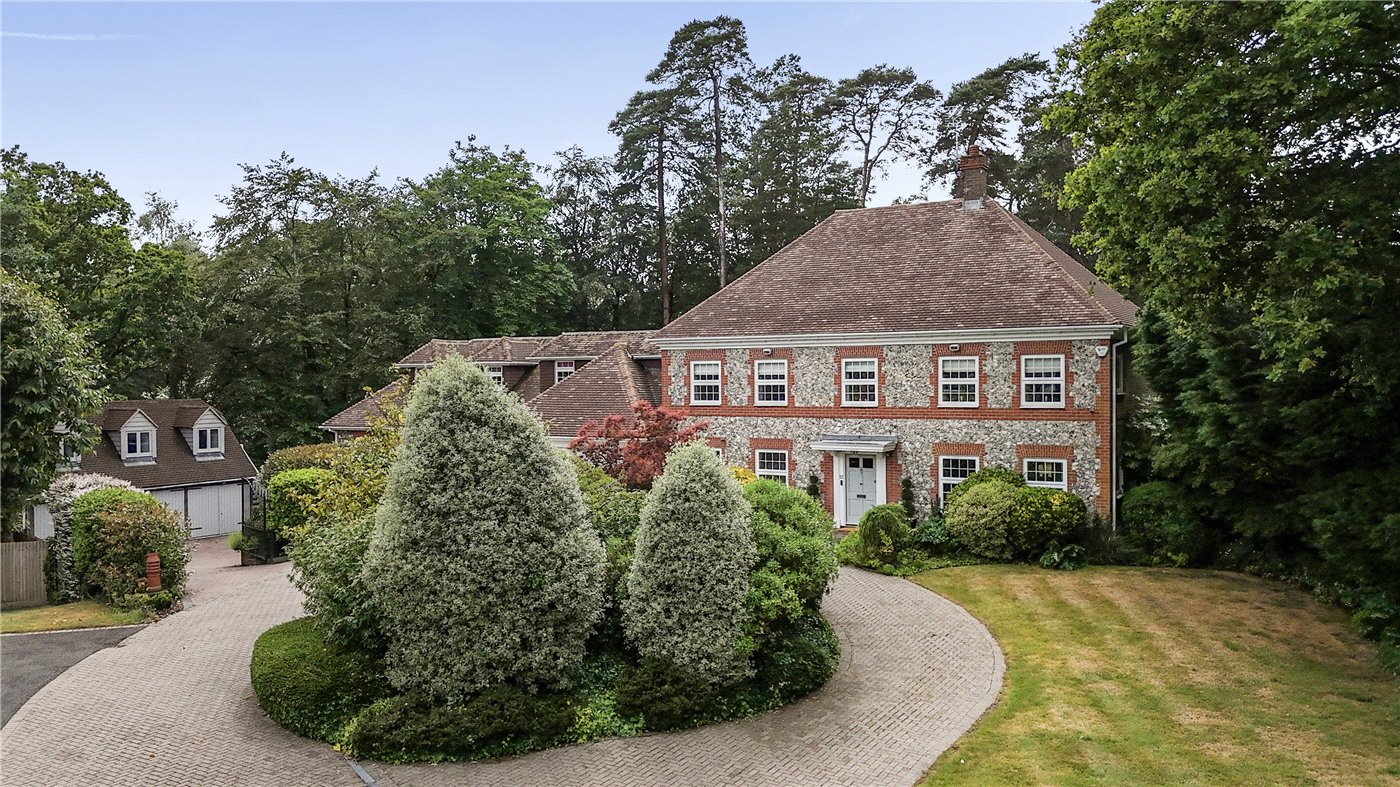
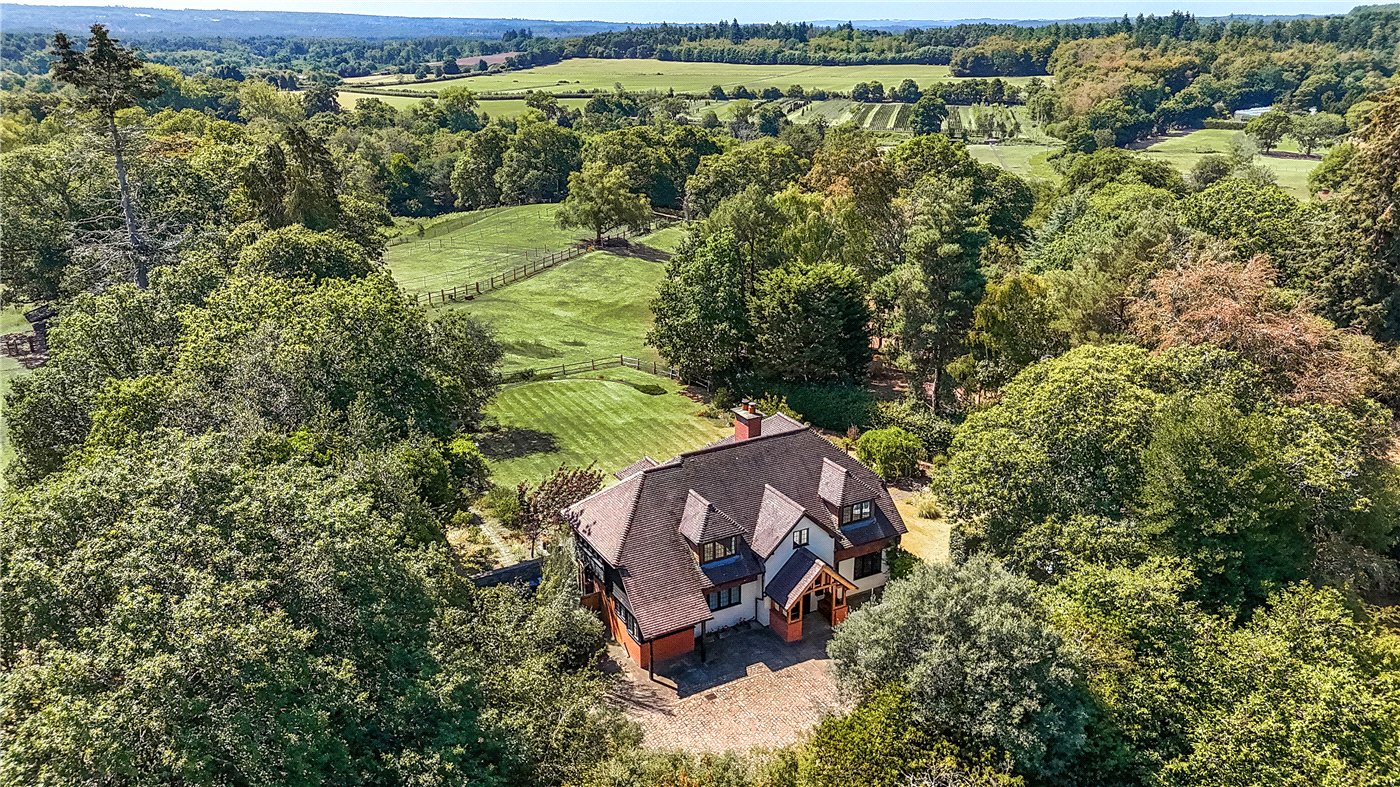
The property occupies a mature and well-established plot extending to approximately 0.36 acres, with expansive areas of lawn framed by specimen trees, established planting and a woodland backdrop, creating a wonderful sense of privacy and tranquillity.
A substantial terrace adjoins the rear of the house and is ideally positioned for outdoor dining and entertaining, with direct access from the kitchen and principal reception rooms. Beyond, the gardens provide a delightful setting for family life, with ample space to relax and enjoy the surrounding environment.
A particular feature of the property is the detached studio together with a substantial garage and adjoining workshop, offering excellent versatility for home working, hobbies, storage or ancillary uses.
To the front, a gravel driveway provides ample parking for several vehicles and creates an attractive approach to the property, completing a home that offers both practicality and lifestyle appeal in equal measure.
Location
The nearby Bel & The Dragon is a popular destination for dining and socialising, while the surrounding villages and communities contribute to the area's strong lifestyle appeal.
Families are particularly well catered for, with a number of highly regarded schools nearby including St Edmund's School, Churcher's College and Edgeborough, together with several other well-regarded state and independent options.
Despite its peaceful setting, the property is exceptionally well connected. The Georgian market town of Farnham provides an excellent selection of boutiques, restaurants, cafés and everyday amenities, whilst nearby mainline stations offer regular services to London Waterloo, making the area an attractive choice for both commuters and families seeking a balance between countryside living and accessibility.
Mortgage Calculator
Fill in the details below to estimate your monthly repayments:
Approximate monthly repayment:
For more information, please contact Winkworth's mortgage partner, Trinity Financial, on +44 (0)20 7267 9399 and speak to the Trinity team.
Stamp Duty Calculator
Fill in the details below to estimate your stamp duty
The above calculator above is for general interest only and should not be relied upon
Meet the Team
Our team are here to support and advise our customers when they need it most. We understand that buying, selling, letting or renting can be daunting and often emotionally meaningful. We are there, when it matters, to make the journey as stress-free as possible.
See all team members