New Instruction
York Street, Norwich, Norfolk, NR2
4 bedroom house in Norwich
Guide Price £525,000 Freehold
- 4
- 2
- 3
PICTURES AND VIDEOS
KEY FEATURES
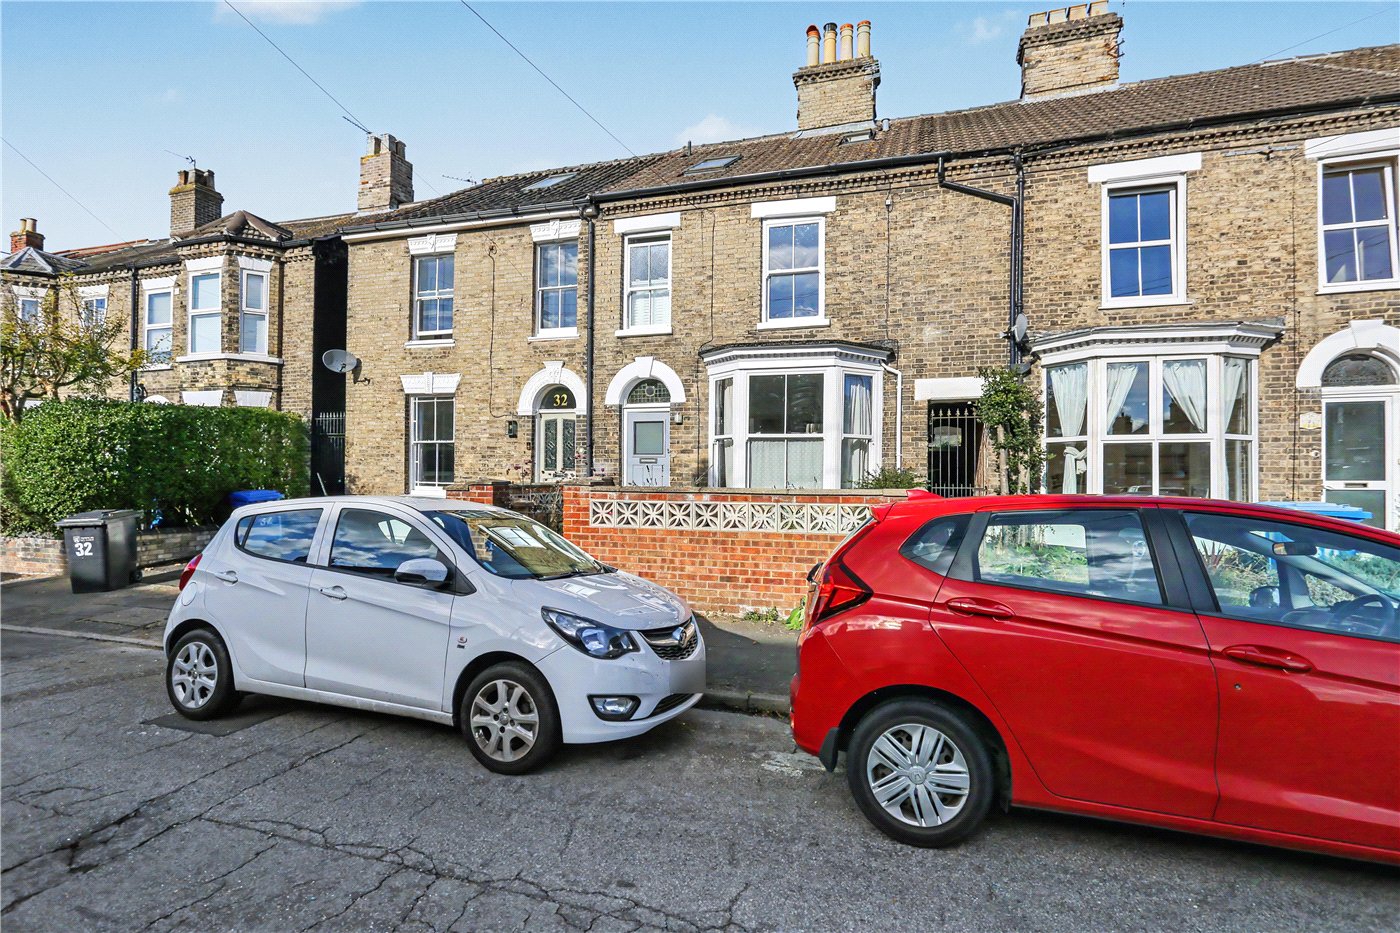
- Immaculately Presented Four-Bedroom Victorian Terraced Home
- Prime Position Within Norwich's Highly Sought-After Golden Triangle
- Spacious Accommodation Arranged Over Three Floors, Extending To Approx. 1,341 Sq. Ft.
- Four Well-Proportioned Bedrooms, All Accessed Independently Off Landing
- Impressive Loft Conversion Featuring En-Suite Shower Room & Dressing Area
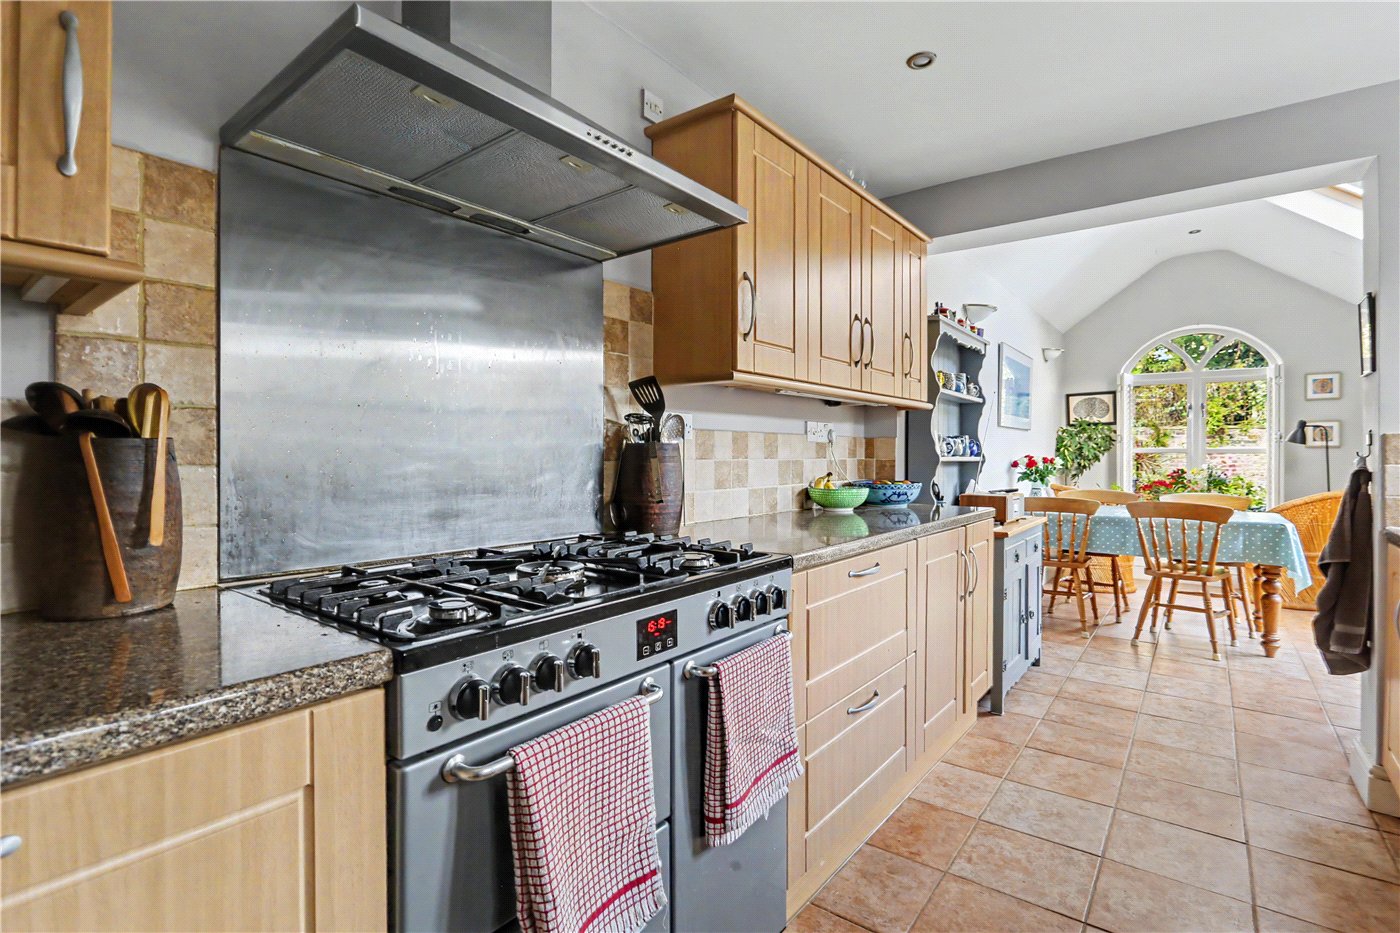
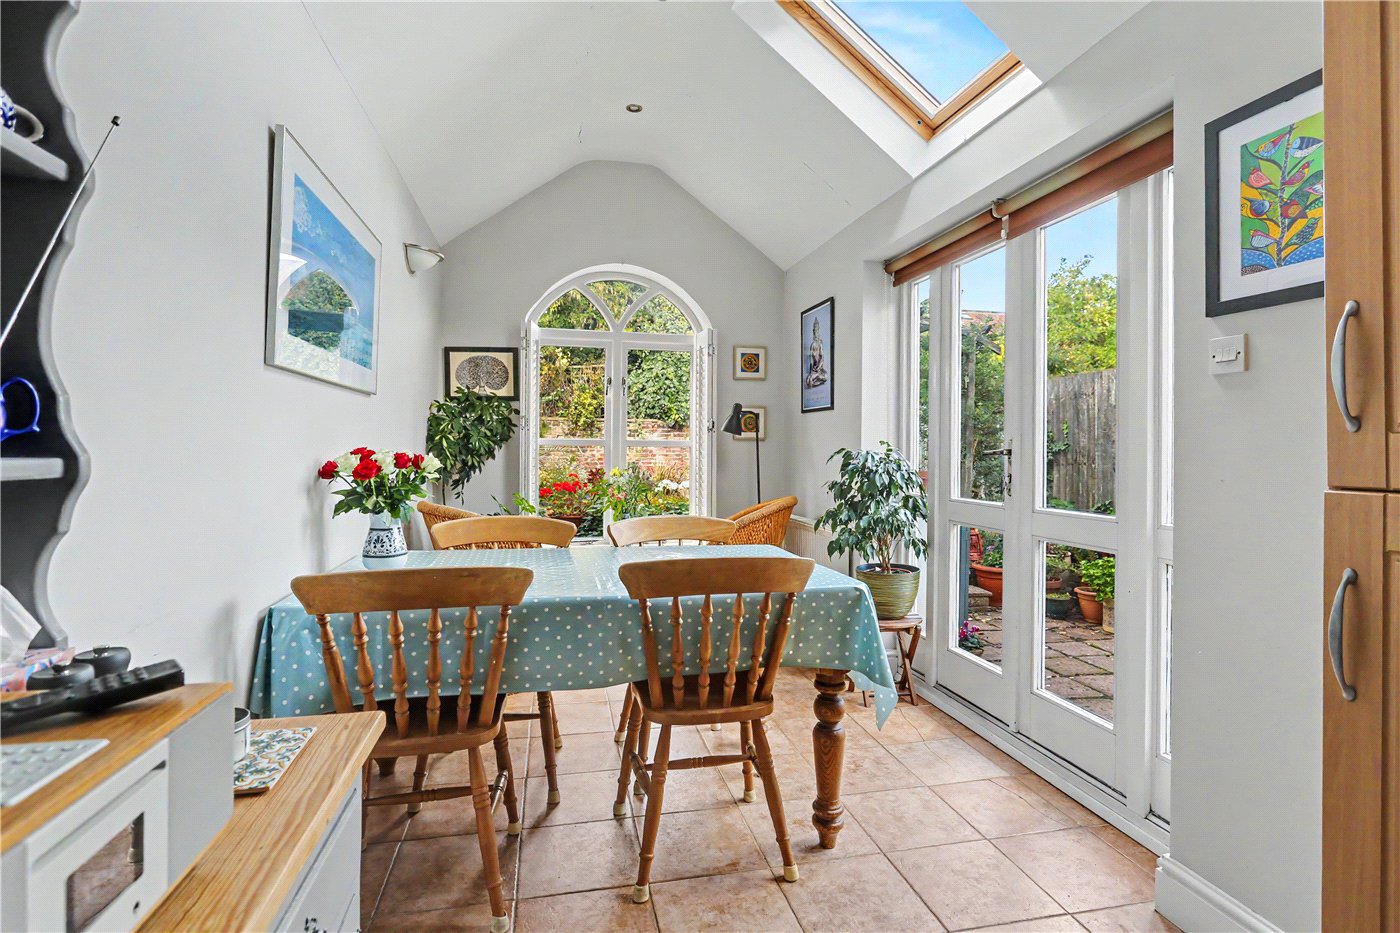
- Extended Kitchen/Breakfast Room, Perfect For Modern Family Living & Entertaining
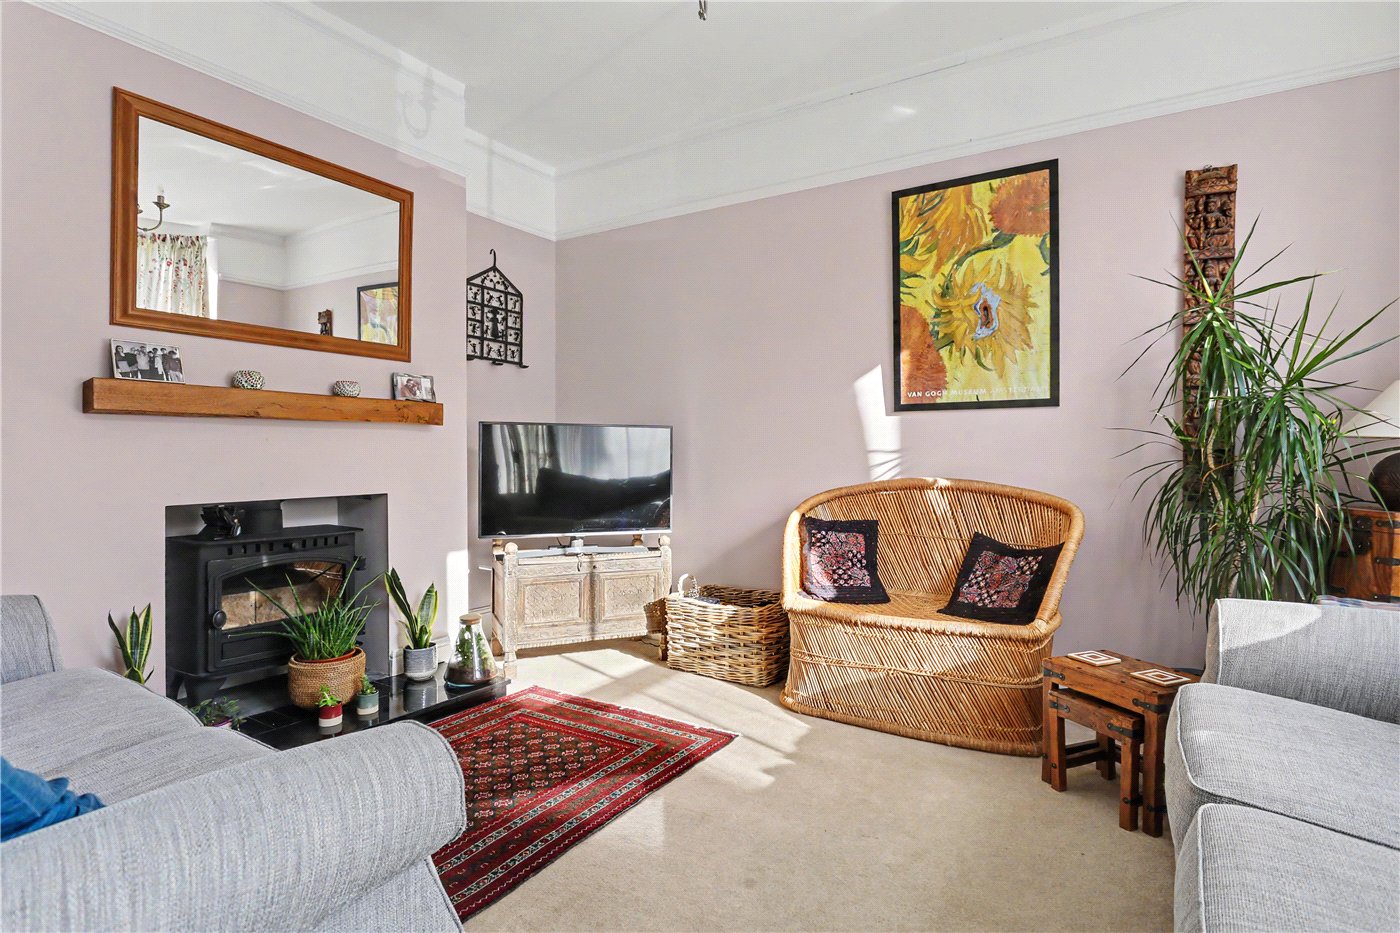
- Two Generous Reception Rooms, Including Bay-Fronted Lounge With Wood-Burning Stove
- Beautifully Maintained, Highly Private & Non-Bisected Rear Garden
- Immaculately Presented Throughout, Offering A Move-In Ready Home
- Walking Distance To Norwich City Centre, Independent Shops, Cafés & Local Amenities
KEY INFORMATION
- Tenure: Freehold
- Council Tax Band: C
- Local Authority: Norwich City Council
Description
The Golden Triangle has long been regarded as one of Norwich's most popular residential areas, renowned for its attractive period homes, vibrant community and excellent selection of independent shops, cafés, restaurants and pubs. With the city centre, excellent schooling and an abundance of green spaces all within easy reach, the location offers the perfect balance of convenience and lifestyle.
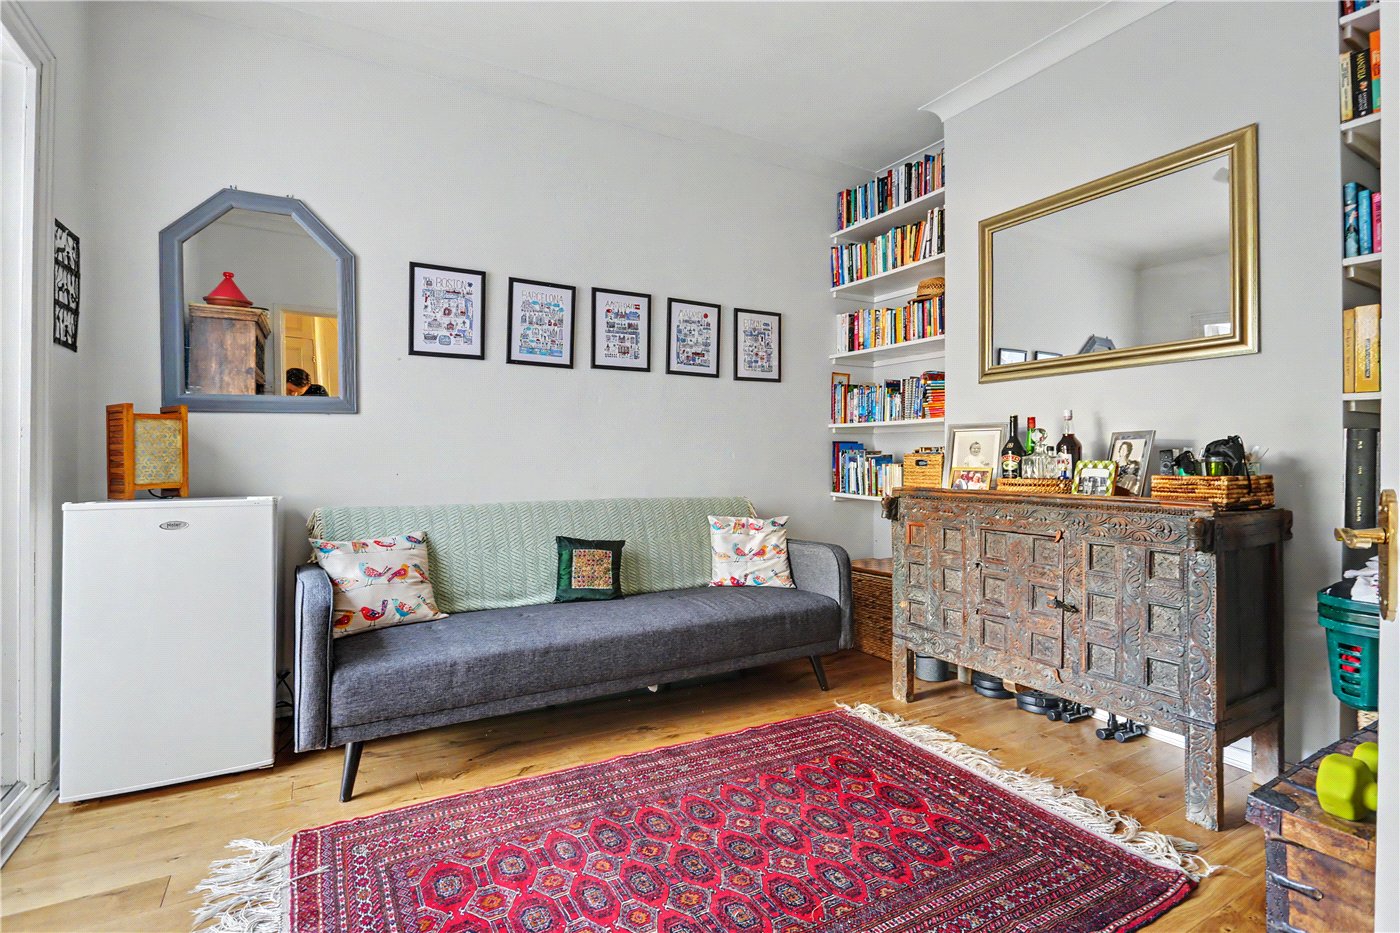
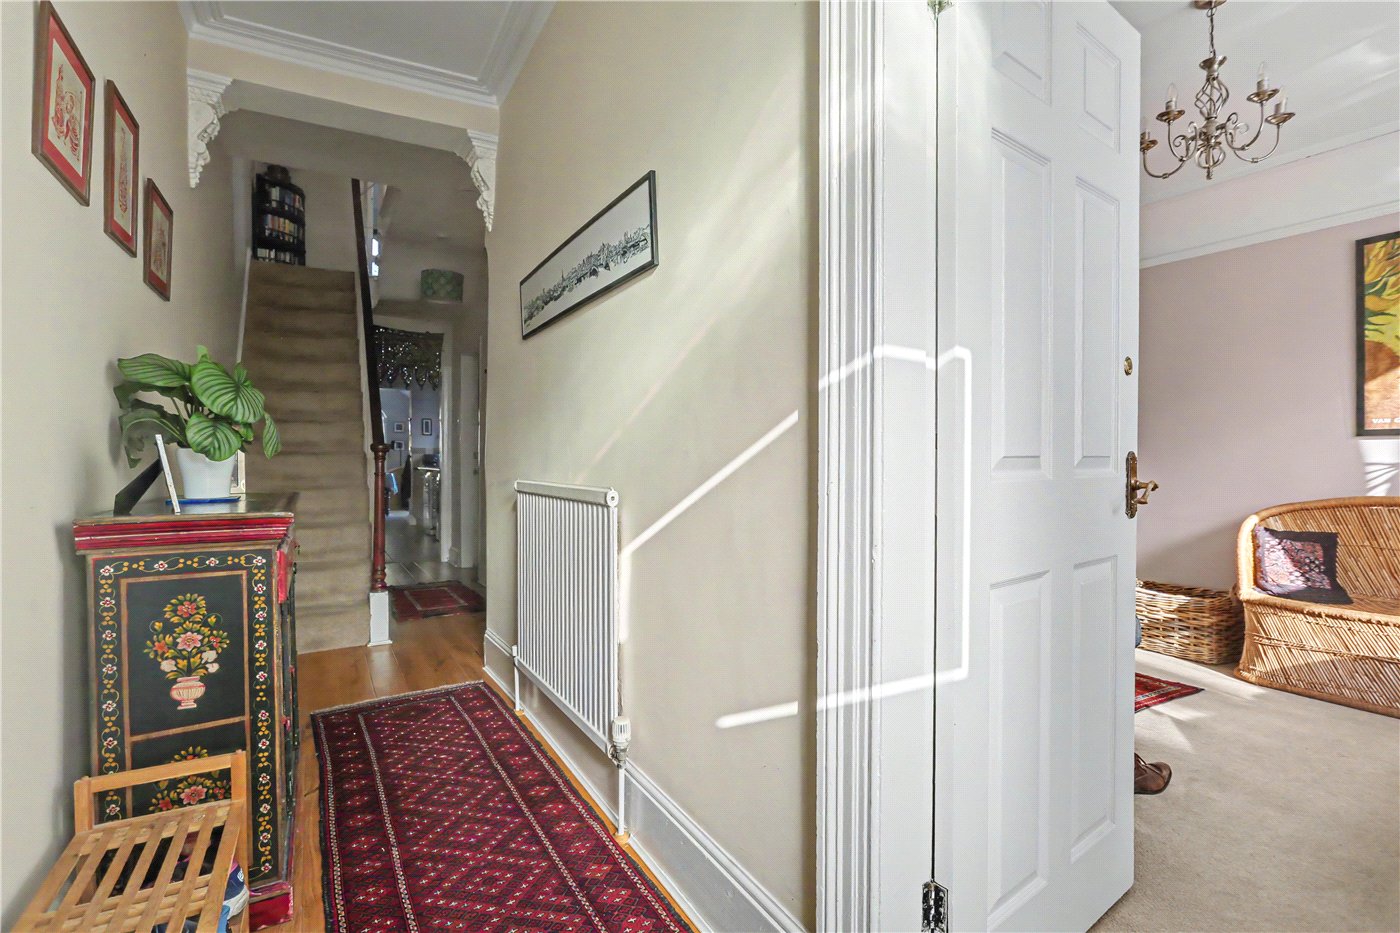
As you step inside, you are immediately greeted by a welcoming hall entrance, providing access to the ground floor accommodation and setting the tone for the character and charm found throughout. The sizeable bay-fronted lounge is a wonderful place to relax and unwind, with its feature wood-burning stove creating a cosy atmosphere during the colder months, while the large bay window ensures the room is filled with natural light. A separate dining room provides further versatility, offering an excellent space for entertaining friends and family or simply enjoying everyday family life.
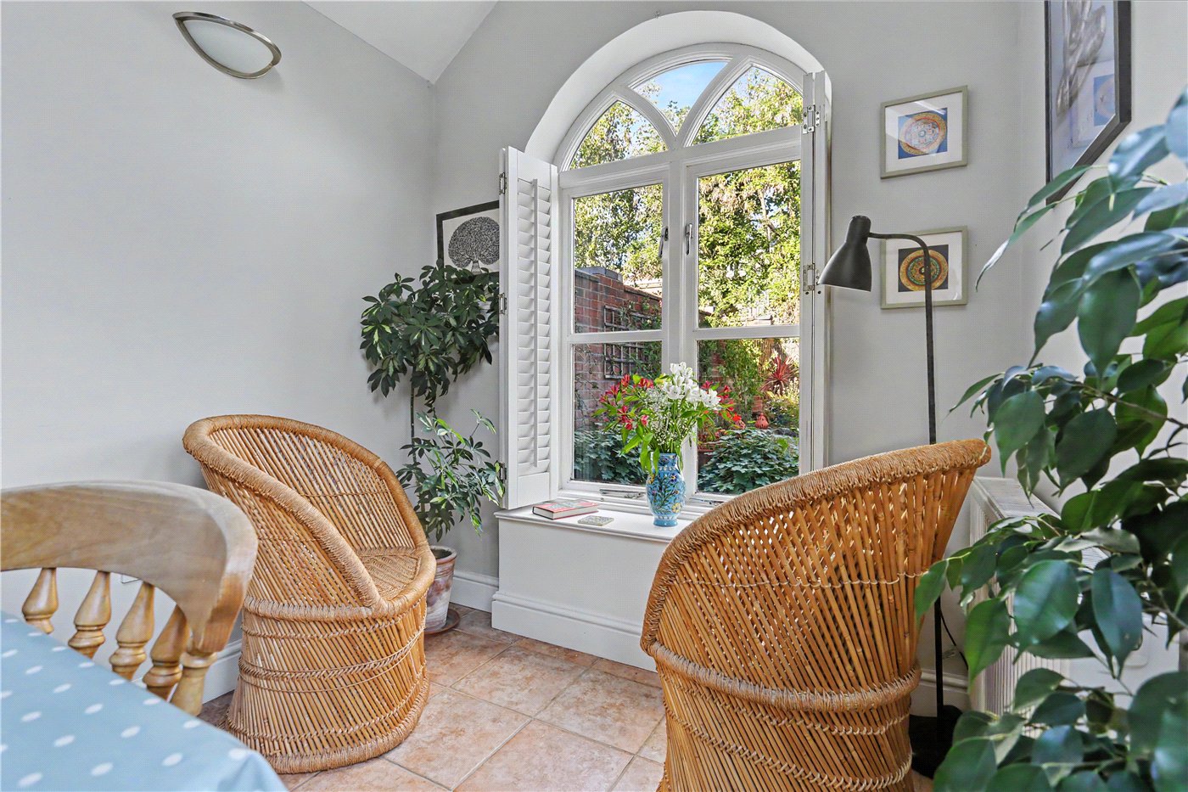
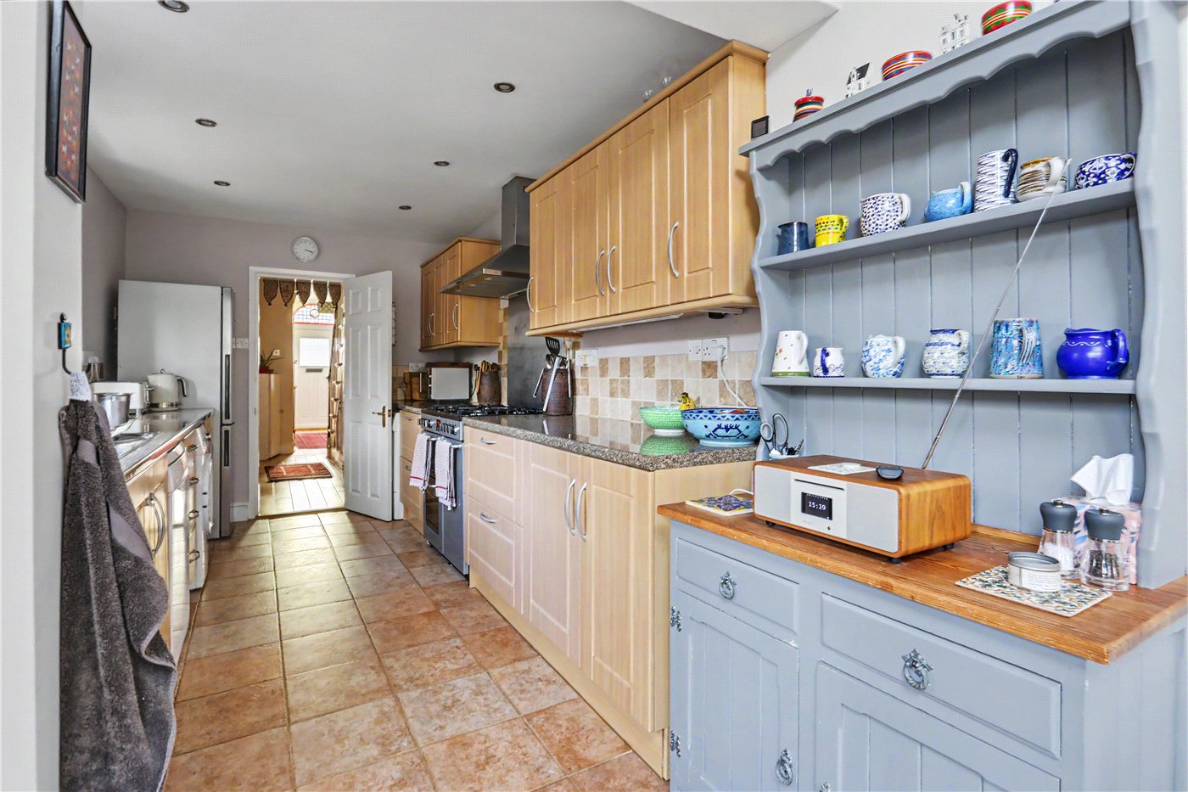
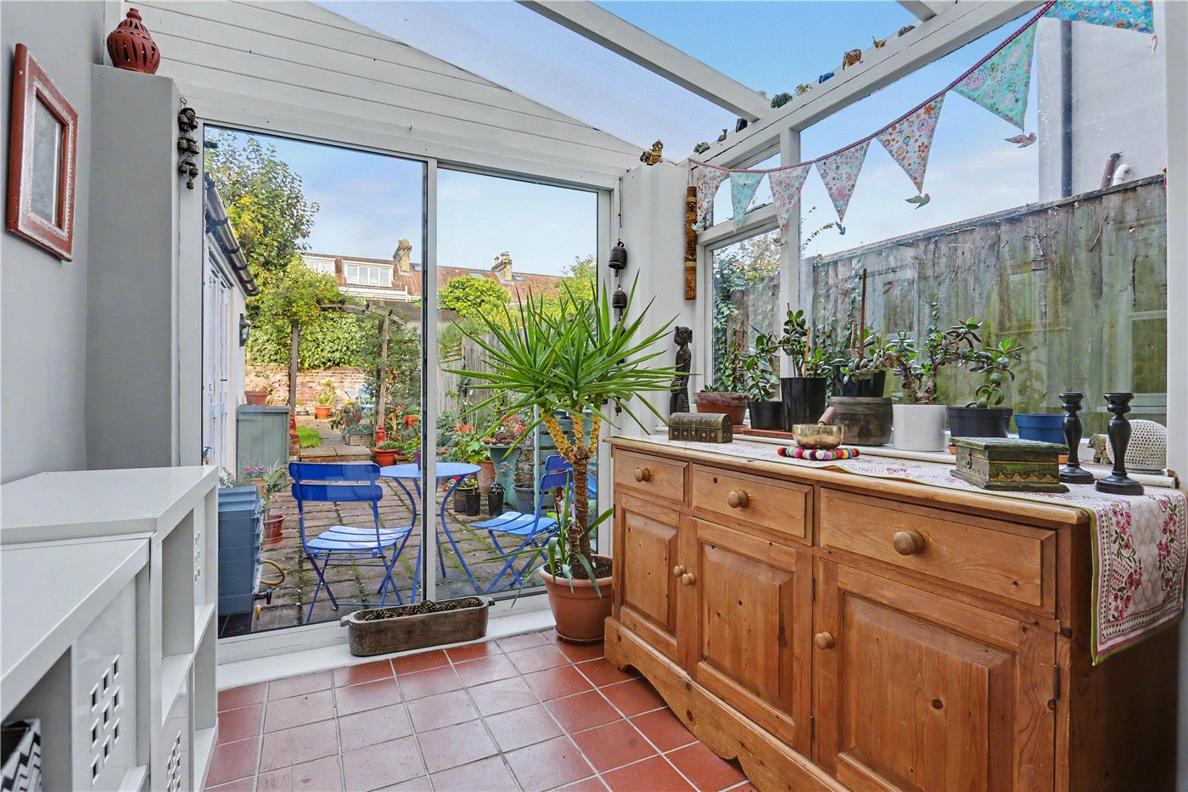
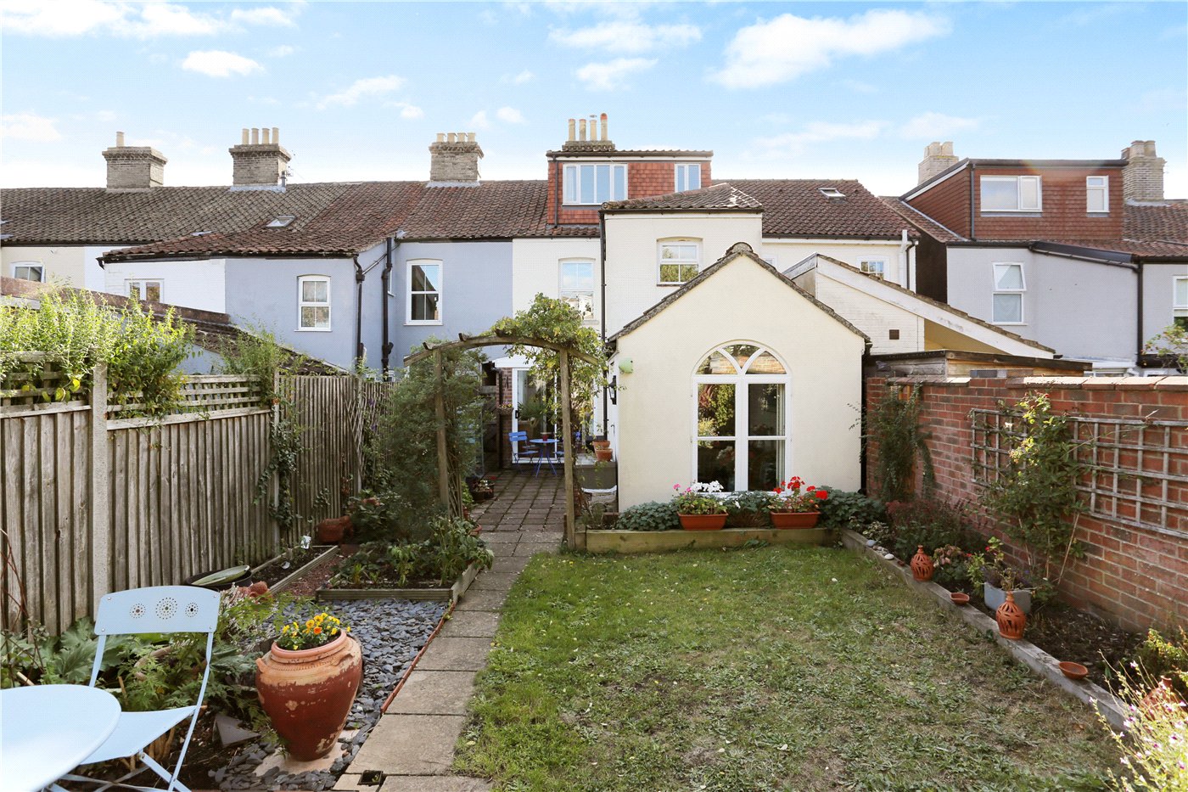
The rear of the property is where this home really comes into its own. The extended kitchen/breakfast room creates a fantastic sociable environment, perfectly suited to modern-day living. The kitchen itself offers an abundance of fitted units, generous worktop space and a range-style cooker, while flowing seamlessly into the impressive breakfast room extension. Boasting a vaulted ceiling, skylight and attractive arched window overlooking the garden, this wonderful space is flooded with natural light and provides the perfect setting for family meals, morning coffees or entertaining guests. Double doors open directly onto the rear garden, effortlessly connecting the internal accommodation with the outside space. A further conservatory provides additional flexibility to the ground floor layout.
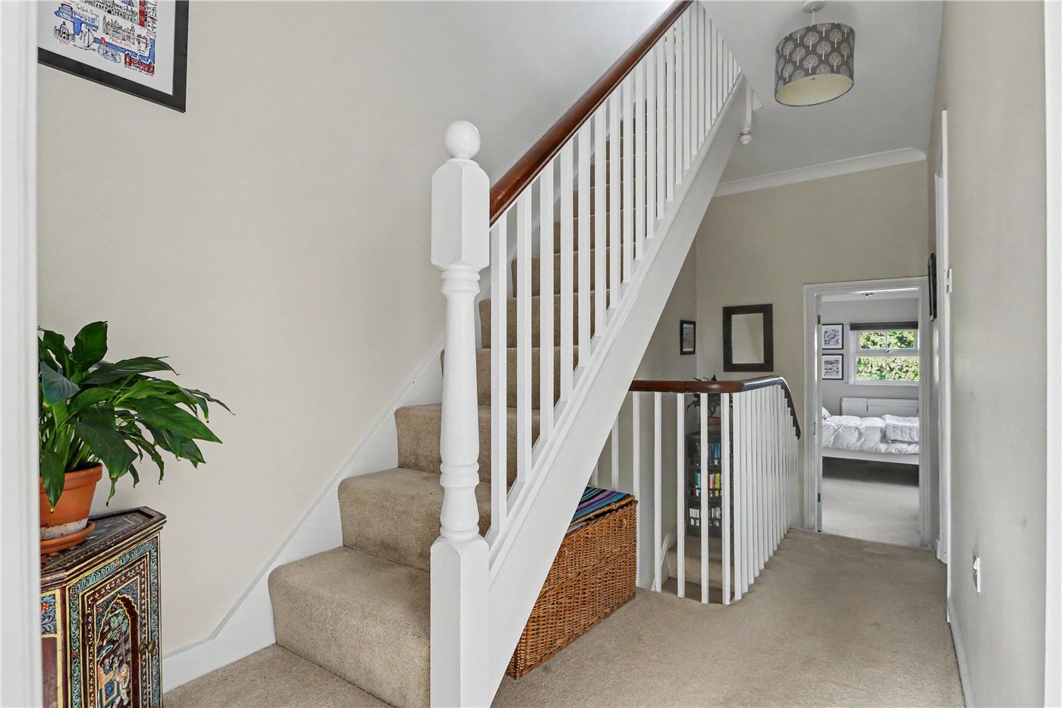
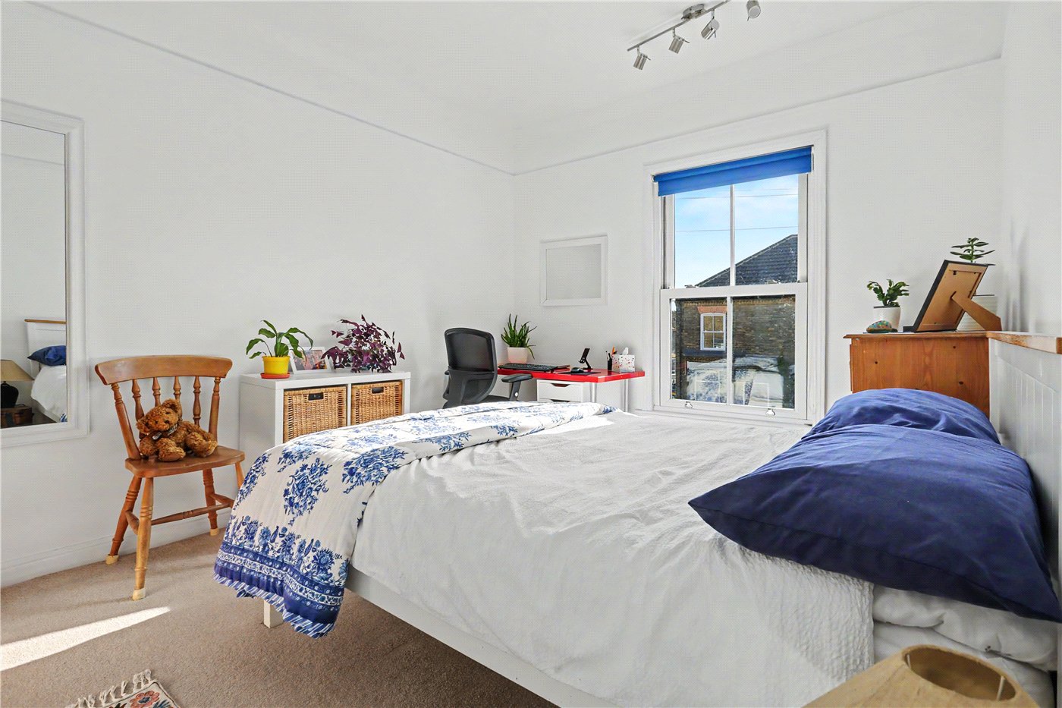
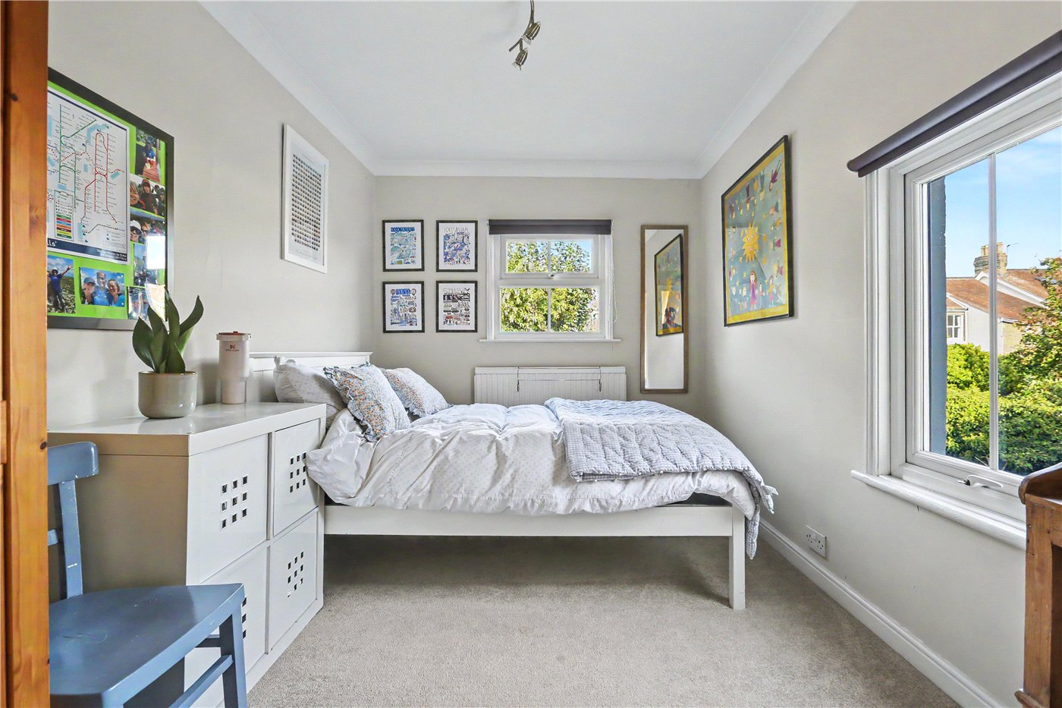
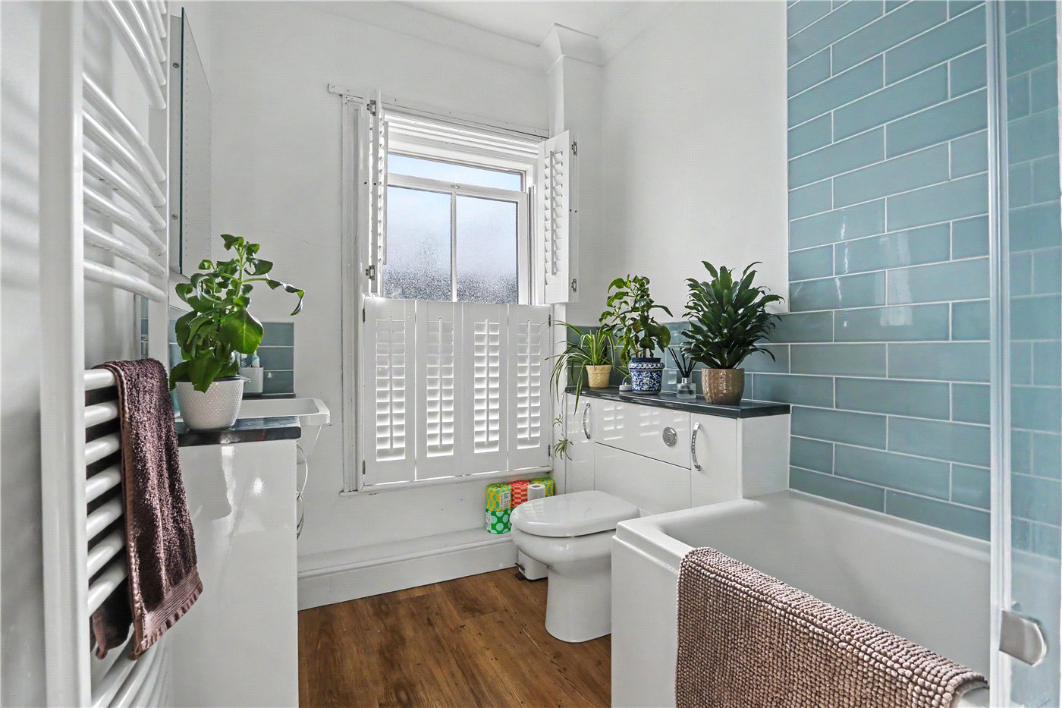
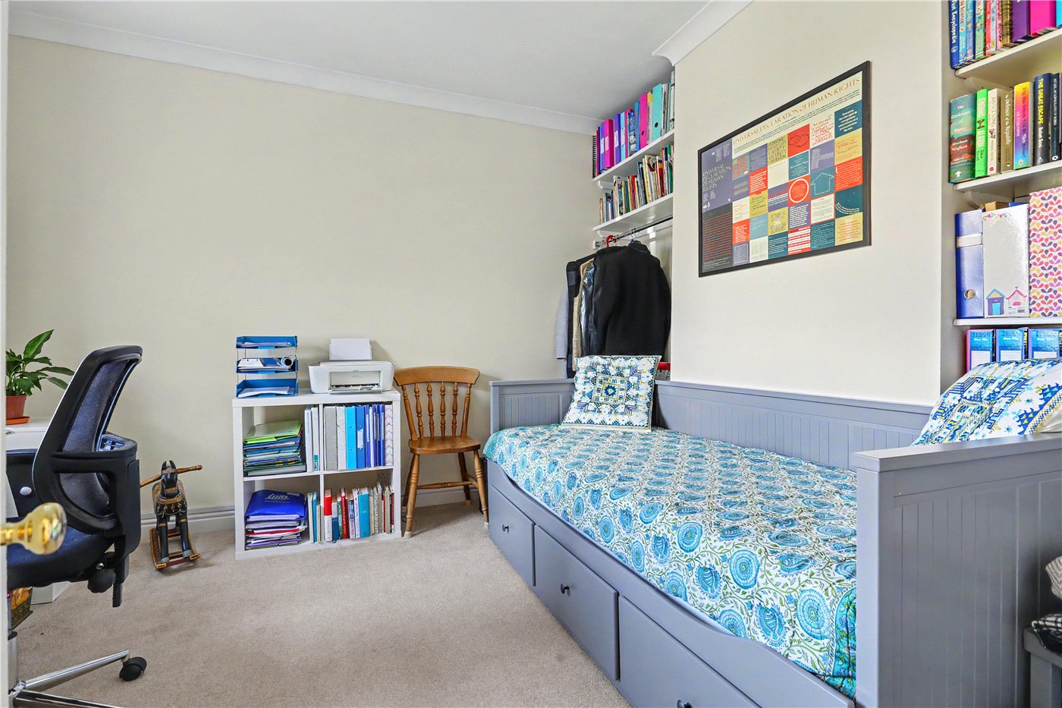
The first floor continues to impress, offering three well-proportioned bedrooms, all accessed independently from the landing, a particularly desirable feature for a home of this style. Each bedroom provides excellent flexibility, whether required for family living, visiting guests or those working from home. The stylish family bathroom completes the first-floor accommodation, featuring contemporary fittings and attractive tiling.
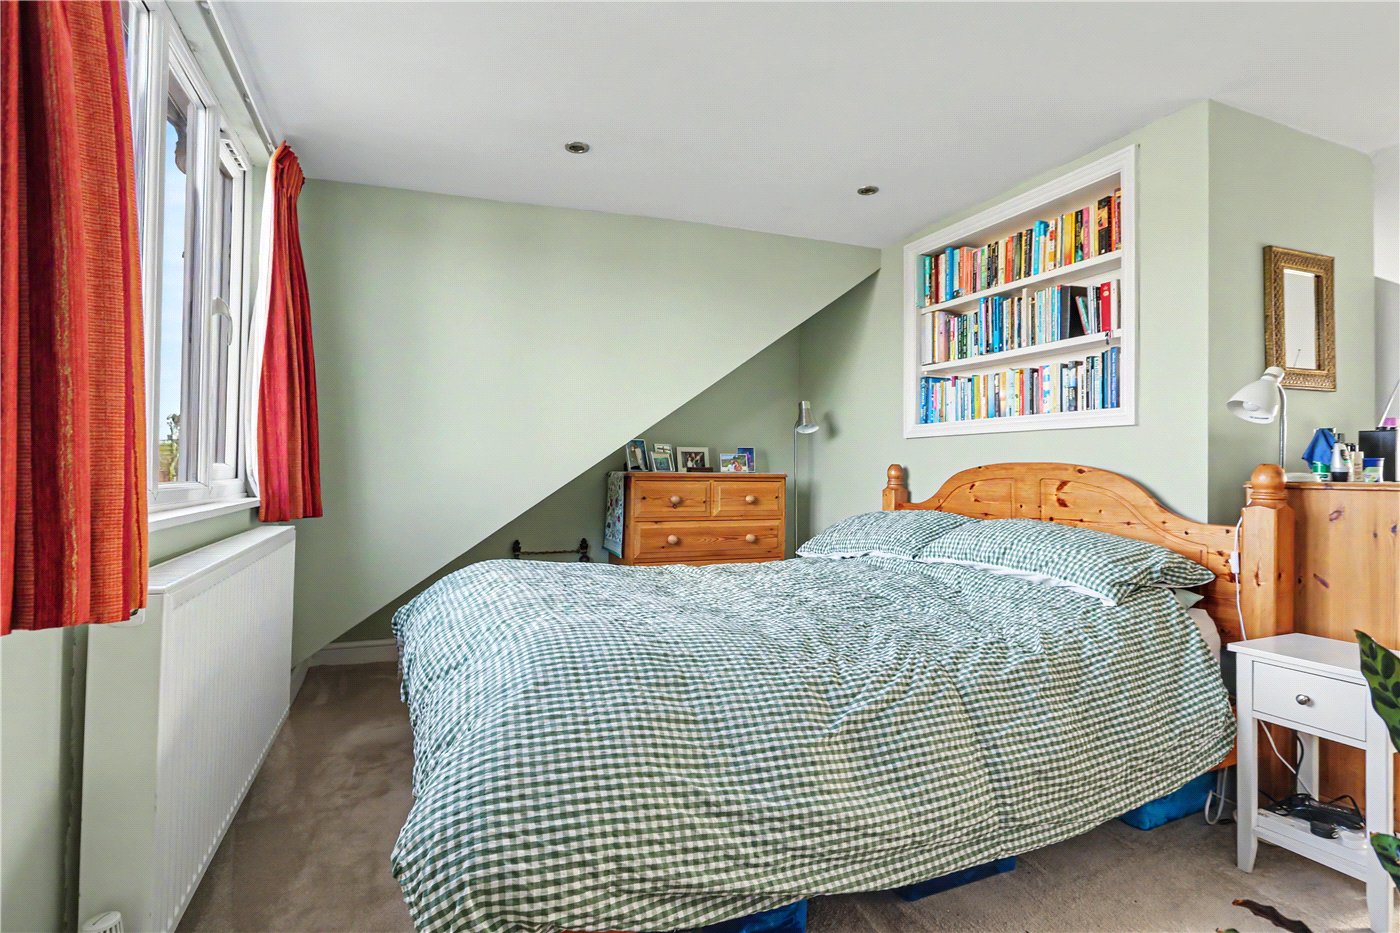
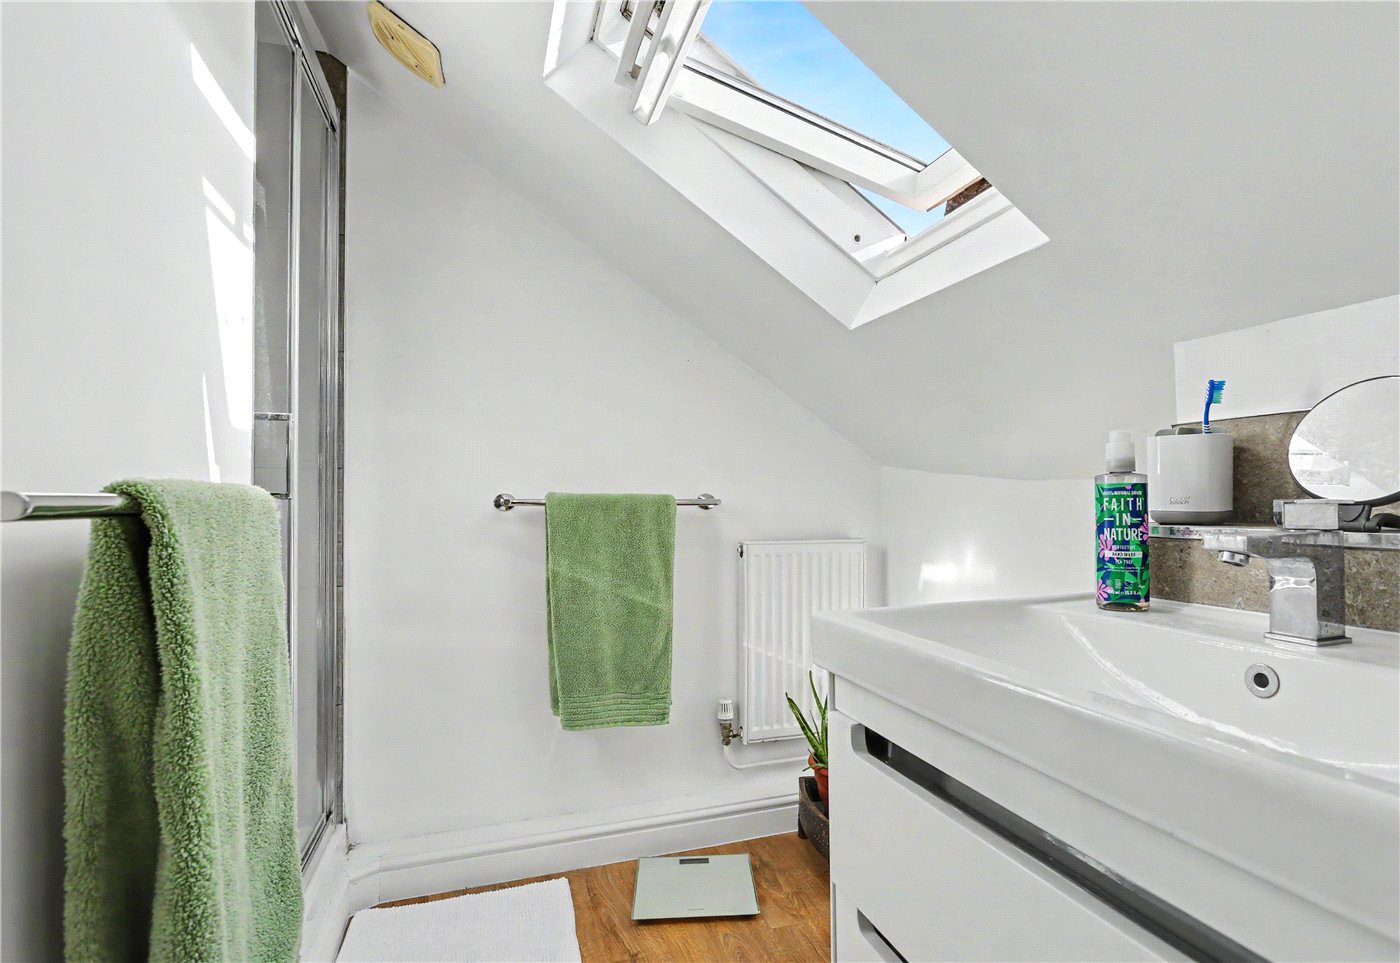
The second floor is home to an impressive loft conversion, creating a superb principal bedroom suite and elevating this property beyond the traditional Victorian terrace. This generously proportioned fourth bedroom benefits from its own en-suite shower room and dressing area, providing a wonderful sense of privacy and separation from the remainder of the accommodation. Whether used as a luxurious principal suite or a private guest retreat, this additional floor makes the property incredibly versatile and ideally suited to the demands of modern family life.
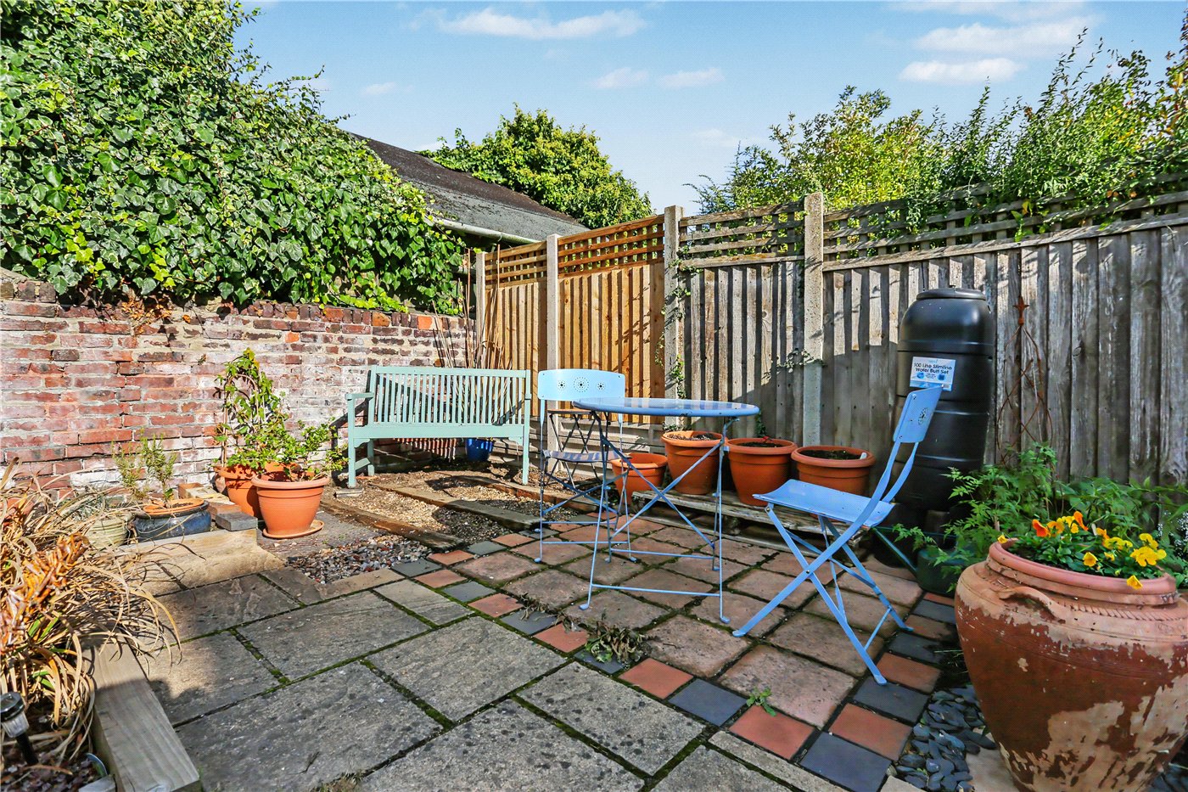
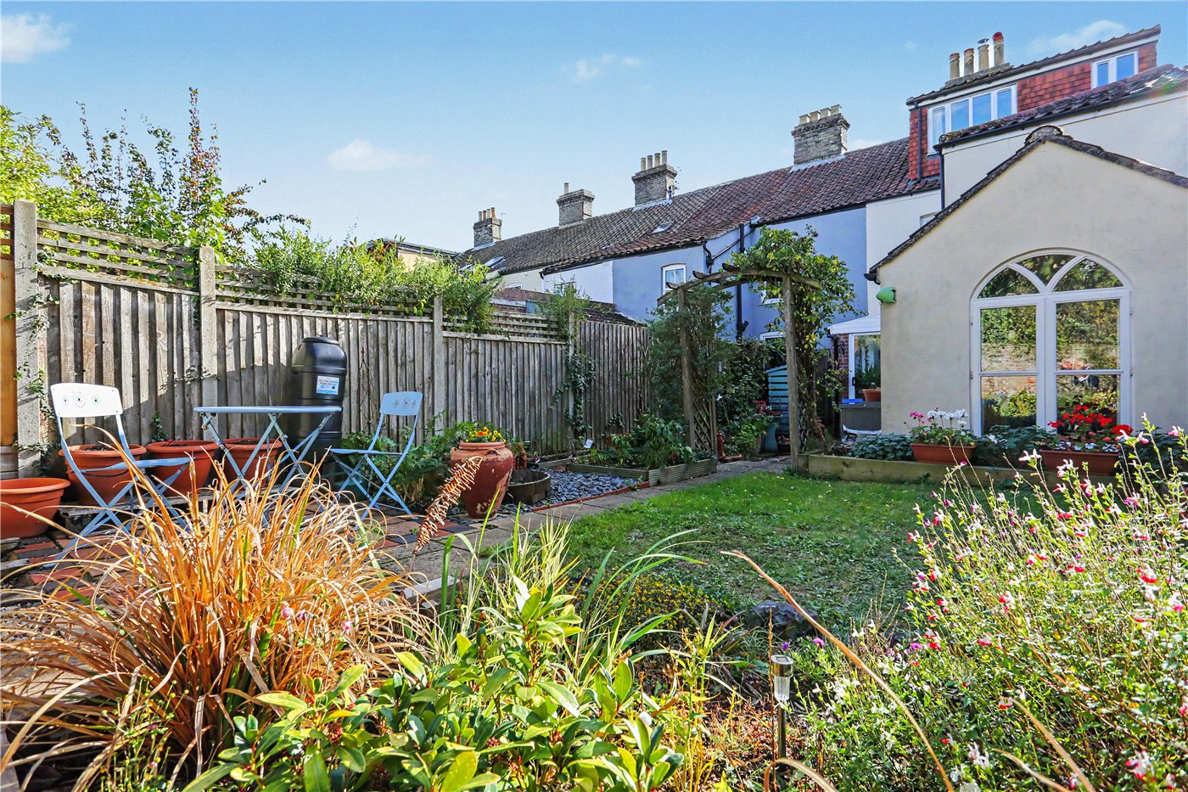
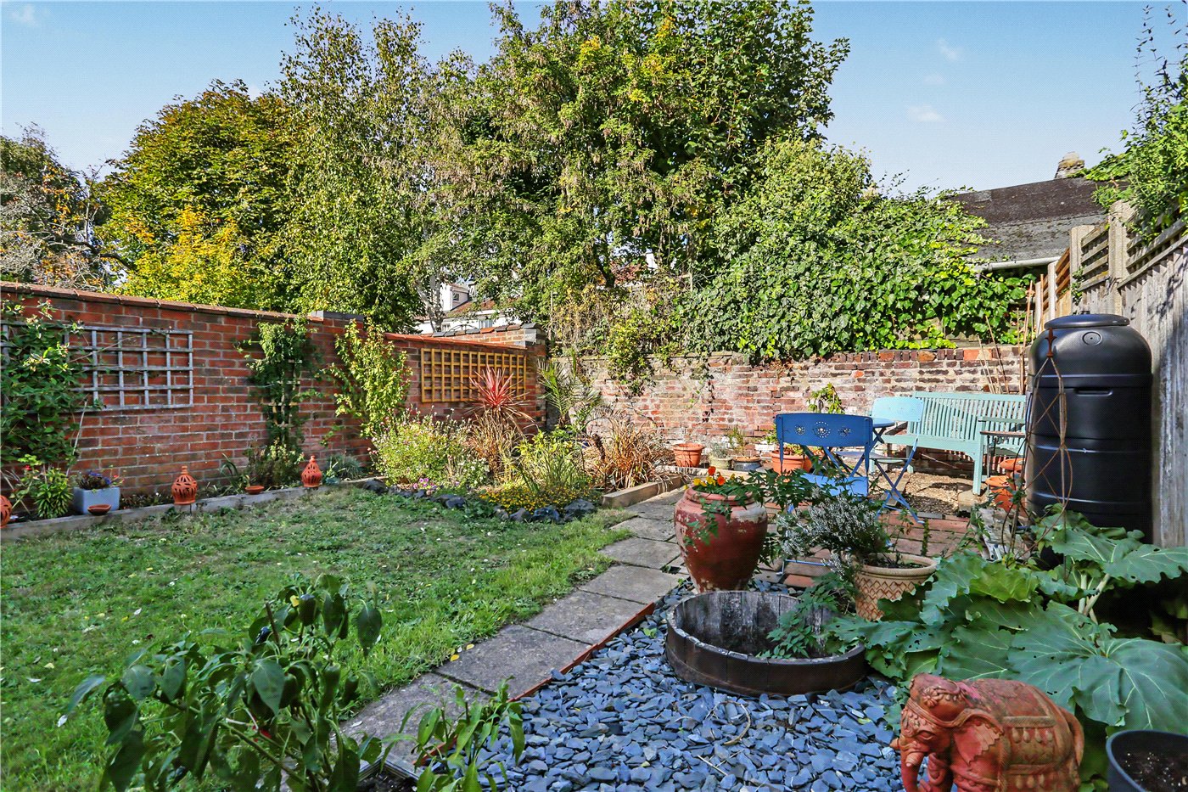
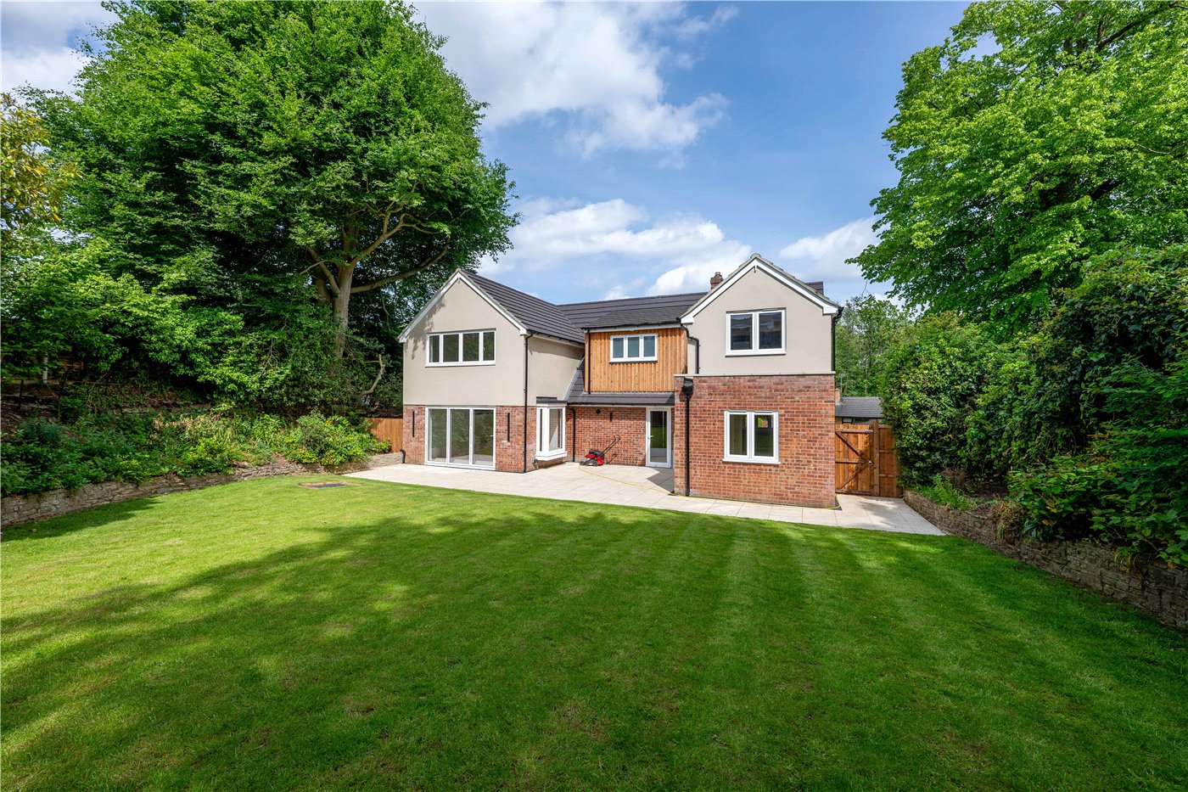
Outside, the rear garden is another standout feature of this exceptional home. Unlike many traditional terraced properties within the Golden Triangle, the garden is completely non-bisected, allowing you to step directly from the house into your own private outdoor retreat. Beautifully established and exceptionally private, the garden is enclosed by a combination of attractive brick walling and fencing, with mature planting creating a wonderful sense of seclusion. A central lawn is complemented by colourful flowerbeds and a paved seating area, providing the perfect setting for alfresco dining, summer barbecues or simply relaxing in the sunshine. The garden offers a peaceful escape from the hustle and bustle of city life, something particularly special considering the property's central location.
Offering approximately 1,341 sq. ft. of accommodation, this outstanding Victorian home perfectly combines character, space and practicality. With four well-proportioned bedrooms, two bathrooms, multiple reception spaces and a fantastic extended kitchen/breakfast room, there is an abundance of room for any growing family. Add to this the immaculate presentation, highly private rear garden and enviable Golden Triangle location, and you have a home that truly offers the complete package. Properties of this calibre rarely remain available for long, and an internal viewing is essential to appreciate everything this wonderful home has to offer.
Tenure - Freehold
Council Tax Band - C
Local Authority - Norwich City Council
We have been advised that the property has the following services; mains water, mains drainage, electricity and gas central heating.
*Agents note - There has been a new EPC carried out on the property which will be added to the listing once we the agents are in receipt.
Winkworth wishes to inform prospective buyers and tenants that these particulars are a guide and act as information only. All our details are given in good faith and believed to be correct at the time of printing but they don’t form part of an offer or contract. No Winkworth employee has authority to make or give any representation or warranty in relation to this property. All fixtures and fittings, whether fitted or not are deemed removable by the vendor unless stated otherwise and room sizes are measured between internal wall surfaces, including furnishings. The services, systems and appliances have not been tested, and no guarantee as to their operability or efficiency can be given.
Marketed by
Winkworth Eaton
Properties for sale in EatonArrange a Viewing
Fill in the form below to arrange your property viewing.
Mortgage Calculator
Fill in the details below to estimate your monthly repayments:
Approximate monthly repayment:
For more information, please contact Winkworth's mortgage partner, Trinity Financial, on +44 (0)20 7267 9399 and speak to the Trinity team.
Stamp Duty Calculator
Fill in the details below to estimate your stamp duty
The above calculator above is for general interest only and should not be relied upon
Meet the Team
Our knowledgeable, friendly team are on hand to help whether you're buying, selling or renting. While we favour the local approach, by working closely with our London and national network alongside dedicated Corporate Services, marketing and PR departments, we give our clients an unparalleled advantage, matching homes with buyers and tenants throughout London and the UK.
See all team members