MyWinkworth

Front
Aerial
Sign
Lounge
Fireplace
Kitchen
Bedroom 1 & En-Suite
Dining Room
En-Suite 2
Lounge 2
Kitchen/Diner
Office
Kitchen 2
Bedroom 1
Bed 1 En-Suite
Bedroom 2
Bedroom 2 En-Suite
Bedroom 3
Bedroom 4
Landing
Bathroom
Annexe Lounge
Annexe Lounge 2
Annexe Kitchen
Annexe Bathroom
Annexe Bedroom
Front Two
Outdoor Seating Area
Patio Area
Rear
Far Rear
Rear Garden
Rear Garden 2
Rear Views
Aerial
Aerial
Aerial
Aerial
Aerial
Aerial
6/14

Whimpwell Green, Happisburgh, Norwich, Norfolk, NR12

5 bedroom house in Happisburgh

Offers in excess of £800,000 Freehold

  • Bedrooms 5
  • Bathrooms 5
  • Reception rooms 4
  • Floorplan

PICTURES AND VIDEOS

KEY FEATURES

  • Stunning Five Bedroom Detached Home Dating Back To Early 1700's
  • Immaculately Presented With Character Features Throughout
  • Maintained To A High Standard By The Current Vendors
  • Bespoke Fitted Kitchen With Central Island
  • 2 En-Suites, Two Family Bathrooms & Downstairs W/C
  • Grounds Offering A High Level Of Privacy Approximately 0.7 Acres in Total
  • Private Position Backing & Fronting Onto Farmland
  • Self Contained Annexe, Ideal for Potential Holiday Let Or Multi-Generational Living Generating A Stubstantial Annual Income
  • Versatile Outbuildings To Rear
  • Views Of The Happisburgh Lighthouse And Coastline

KEY INFORMATION

  • Tenure: Freehold
  • Council Tax Band: C
  • Local Authority: North Norfolk Council

Description

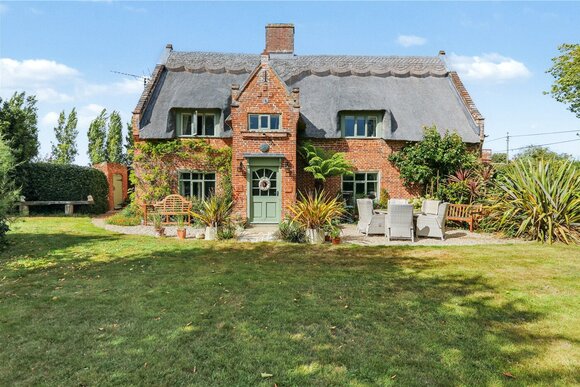
A magnificent Character family home dating back to 1700's. Located on a sizeable plot with countryside views to the front and rear, The White House is a truly remarkable residence boasting over 3800 sq. ft of living accommodation and centrally positioned within expansive grounds, this alluring property is unlike any other!

As you approach the gated entrance and set your eyes on this spectacular home you can't help but be impressed. The shingled driveway offers an abundance of parking for multiple vehicles. Once you step inside this home you will know that you have found your forever home! You enter the property via the entrance hall which immediately leads you into the dining room which oozes character and charm. With a stunning inset fireplace complete with a woodburner and original beams this room is sure to impress. The double aspect lounge offers a cosy yet spacious feel and boasts a host of its own character features including another stunning inset fireplace with woodburner. This room comes complete with french doors which open out onto the shingled driveway, ensuring this room is draped in natural light throughout the day. The office is located to the front of the property. This room is the ideal space to shut yourself away for a bit of peace and quiet - ideal for those working from home. This room also comes complete with a door offering separate access to the property, again ideal for those who see clients in their line of work. The stunning kitchen/diner is located to the rear of the property and enjoys views over the well maintained rear garden. The kitchen/diner comprises of a central island with a built in induction hob, the wooden worktops and sunken sink give the kitchen a modern feel while keeping it in character with the rest of this home. The ground floor accommodation is completed by a sizeable utility room and downstairs W/C.

This home continues to impress, on the first floor you will discover four large double bedrooms. There is two separate staircases to the first floor, making the first floor accommodation just as versatile as the ground floor living space. The principal bedroom suite measure 19ft in length and offers an abundance of space. With built in wardrobes and a stylish en suite comprising of a free standing bath and corner shower this room is sure to impress. The double aspect bedroom two also comes complete with a pristine en suite and built in storage space. Bedroom Three offers a bright and airy feel while bedroom four features a striking exposed original chimney breast.

The immaculately presented one bedroom self contained annexe is located on the ground floor and is accessed via a secure door from the kitchen. The current owners actively use this part of the home for holiday letting which provides a substantial annual rental income. Alternatively the annexe could be used for multi-generational living, or combined as one into part of the home.

As you head outside this unique property continues to impress. The plot the property sits measure approximately 0.7 acres and features a patio/seating area to the rear and a well maintained lawned rear garden. The garages/outbuildings to the rear are all fitted with electric and power as well as its own water supply, giving these buildings the potential to be converted into another holiday let/annexe or even another home office if required. The possibilities with this home a truly endless. The plot continues beyond the rear garden to incorporate further land with stunning views of the renowned Happisburgh coastline and famous lighthouse! With countryside and coastal views as far as the eye can see the views on offer with this home make it stand out from the crowd. To the front of the property the shingled driveway offers ample parking for multiple vehicles, there is also access for vehicles to the right hand side of the property to the land at the rear. The house fronts onto agricultural land, meaning it offers stunning views from every angle!

The property is situated in the popular coastal town of Happisburgh and within easy reach of the of the renowned lighthouse this is a property not to be missed. The space on offer must be seen to be believed and the secluded yet convenient position is sure to mean this property will be popular!

The historic village of Happisburgh has a secluded sandy beach and a fascinating history showing the earliest signs of humans in Britain. Around 10 minute's walk from the coast. It's famous 18th century lighthouse and 15th century church makes Happisburgh a village steeped in history. The Renowned Happisburgh Lighthouse is the oldest working light in East Anglia, and the only independently run lighthouse in Great Britain. Happisburgh is a charming and picturesque village set on the ever popular North Norfolk Coast. Full of history and charm the village is now popular with holiday makers from all around the UK.

Tenure - Freehold
Council Tax Band - C
Local Authority - North Norfolk Council
We have been advised that the property is connected to mains water, electricity and gas.

Winkworth wishes to inform prospective buyers and tenants that these particulars are a guide and act as information only. All our details are given in good faith and believed to be correct at the time of printing but they don’t form part of an offer or contract. No Winkworth employee has authority to make or give any representation or warranty in relation to this property. All fixtures and fittings, whether fitted or not are deemed removable by the vendor unless stated otherwise and room sizes are measured between internal wall surfaces, including furnishings. The services, systems and appliances have not been tested, and no guarantee as to their operability or efficiency can be given.

Marketed by

Winkworth Eaton

Properties for sale in Eaton

Arrange a Viewing

Fill in the form below to arrange your property viewing.

This site is protected by reCAPTCHA and the Google Privacy Policy and Terms of Service apply.
Introduction text for the mortgage calculator

Mortgage Calculator

Fill in the details below to estimate your monthly repayments:

Approximate monthly repayment:

For more information, please contact Winkworth's mortgage partner, Trinity Financial, on +44 (0)20 7267 9399 and speak to the Trinity team.

Stamp Duty Calculator

Fill in the details below to estimate your stamp duty

The above calculator above is for general interest only and should not be relied upon

6/14
Front
Aerial
Sign
Lounge
Fireplace
Kitchen
Bedroom 1 & En-Suite
Dining Room
En-Suite 2
Lounge 2
Kitchen/Diner
Office
Kitchen 2
Bedroom 1
Bed 1 En-Suite
Bedroom 2
Bedroom 2 En-Suite
Bedroom 3
Bedroom 4
Landing
Bathroom
Annexe Lounge
Annexe Lounge 2
Annexe Kitchen
Annexe Bathroom
Annexe Bedroom
Front Two
Outdoor Seating Area
Patio Area
Rear
Far Rear
Rear Garden
Rear Garden 2
Rear Views
Aerial
Aerial
Aerial
Aerial
Aerial
Aerial

Meet the Team

Our knowledgeable, friendly team are on hand to help whether you're buying, selling or renting. While we favour the local approach, by working closely with our London and national network alongside dedicated Corporate Services, marketing and PR departments, we give our clients an unparalleled advantage, matching homes with buyers and tenants throughout London and the UK.

See all team members

Got a question about this property?

This site is protected by reCAPTCHA and the Google Privacy Policy and Terms of Service apply.

More Properties like this

Quidenham, Norwich, Norfolk, NR16

Guide Price £1,750,000 Freehold

Under Offer

Softley Drive, Cringleford, Norwich, Norfolk, NR4

Guide Price £875,000 Freehold

Queens Close, Norwich, Norfolk, NR4

Guide Price £875,000 Freehold

Whimpwell Green, Happisburgh, Norwich, Norfolk, NR12

Guide Price £850,000 Freehold

Under Offer

Cantley Lane, Cringleford, Norwich, Norfolk, NR4

Guide Price £850,000 Freehold

Thornberry Grove, Spooner Row, Wymondham, Norfolk, NR18

Guide Price £850,000 Freehold

Online Valuations Aren’t Worth The Paper They’re Printed On.

When online valuations don’t give you the whole picture - try Winkworth’s expert service. Get a free property appraisal. Accurate valuations from our local property experts. No obligation to list with Winkworth. Choose a time convenient for you with our online booking system.

Fill in your details and someone will be in touch soon:

You have provisionally booked a valuation for . Please confirm your details below

We don't have date info available for this property, but if you fill in your details below, someone will be in touch to arrange a date soon

Please fill in the required fields below marked with *

This site is protected by reCAPTCHA and the Google Privacy Policy and Terms of Service apply.