MyWinkworth

Front
Living Room
Living Room
Living Room
Living Room
Living Room
Dining Room
Kitchen/Dining Room
Kitchen/Dining Room
Kitchen/Dining Room
Kitchen/Dining Room
Kitchen/Dining Room
Study
W/C
Entrance
Landing
Bedroom
Bedroom
Bedroom
Bedroom
Bathroom
Bedroom
Bedroom
Shower Room
Shower Room
Gardens
Gardens
Gardens
Gardens
Gardens
Gardens
Gardens
Gardens
Rear
Gardens
Rear
Front
6/14

St. Williams Way, Thorpe St Andrew, Norwich, Norfolk, NR7

5 bedroom house in Thorpe St Andrew

Guide Price £800,000 Freehold

  • Bedrooms 5
  • Bathrooms 3
  • Reception rooms 3
  • Floorplan

PICTURES AND VIDEOS

KEY FEATURES

  • Exceptional five bedroom detached family home in Thorpe St Andrew
  • Fully renovated throughout to an outstanding standard
  • Grand and stylish interiors with a high-end contemporary finish
  • Stunning open-plan kitchen/dining space perfect for modern living
  • Impressive sitting room with feature fireplace and bi-fold doors
  • Two versatile reception rooms ideal for family living or home working
  • Five well-proportioned bedrooms all accessed off the landing
  • Luxury family bathroom and additional stylish shower room
  • Recently landscaped sunny rear garden with expansive patio terrace
  • Extensive driveway parking alongside an integral garage

KEY INFORMATION

  • Tenure: Freehold
  • Council Tax Band: F
  • Local Authority: Broadland District Council

Description

Occupying an enviable position within the always sought-after suburb of Thorpe St Andrew, this exceptional five-bedroom detached residence is a home that immediately commands attention for all the right reasons. Having undergone a remarkable programme of renovation and improvement by the current owners, the property now effortlessly combines contemporary luxury with timeless elegance, creating a home that exudes both grandeur and class from the moment you arrive.

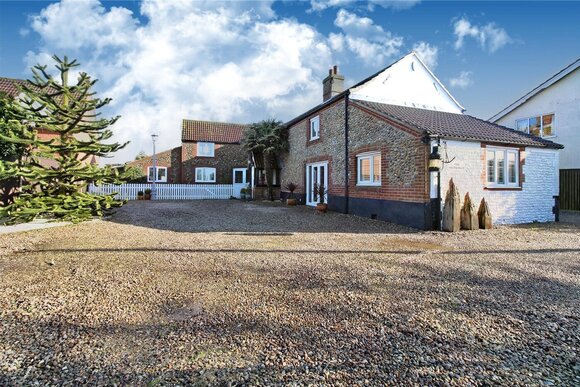
Set back from the road behind a substantial shingled driveway, the property offers extensive off-road parking alongside an integral garage, instantly setting the tone for the impressive accommodation that lies within. The striking façade and immaculate presentation continue as you step inside, where the spacious entrance hall provides a wonderful first impression and hints at the quality found throughout.

At the heart of this home is the stunning open-plan kitchen and dining area, a space perfectly designed for modern family living and entertaining alike. Finished to an exceptional standard, the kitchen itself offers sleek contemporary units, ample worktop space, high-end integrated appliances and a central island/breakfast area which naturally draws people together. Large windows flood the space with natural light while the open-plan layout allows the dining area to seamlessly connect, creating an exceptional social hub ideal for both everyday living and hosting guests.

The accommodation continues to impress with two further reception rooms, each offering their own unique atmosphere and versatility. The sitting room is a truly standout feature of the home, stretching to an impressive size and centred around a striking fireplace which creates both warmth and character. Bi-fold doors open directly onto the recently landscaped patio terrace, effortlessly blending indoor and outdoor living during the warmer months. A separate family room provides further flexibility and could equally serve as a snug, playroom, home office or additional reception depending on a buyer’s needs.

The sense of quality continues, the first floor where five well-proportioned bedrooms are all accessed directly off the landing, making the layout perfectly suited to growing families. The principal bedroom is particularly impressive in both size and presentation, while the remaining bedrooms offer excellent versatility for family living, guests or those working from home. The stylish family bathroom and additional shower room have both been finished with the same attention to detail seen throughout the rest of the property.

Outside, the recently landscaped rear garden has been thoughtfully designed to create a private and peaceful outdoor retreat. The expansive patio terrace provides the perfect setting for outdoor dining and entertaining, while the manicured lawn and mature borders create a picturesque backdrop and a wonderful sense of privacy. The covered seating area further enhances the lifestyle appeal, allowing the garden to be enjoyed throughout the seasons.
Homes finished to this standard within Thorpe St Andrew are rarely available and this remarkable property offers a unique opportunity to acquire a truly move-in ready family home in one of Norwich’s most desirable locations.

Tenure - Freehold
Council Tax Band - F
Local Authority - Broadland District Council
We have been advised that the property is connected to mains water, electricity and gas.

Winkworth wishes to inform prospective buyers and tenants that these particulars are a guide and act as information only. All our details are given in good faith and believed to be correct at the time of printing but they don’t form part of an offer or contract. No Winkworth employee has authority to make or give any representation or warranty in relation to this property. All fixtures and fittings, whether fitted or not are deemed removable by the vendor unless stated otherwise and room sizes are measured between internal wall surfaces, including furnishings. The services, systems and appliances have not been tested, and no guarantee as to their operability or efficiency can be given.

Marketed by

Winkworth Eaton

Properties for sale in Eaton

Arrange a Viewing

Fill in the form below to arrange your property viewing.

This site is protected by reCAPTCHA and the Google Privacy Policy and Terms of Service apply.
Introduction text for the mortgage calculator

Mortgage Calculator

Fill in the details below to estimate your monthly repayments:

Approximate monthly repayment:

For more information, please contact Winkworth's mortgage partner, Trinity Financial, on +44 (0)20 7267 9399 and speak to the Trinity team.

Stamp Duty Calculator

Fill in the details below to estimate your stamp duty

The above calculator above is for general interest only and should not be relied upon

6/14
Front
Living Room
Living Room
Living Room
Living Room
Living Room
Dining Room
Kitchen/Dining Room
Kitchen/Dining Room
Kitchen/Dining Room
Kitchen/Dining Room
Kitchen/Dining Room
Study
W/C
Entrance
Landing
Bedroom
Bedroom
Bedroom
Bedroom
Bathroom
Bedroom
Bedroom
Shower Room
Shower Room
Gardens
Gardens
Gardens
Gardens
Gardens
Gardens
Gardens
Gardens
Rear
Gardens
Rear
Front

Meet the Team

Our knowledgeable, friendly team are on hand to help whether you're buying, selling or renting. While we favour the local approach, by working closely with our London and national network alongside dedicated Corporate Services, marketing and PR departments, we give our clients an unparalleled advantage, matching homes with buyers and tenants throughout London and the UK.

See all team members

Got a question about this property?

This site is protected by reCAPTCHA and the Google Privacy Policy and Terms of Service apply.

More Properties like this

Quidenham, Norwich, Norfolk, NR16

Guide Price £1,750,000 Freehold

Under Offer

Softley Drive, Cringleford, Norwich, Norfolk, NR4

Guide Price £875,000 Freehold

Queens Close, Norwich, Norfolk, NR4

Guide Price £875,000 Freehold

Whimpwell Green, Happisburgh, Norwich, Norfolk, NR12

Guide Price £850,000 Freehold

Under Offer

Cantley Lane, Cringleford, Norwich, Norfolk, NR4

Guide Price £850,000 Freehold

Thornberry Grove, Spooner Row, Wymondham, Norfolk, NR18

Guide Price £850,000 Freehold

Online Valuations Aren’t Worth The Paper They’re Printed On.

When online valuations don’t give you the whole picture - try Winkworth’s expert service. Get a free property appraisal. Accurate valuations from our local property experts. No obligation to list with Winkworth. Choose a time convenient for you with our online booking system.

Fill in your details and someone will be in touch soon:

You have provisionally booked a valuation for . Please confirm your details below

We don't have date info available for this property, but if you fill in your details below, someone will be in touch to arrange a date soon

Please fill in the required fields below marked with *

This site is protected by reCAPTCHA and the Google Privacy Policy and Terms of Service apply.