MyWinkworth

Picture No. 04
Picture No. 21
Picture No. 17
Picture No. 19
Picture No. 18
Picture No. 15
Picture No. 14
Picture No. 11
Picture No. 07
Picture No. 05
Picture No. 09
Picture No. 08
Picture No. 10
Picture No. 13
Picture No. 16
Picture No. 06
Picture No. 12
Picture No. 20
6/14

York Road, Cheam, Sutton, SM2

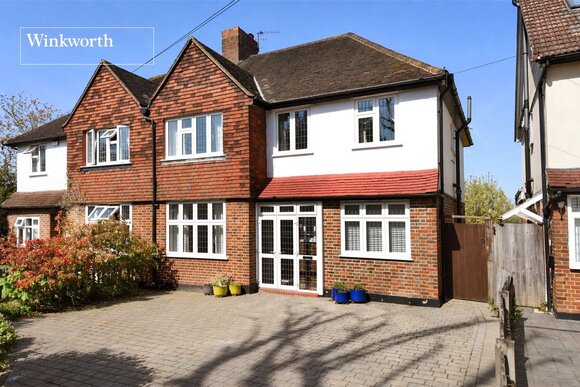
5 bedroom house in Cheam

£875,000 Freehold

  • Bedrooms 5
  • Bathrooms 3
  • Reception rooms 2
  • Floorplan

PICTURES AND VIDEOS

KEY FEATURES

  • Five Bedrooms
  • Lounge
  • Further Reception Room
  • Open-Plan Kitchen
  • Cloakroom/WC
  • Family Bathroom
  • En-Suite
  • Second Floor Shower Room
  • Eaves Storage
  • Garden

KEY INFORMATION

  • Tenure: Freehold

Description

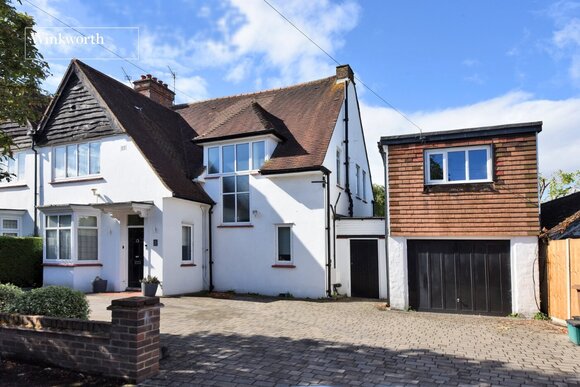
A stunning five-bedroom, three-bathroom family home forming part of an impressive new development in a sought-after South Sutton location, within easy reach of historic Cheam Village, with its array of independent shops, cafés and restaurants. Sutton town centre is also nearby, while both Cheam and Sutton stations offer regular services into central London in around 30 minutes. The area is also highly regarded for its excellent selection of local schools, including Sutton Grammar and the Nonsuch High School for Girls.
Arranged over three floors and offering in excess of 1,800 sq. ft. of beautifully considered accommodation, the property has been thoughtfully designed to provide a superb balance of space, light and practicality.
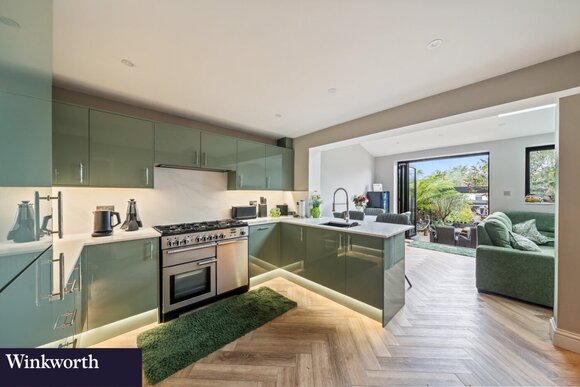
The ground floor features a front reception along with a generous rear reception room, with two sets of French doors opening directly onto the private west facing rear garden, creating an excellent setting for both everyday family life and entertaining. The separate kitchen is spacious and well appointed, finished to a high standard and in keeping with the quality found throughout the home.
On the first floor, there is a wonderful principal bedroom complete with dressing area and en-suite shower room, alongside two further double bedrooms and a stylish family bathroom. The second floor provides two additional bedrooms and a further shower room, making the layout ideal for growing families, guests or home working.
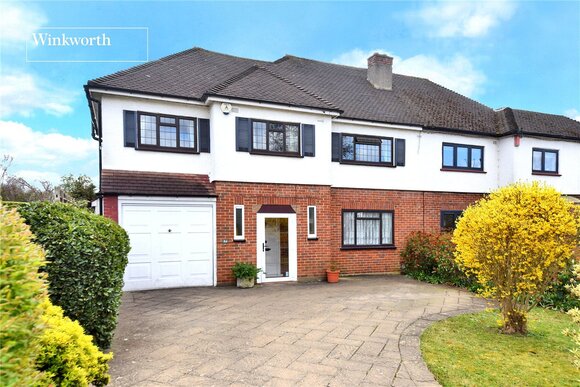
Outside, the property benefits from a landscaped west-facing rear garden, while to the front, a private driveway provides off street parking.
Disclaimer: Images containing Computer-Generated Imagery (CGI) are for illustrative purposes only. Finishes, materials, and landscaping may vary from the final built property. Some images in this listing have been virtually staged or digitally enhanced using artificial intelligence (AI) to represent the property's potential. These images are for illustrative purposes only.

Rooms and Accommodations

  • Lounge
  • 4.6m x 3.05m max
  • Kitchen
  • 3.2m x 3.05m max
  • Reception Room
  • 5.61m x 4.95m max
  • Cloakroom/WC
  • Principal Bedroom
  • 5.49m x 4.04m max
  • En-Suite Bathroom
  • 2.5m x 2m max
  • Bedroom
  • 5.13m x 2.57m max
  • Bedroom
  • 3.73m x 2.87m max
  • Family Bathroom
  • 2.03m x 1.73m max
  • Bedroom
  • 5.44m x 3m max
  • Bedroom
  • 4.06m x 2.72m max
  • Shower Room/WC
  • 2.08m x 1.96m max
  • Garden

Marketed by

Winkworth Cheam

Properties for sale in Cheam

Arrange a Viewing

Fill in the form below to arrange your property viewing.

This site is protected by reCAPTCHA and the Google Privacy Policy and Terms of Service apply.
Introduction text for the mortgage calculator

Mortgage Calculator

Fill in the details below to estimate your monthly repayments:

Approximate monthly repayment:

For more information, please contact Winkworth's mortgage partner, Trinity Financial, on +44 (0)20 7267 9399 and speak to the Trinity team.

Stamp Duty Calculator

Fill in the details below to estimate your stamp duty

The above calculator above is for general interest only and should not be relied upon

6/14
Picture No. 04
Picture No. 21
Picture No. 17
Picture No. 19
Picture No. 18
Picture No. 15
Picture No. 14
Picture No. 11
Picture No. 07
Picture No. 05
Picture No. 09
Picture No. 08
Picture No. 10
Picture No. 13
Picture No. 16
Picture No. 06
Picture No. 12
Picture No. 20

Meet the Team

Our team at Winkworth Cheam Estate Agents are here to support and advise our customers when they need it most. We understand that buying, selling, letting or renting can be daunting and often emotionally meaningful. We are there, when it matters, to make the journey as stress-free as possible.

See all team members

Got a question about this property?

This site is protected by reCAPTCHA and the Google Privacy Policy and Terms of Service apply.

More Properties like this

Under Offer

Glebe Road, Cheam, Sutton, SM2

£1,600,000 Freehold

Under Offer

Wilbury Avenue, Cheam, Sutton, SM2

£1,500,000 Freehold

Under Offer

Worcester Road, Sutton, SM2

£1,500,000 Freehold

Under Offer

Warren Avenue, Cheam, Sutton, SM2

£1,480,500 Freehold

Under Offer

Cornwall Road, Cheam, Sutton, SM2

£1,450,000 Freehold

Under Offer

Sandy Lane, Cheam, Sutton, SM2

£1,300,000 Freehold

Online Valuations Aren’t Worth The Paper They’re Printed On.

When online valuations don’t give you the whole picture - try Winkworth’s expert service. Get a free property appraisal. Accurate valuations from our local property experts. No obligation to list with Winkworth. Choose a time convenient for you with our online booking system.

Fill in your details and someone will be in touch soon:

You have provisionally booked a valuation for . Please confirm your details below

We don't have date info available for this property, but if you fill in your details below, someone will be in touch to arrange a date soon

Please fill in the required fields below marked with *

This site is protected by reCAPTCHA and the Google Privacy Policy and Terms of Service apply.