Under Offer
Northey Avenue, Cheam, Sutton, Surrey, SM2
3 bedroom house in Cheam
£800,000 Freehold
- 3
- 1
- 3
PICTURES AND VIDEOS
KEY FEATURES
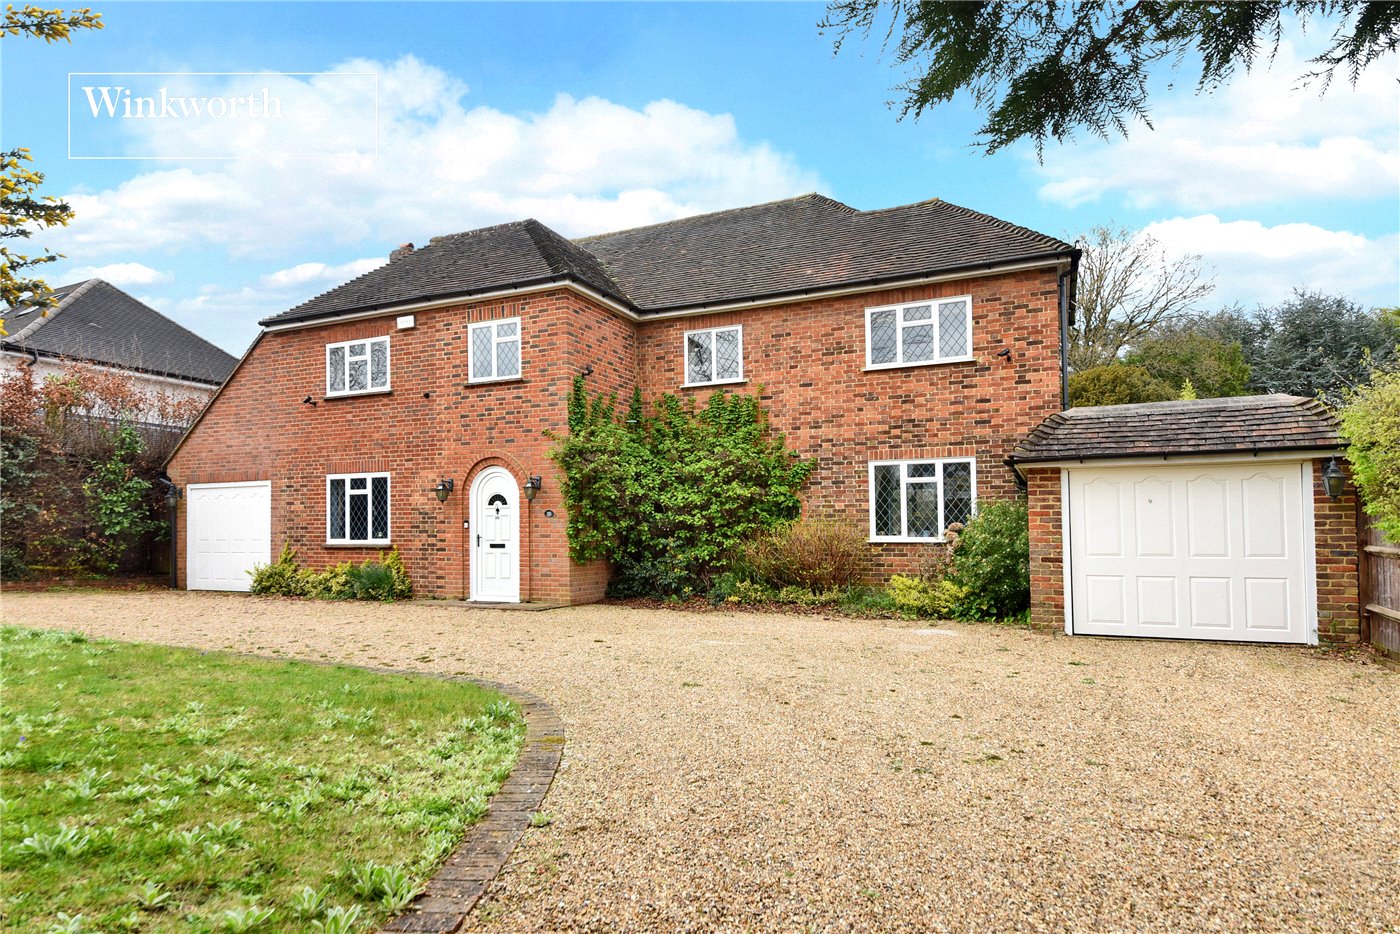
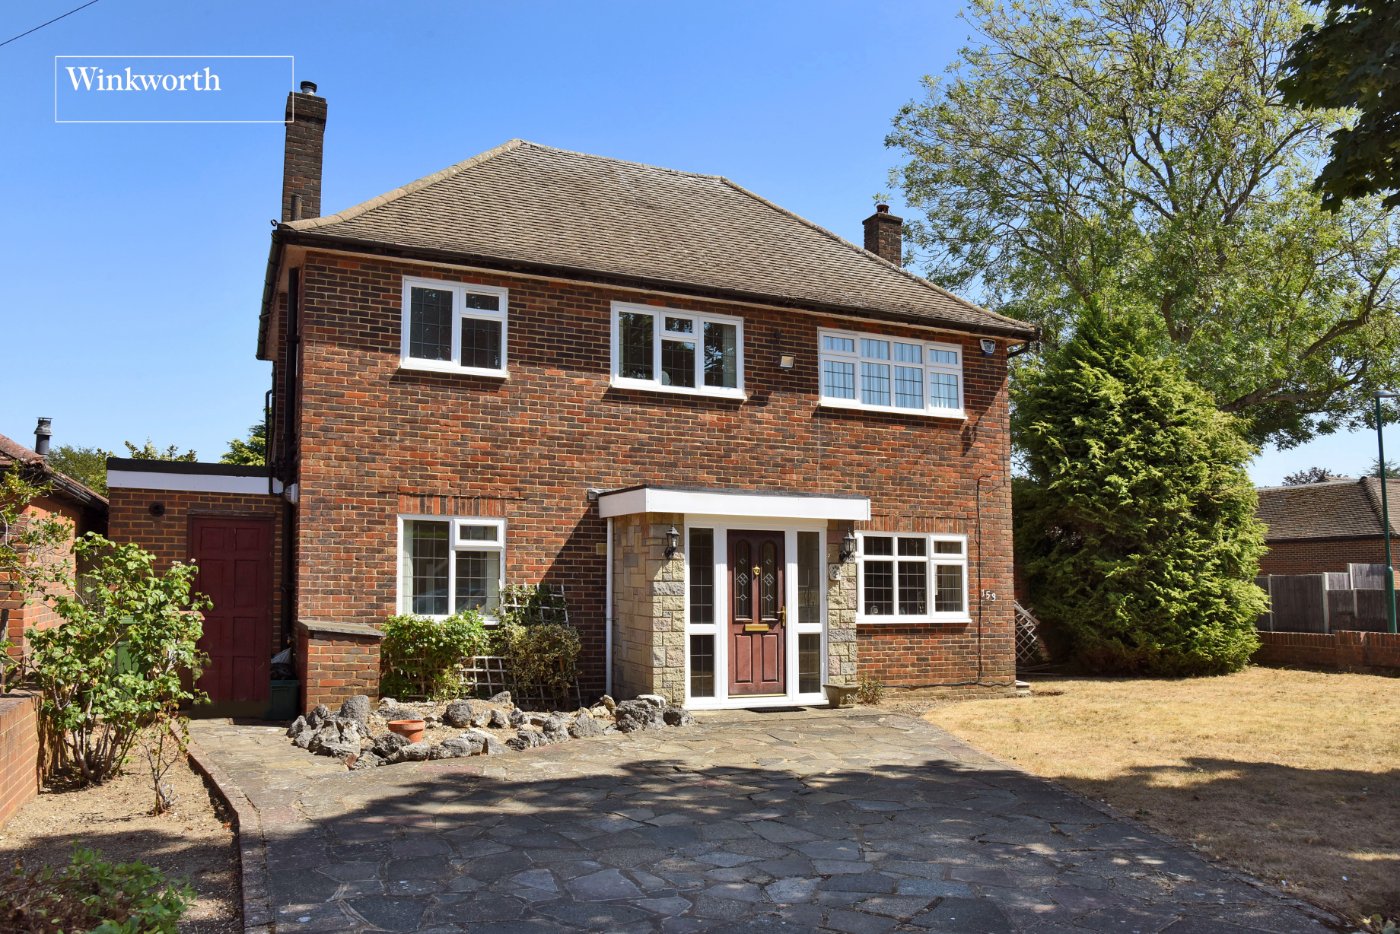
- Detached Family Home
- Three Reception Areas
- Spacious Kitchen-Breakfast Room
- Vendor Suited/No Onward Chain
- Large Rear Garden
- Generous Frontage
- Easy Reach of Well-Regarded Schools
- Scope For Extension STPP
- Driveway for Several Cars
- Garage
- EPC AWAITED
KEY INFORMATION
- Tenure: Freehold
- Council Tax Band: F
- Local Authority: Epsom & Ewell Borough
Description
The property has clearly been much loved and provides an excellent opportunity for a new owner to modernise and create a superb long-term family home. The ground floor offers particularly generous living space, with a bright reception room enjoying views over the garden, a dining room, living room and a well-appointed kitchen/breakfast room. An integral garage and additional versatile accommodation further add to the practicality of the house.
Upstairs, the bedrooms are notably spacious and benefit from excellent natural light, complemented by the family bathroom. One of the property's greatest attractions is the impressive rear garden, which is unusually large and predominantly laid to lawn, with mature borders and a patio adjoining the house. Combined with the property's detached position and generous footprint, there is considerable scope for extension and reconfiguration, subject to planning permission.
Northey Avenue is well placed for Cheam's shops, restaurants and everyday amenities, while Cheam station is approximately 1.1km away. Families are particularly well served by nearby schools, including Cuddington Croft Primary School, with Nonsuch High School for Girls also around 1.1km away. Local bus services and nearby road links provide convenient connections towards Sutton, Epsom and surrounding areas.
Rooms and Accommodations
- Living/Dining Room
- 6.7m x 3.73m max
- Family Room
- 3.96m x 3.73m max
- Kitchen
- 3.86m x 2.72m max
- Utility Room
- Cloakroom/WC
- Study/Entrance Hall
- 3.63m x 1.3m max
- Bedroom
- 3.66m x 2.74m max
- Bedroom
- 3.73m x 3.53m max
- Bedroom
- 3.7m x 2.6m max
- Bathroom with separate WC
- Garden
- Approx. 110ft
- Garage
- 5.33m x 2.64m max
Mortgage Calculator
Fill in the details below to estimate your monthly repayments:
Approximate monthly repayment:
For more information, please contact Winkworth's mortgage partner, Trinity Financial, on +44 (0)20 7267 9399 and speak to the Trinity team.
Stamp Duty Calculator
Fill in the details below to estimate your stamp duty
The above calculator above is for general interest only and should not be relied upon
Meet the Team
Our team at Winkworth Cheam Estate Agents are here to support and advise our customers when they need it most. We understand that buying, selling, letting or renting can be daunting and often emotionally meaningful. We are there, when it matters, to make the journey as stress-free as possible.
See all team members