Under Offer
Sandy Lane, Cheam, Sutton, SM2
4 bedroom house in Cheam
£1,300,000 Freehold
- 4
- 2
- 2
PICTURES AND VIDEOS
KEY FEATURES
- Spacious Detached Family Home
- South Cheam Location
- No Onward Chain
- Superb Extension Potential STPP
- Four Double Bedrooms
- Two Reception Rooms
- Kitchen/Breakfast Room
- Utility Room & Cloakroom/WC
- Circa 85ft Rear Garden & Large Workshop/Garage
- Family Bathroom & En-Suite Bath/Shower Room
KEY INFORMATION
- Tenure: Freehold
- Council Tax Band: G
- Local Authority: London Borough Of Sutton
Description
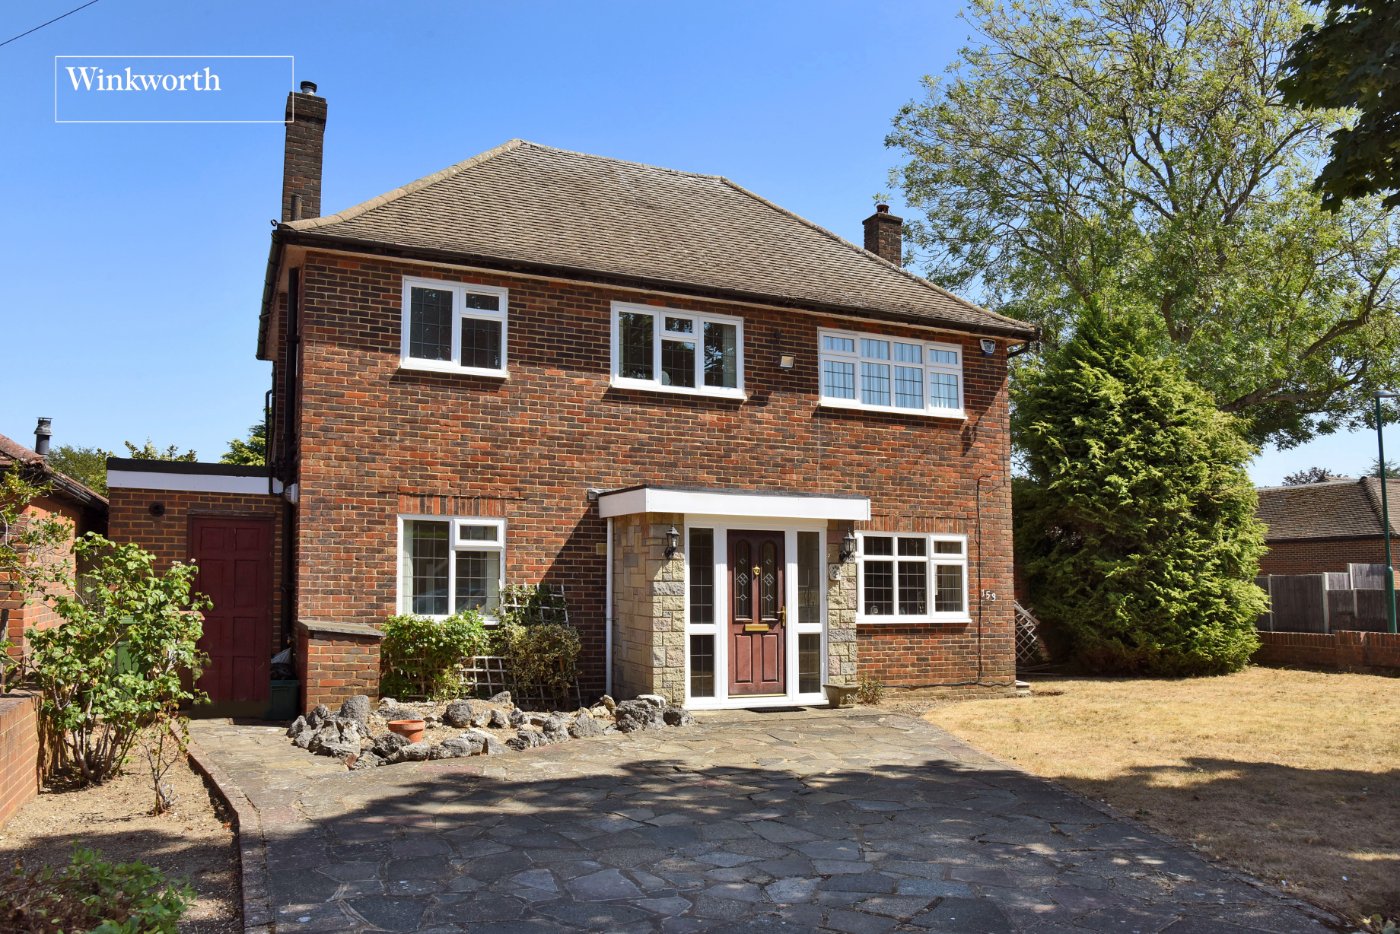
The property offers generously sized rooms throughout, together with excellent potential for further extension, subject to the usual planning permissions and consents. On the ground floor, a welcoming reception hall leads to a downstairs cloakroom/WC, an exceptionally spacious living room with double doors opening onto the rear garden, and a superb kitchen/breakfast room. This in turn leads through to a separate dining room overlooking the garden, as well as a useful utility room.
Upstairs, a large landing provides access to four well-proportioned double bedrooms, a family bathroom and an en-suite shower room. Three of the bedrooms benefit from fitted wardrobes, providing excellent built-in storage.
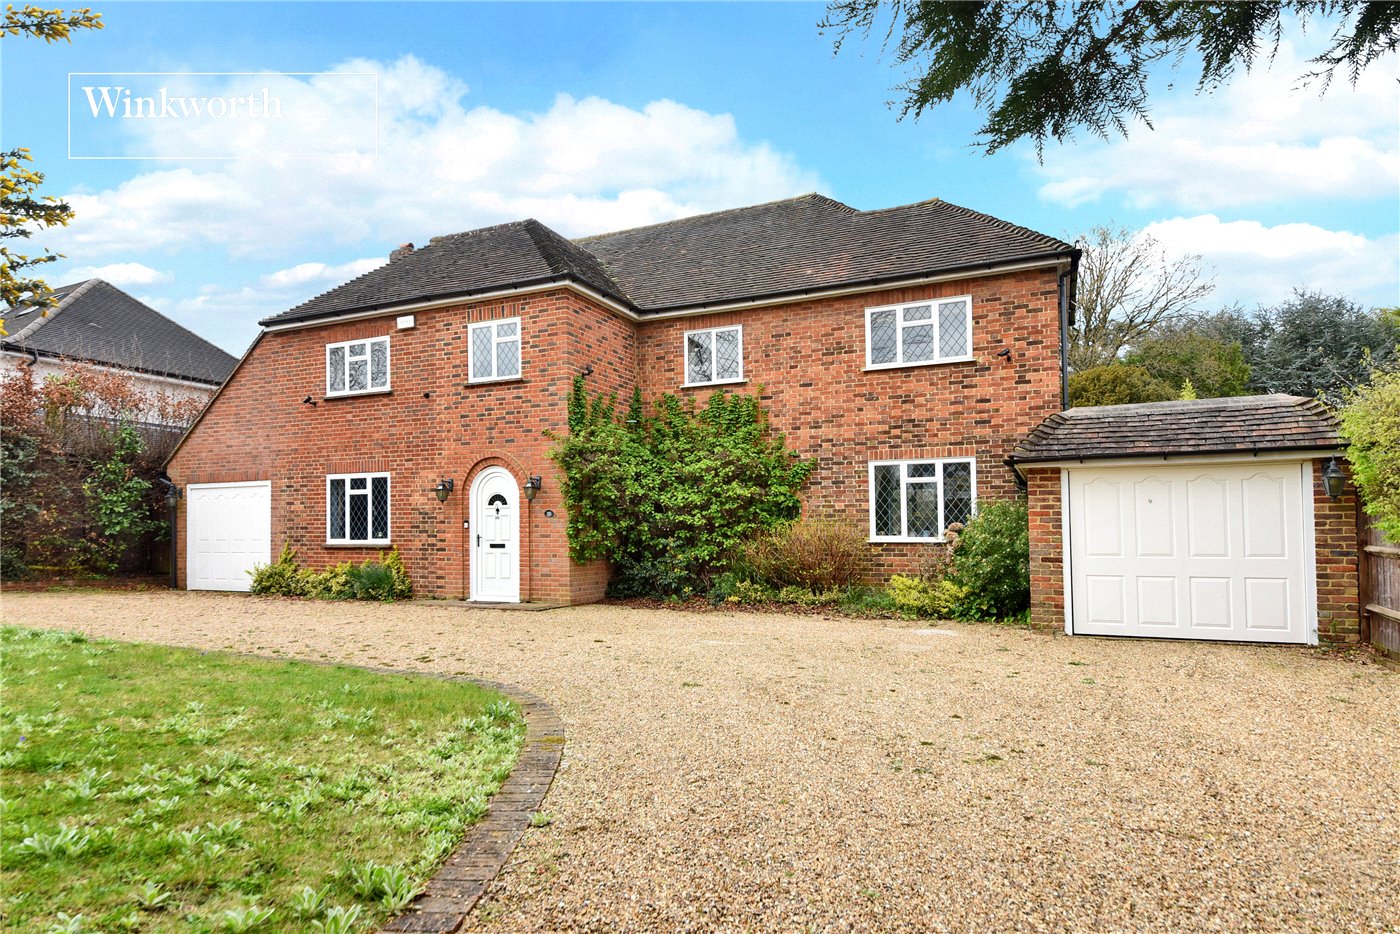
Externally, the wide and private rear garden extends to approximately 85ft and provides a wonderful outdoor space for both entertaining and family enjoyment. The garden also benefits from a swimming pool and access to a large garage/workshop via High View. To the front, there is ample off-street parking.
Sandy Lane is ideally situated in South Cheam, within easy reach of the excellent amenities of nearby Cheam Village. The village offers a diverse selection of shops, restaurants and cafés, alongside the picturesque open spaces of Nonsuch Park. For commuters, Cheam station provides fast and frequent rail services into London, while a variety of local bus routes offer convenient connections towards Epsom, Kingston and Heathrow.
Offered to the market with no onward chain, this substantial family home presents an exciting opportunity to create a superb long-term residence in a highly desirable location.
Rooms and Accommodations
- Reception/Living Room
- 5.74m x 4.7m max
- Kitchen/Breakfast Room
- 4.22m x 4.11m max
- Utility Room
- 5.28m x 1.75m max
- Dining Room
- 4.3m x 2.8m max
- Cloakroom/WC
- Bedroom
- 5.92m x 2.74m max
- En-Suite
- 3.18m x 2.74m max
- Bedroom
- 4.7m x 3.18m max
- Bedroom
- 3.2m x 3.18m max
- Bedroom
- 3.35m x 2.44m max
- Family Bathroom
- 2.44m x 2.13m max
- Garden
- Approx. 85ft
- Garage/Workshop
- 9.86m x 4.95m max
- Garden Shed
- 3.4m x 2.6m max
Rights & Restrictions
- Listed Property: No
Risks
- Flood Risk: There has not been flooding in the last 5 years
Mortgage Calculator
Fill in the details below to estimate your monthly repayments:
Approximate monthly repayment:
For more information, please contact Winkworth's mortgage partner, Trinity Financial, on +44 (0)20 7267 9399 and speak to the Trinity team.
Stamp Duty Calculator
Fill in the details below to estimate your stamp duty
The above calculator above is for general interest only and should not be relied upon
Meet the Team
Our team at Winkworth Cheam Estate Agents are here to support and advise our customers when they need it most. We understand that buying, selling, letting or renting can be daunting and often emotionally meaningful. We are there, when it matters, to make the journey as stress-free as possible.
See all team members