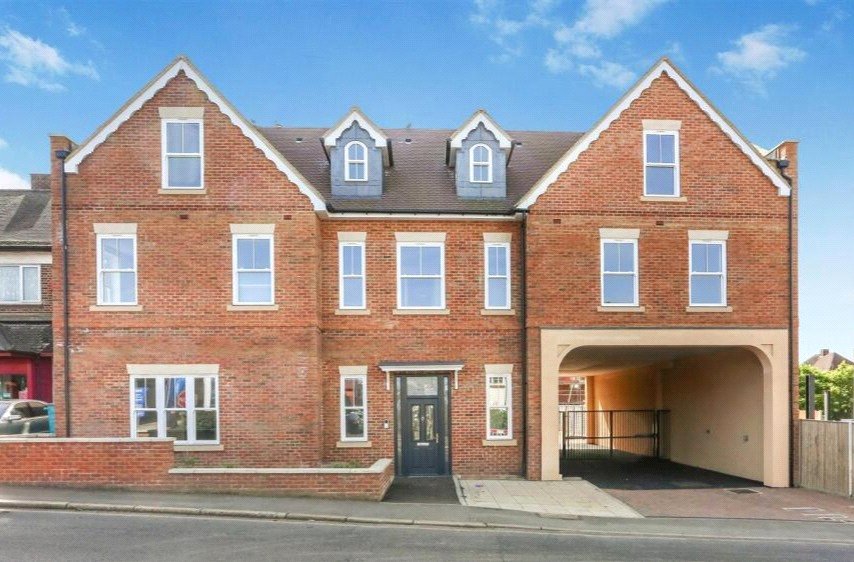
Westbourne Avenue, Cheam, Sutton, SM3
2 bedroom flat/apartment in Cheam
Guide Price £300,000 Leasehold
- 2
- 1
- 1
PICTURES AND VIDEOS
KEY FEATURES
- Two Double Bedrooms
- Spacious Living/Dining Room
- Second Floor Apartment
- Fitted Kitchen
- Storage Cupboards & Fitted Wardrobes
- Resident's Parking (First Come First Served)
- New Boiler Installed December 2025
- Large Loft Space
- 93 Bus Route Closeby to Morden Underground
- Several Well-Regarded Schools
- Well-Kept Communal Gardens
KEY INFORMATION
- Tenure: Leasehold
- Lease Length: 125 yrs left
- Service charge: £1360.53 per annum
- Council Tax Band: C
- Local Authority: London Borough Of Sutton
Description
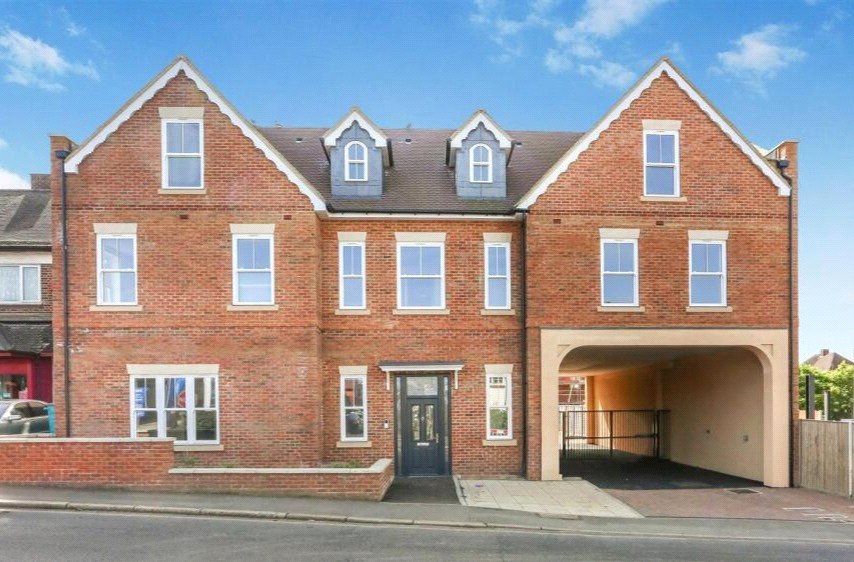
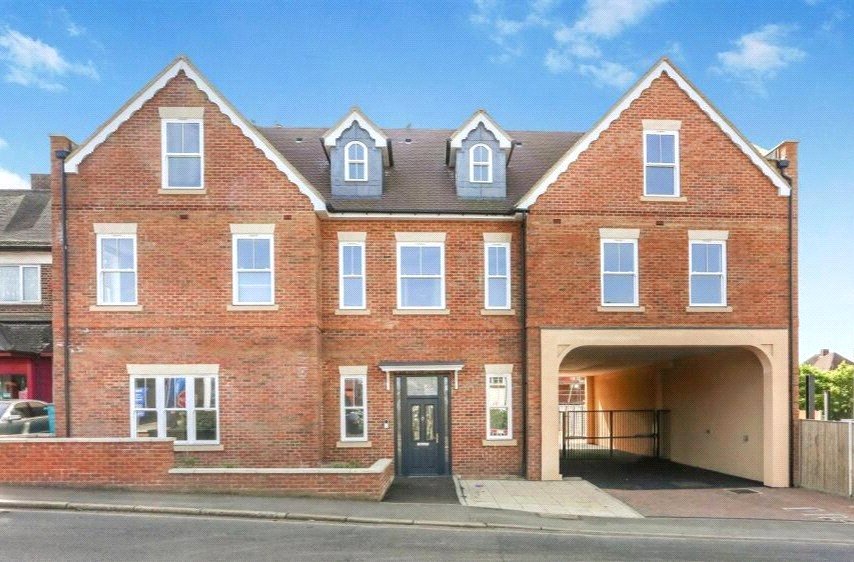
A well-presented and spacious two-bedroom apartment, ideally positioned for convenient access to both North Cheam and the sought-after Cheam Village.
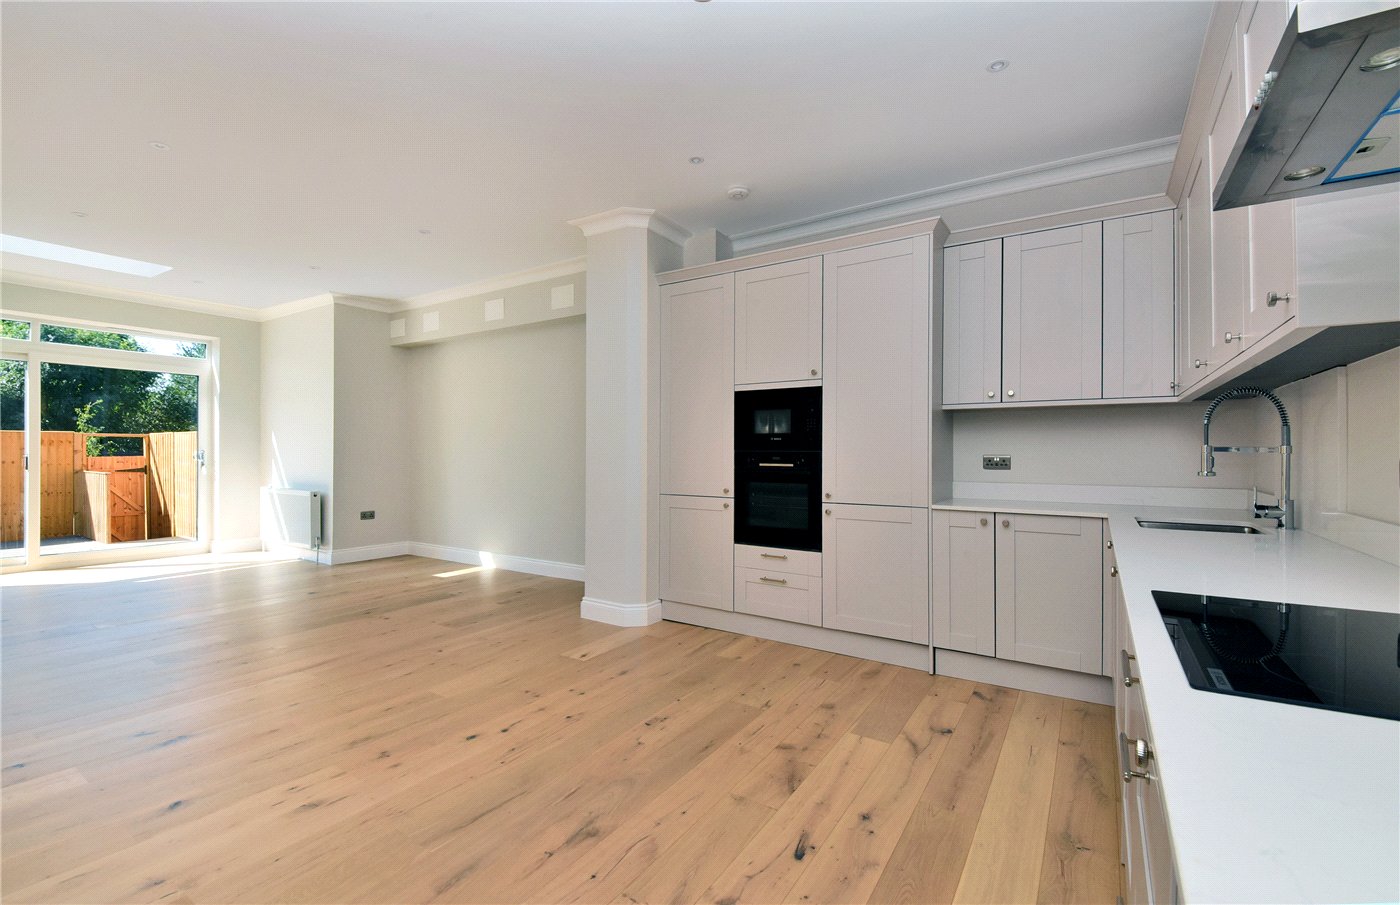
The property offers well-proportioned accommodation throughout, comprising two generous double bedrooms, a fitted kitchen, a contemporary family bathroom and a good-sized living/dining room, complemented by a study area, currently utilised by the owners as an excellent work-from-home space.
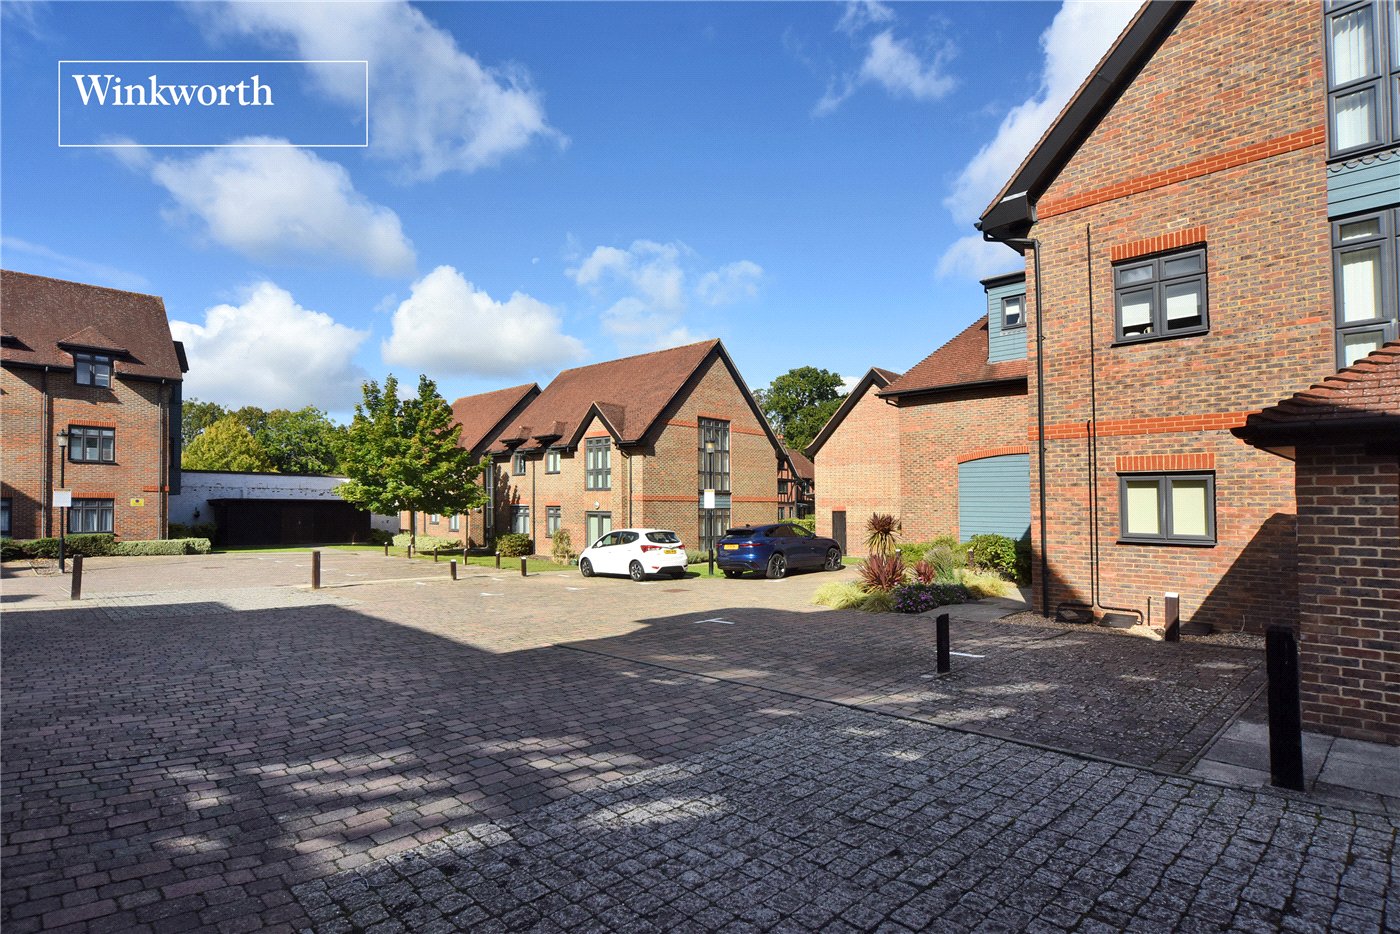
Externally, residents can enjoy well-maintained communal gardens, while the property also benefits from use of a large loft space, providing valuable additional storage. Resident parking is available on a first-come, first-served basis.
The location is particularly convenient, with the amenities of North Cheam and Cheam Village close at hand, offering a wide variety of shops, cafés, restaurants and everyday facilities. The area is also well served by a selection of highly regarded schools, including Cheam Park Farm Primary Academy, Cheam High School and Glenthorne High School.
For commuters, there are numerous transport options nearby, including West Sutton and Sutton Common train stations, together with Morden Underground Station, providing excellent connections into London and beyond.
An appealing opportunity for first-time buyers, professionals or those looking to downsize, this well-presented apartment combines generous living space, practical features and a convenient location.
Rooms and Accommodations
- Living/Dining Room
- 5.56m x 4.37m Max
- Bedroom
- 3.96m x 3.76m Max
- Bedroom
- 3.9m x 2.6m Max
- Kitchen
- 3.6m x 2.13m Max
- Bathroom
- 2.64m x 1.52m
- Hall
- Storage Cupboards
- Fitted Wardrobes
- Communal Gardens
- Resident's Parking (first come first serve)
- Sole Use of Loft Space
Marketed by
Winkworth Cheam
Properties for sale in CheamArrange a Viewing
Fill in the form below to arrange your property viewing.
Mortgage Calculator
Fill in the details below to estimate your monthly repayments:
Approximate monthly repayment:
For more information, please contact Winkworth's mortgage partner, Trinity Financial, on +44 (0)20 7267 9399 and speak to the Trinity team.
Stamp Duty Calculator
Fill in the details below to estimate your stamp duty
The above calculator above is for general interest only and should not be relied upon
Meet the Team
Our team at Winkworth Cheam Estate Agents are here to support and advise our customers when they need it most. We understand that buying, selling, letting or renting can be daunting and often emotionally meaningful. We are there, when it matters, to make the journey as stress-free as possible.
See all team members