Holly Oak Close, Cheam, Sutton, SM2
2 bedroom flat/apartment in Cheam
£550,000 Share of Freehold
- 2
- 1
- 1
PICTURES AND VIDEOS
KEY FEATURES
- Ground Floor
- Share of Freehold
- 999 Year Lease
- Two Bedrooms
- Reception Room
- Kitchen
- Bathroom
- Garden
- Residents Parking
KEY INFORMATION
- Tenure: Share of Freehold
- Lease Length: 999 yrs left
- Service charge: £1520.00 per annum
Description
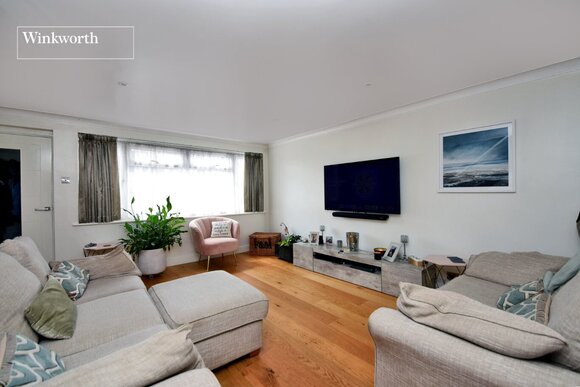
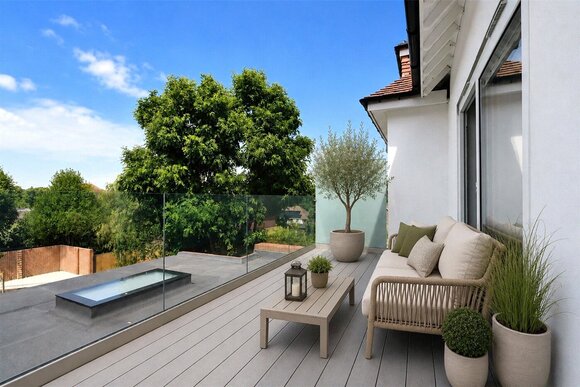
The apartment offers over 900 sq ft of thoughtfully arranged accommodation, with an emphasis on light, flow and a strong sense of arrival. The generous reception room features bi-fold doors opening directly onto a west facing private rear garden and flows naturally from the reception which in turn is open plan to a spacious, well-appointed kitchen, which reflects the consistently high standard seen throughout the development.
Both bedrooms are well proportioned and benefit from spectacularly high ceilings, while the bathroom is finished in a clean, modern style with quality fittings. Additional storage further enhances the practicality of the home.
Further benefits include allocated parking, a 999-year lease with share of freehold, and no ground rent charges, adding long-term appeal and peace of mind.
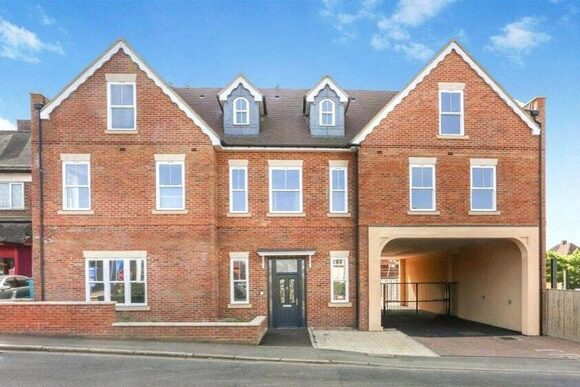
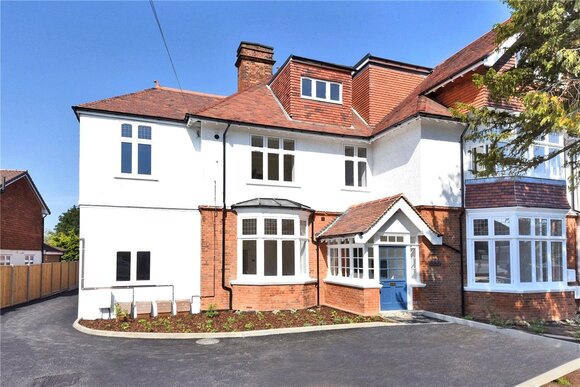
Grantley Court enjoys a highly sought-after South Sutton location on York Road, within easy reach of historic Cheam Village, with its range of independent shops, cafés and restaurants. Sutton town centre is also close by, and the area is well regarded for its excellent selection of local schools. Both Cheam and Sutton stations provide regular services into central London in around 30 minutes.
A superb opportunity to acquire a thoughtfully designed apartment in an elegant and well-connected setting.
Please note that some images have been virtually staged to showcase the property’s potential.
Annual Service & Maintenance Charge: £1,520
On Rightmove, the brochure link can be found below by clicking “Particulars”.
Disclaimer: Images containing Computer-Generated Imagery (CGI) are for illustrative purposes only. Finishes, materials, and landscaping may vary from the final built property.
Some images in this listing have been virtually staged or digitally enhanced using artificial intelligence (AI) to represent the property's potential. These images are for illustrative purposes only.
Rooms and Accommodations
- Entrance Hall
- Kitchen
- 4.65m x 3.48m max
- Reception Room
- 5.84m x 5.5m max
- Bedroom
- 4.78m x 3.28m max
- Bedroom
- 5.92m x 3.25m max
- Bathroom
- Garden
Marketed by
Winkworth Cheam
Properties for sale in CheamArrange a Viewing
Fill in the form below to arrange your property viewing.
Mortgage Calculator
Fill in the details below to estimate your monthly repayments:
Approximate monthly repayment:
For more information, please contact Winkworth's mortgage partner, Trinity Financial, on +44 (0)20 7267 9399 and speak to the Trinity team.
Stamp Duty Calculator
Fill in the details below to estimate your stamp duty
The above calculator above is for general interest only and should not be relied upon
Meet the Team
Our team at Winkworth Cheam Estate Agents are here to support and advise our customers when they need it most. We understand that buying, selling, letting or renting can be daunting and often emotionally meaningful. We are there, when it matters, to make the journey as stress-free as possible.
See all team members