Under Offer
Grove Road, Sutton, SM1
3 bedroom house in Sutton
Guide Price £725,000 Freehold
- 3
- 1
- 3
PICTURES AND VIDEOS
KEY FEATURES
- Substantial Family Home
- Generous Room Sizes Throughout
- Scope for Extension STPP
- No Onward Chain
- Three Large Double Bedrooms
- Three Vast Reception Rooms
- Spacious Kitchen/Breakfast Room
- Family Bathroom
- Garden approx. 90ft
- Extra Section of Garden at Rear
- Enormous Frontage/Driveway Parking
KEY INFORMATION
- Tenure: Freehold
- Council Tax Band: F
- Local Authority: London Borough Of Sutton
Description
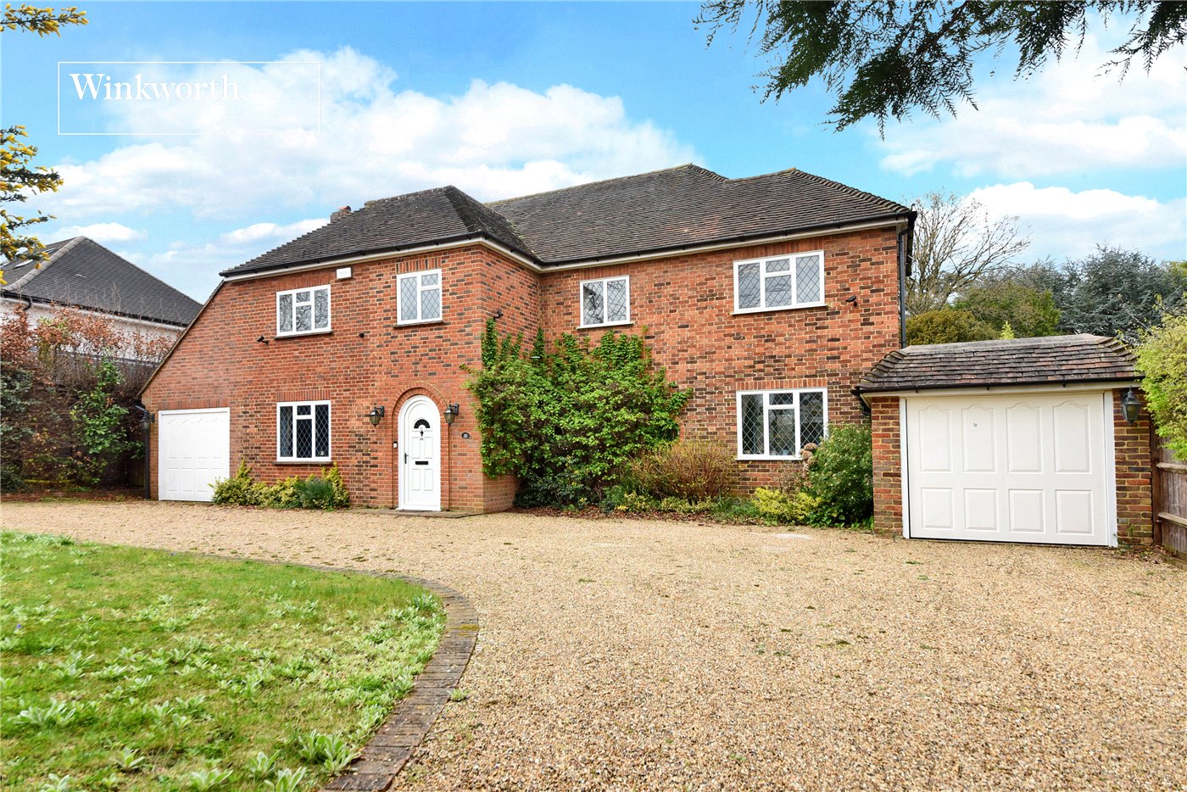
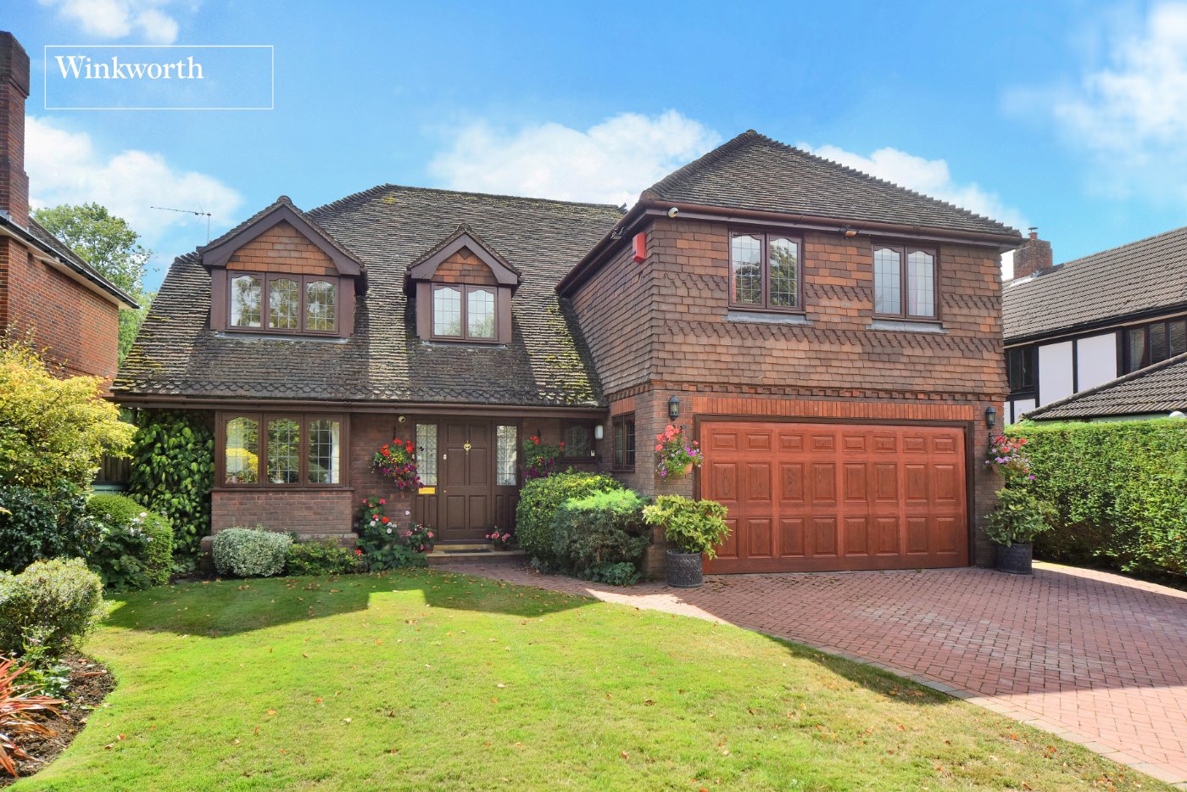
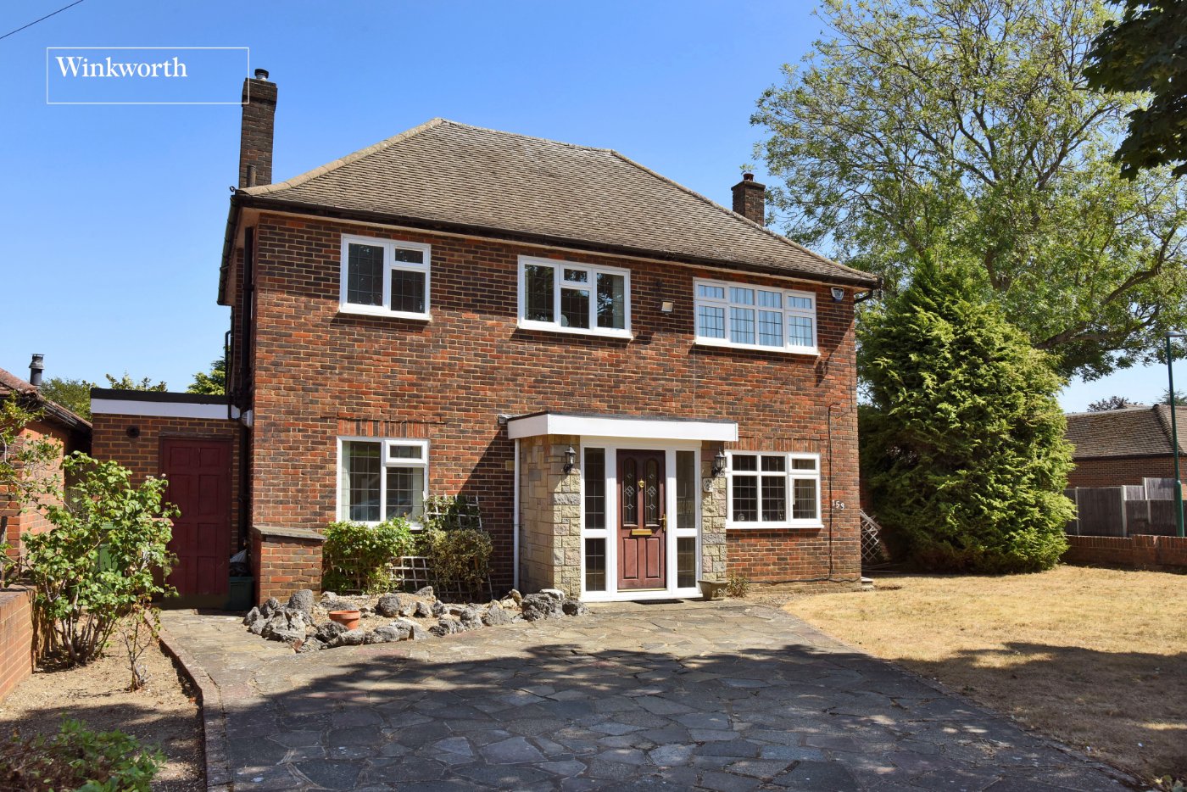
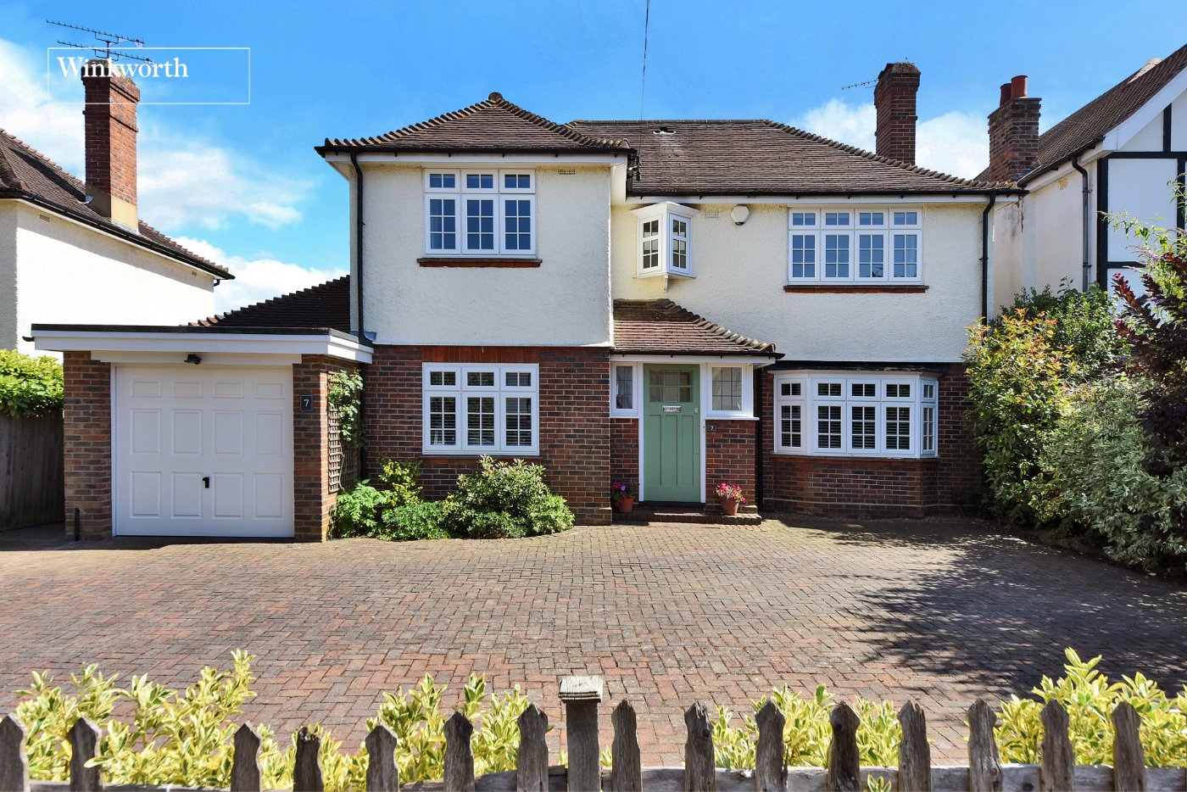
Situated on a larger than average plot, offering huge potential for improvement and extension(stpp), this wonderful family home, benefits from approx. 1545 sq. ft of accommodation, a circa 90ft rear garden with a hidden area of land at the rear and a vast driveway providing off street parking for several cars.
The accommodation comprises a large entrance hall which leads to three spacious reception rooms and a well-proportioned kitchen/breakfast room with access to the rear garden. Upstairs, there are two generous sized double bedrooms, both with fitted wardrobes, a family bathroom with separate WC and a substantial third principal bedroom which is approx. 19 x 13’3 and features a dual aspect.
Externally, the mature rear garden enjoys an area of lawn, a patio area ideal for outside socialising and includes an extra area of garden to the rear which could be the ideal set up for creating a studio space for working from home, subject to the usual consents. To the front, the vast frontage provides off street parking for several cars and gives access via the side to the garden.
The property is set on a tree-lined road in an area that is sought after for its excellent train links into central London. The borough is also renowned for its leading education opportunities including good state and grammar schools, as well as independent schools such as Sutton High and Homefield Prep, both just a short walk from the property. Families will benefit from lots of amenities including bus routes towards Kingston, Wimbledon and Putney, as well as leisure facilities including gyms, leisure centres, cricket clubs, tennis clubs and several areas of parkland including the historic Nonsuch Park.
Rooms and Accommodations
- Front Reception Room
- 4.98m x 4.14m max
- Dining Room
- 4.17m x 4.11m max
- Kitchen/Breakfast Room
- 3.73m x 3.05m max
- Living Room
- 6.17m x 3.33m max
- Bedroom
- 4.67m x 3.73m max
- Bedroom
- 4.22m x 3.7m max
- Bedroom
- 5.8m x 4.04m max
- Family Bathroom
- 2.3m x 1.73m max
- Garden
- Approx. 90ft
Mortgage Calculator
Fill in the details below to estimate your monthly repayments:
Approximate monthly repayment:
For more information, please contact Winkworth's mortgage partner, Trinity Financial, on +44 (0)20 7267 9399 and speak to the Trinity team.
Stamp Duty Calculator
Fill in the details below to estimate your stamp duty
The above calculator above is for general interest only and should not be relied upon
Meet the Team
Our team at Winkworth Cheam Estate Agents are here to support and advise our customers when they need it most. We understand that buying, selling, letting or renting can be daunting and often emotionally meaningful. We are there, when it matters, to make the journey as stress-free as possible.
See all team members