Abbotts Road, Cheam, Sutton, SM3
3 bedroom house in Cheam
Guide Price £600,000 Freehold
- 3
- 1
- 3
PICTURES AND VIDEOS
KEY FEATURES
- No Onward Chain
- Lots of Potential
- Extension To the Rear
- Three Bedrooms
- Spacious Living Room
- Dining Room open plan to Sunroom
- Extended Kitchen with Door to Side
- Family Bathroom with Separate WC
- Garden approx. 62ft
- Double Garage with Access from Carlton Crescent
- Walking Distance of Cheam High School
KEY INFORMATION
- Tenure: Freehold
- Council Tax Band: D
- Local Authority: London Borough Of Sutton
Description
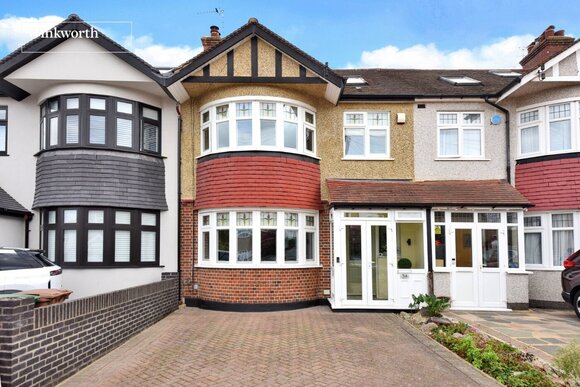
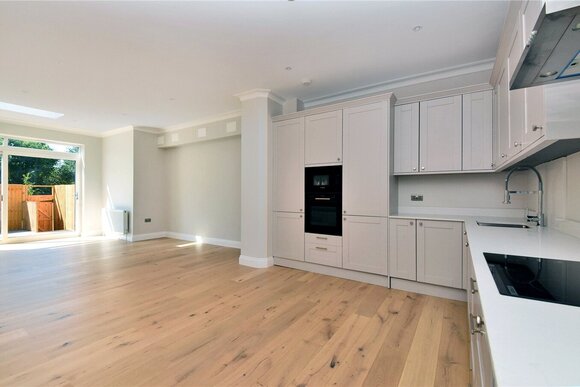
The accommodation on the ground floor comprises a good-sized entrance hall with useful porch, a front aspect living room with large bay window, a vast dining room leading to the sunroom/family room and an extended galley kitchen with access to the garden and plenty of cupboard space. Upstairs, there are two well-proportioned double bedrooms, a generous sized single bedroom and the family bathroom with separate WC. The loft has a small extension creating a useful space with a window ideal for storage or potential conversion subject to the usual consents. Although requiring some general modernisation, the property has been a much-loved family home for many years, and the rear extension gives the new owner opportunity to remodel if required (stpp).
Externally, the property benefits from a rear garden mostly laid to lawn, featuring a patio area, mature bushes, and shrub borders, providing an attractive outdoor space. To the front, there is off-road parking for two vehicles, along with a double garage accessed via Carlton Crescent.
Locally, Abbotts Road is set within close proximity to a variety of good schools including Cheam Park Farm Primary Academy, Cheam Fields Primary, Cheam High School and Nonsuch High School for Girls. Amenities close by include a parade of convenience shops on Church Hill Road, whilst Cheam Village and North Cheam, are within easy reach and provide a more extensive range of shops, restaurants and supermarkets. The historic Nonsuch Park and Cheam Park are just over 0.5mile approx. walk from the property and offer delightful views and cafés.
Rooms and Accommodations
- Living Room
- 4.47m x 3.8m max
- Dining Room
- 3.84m x 3.6m max
- Sun Room
- 3.35m x 3m max
- Kitchen
- 5.94m x 2.1m max
- Bedroom
- 4.57m x 3.63m max
- Bedroom
- 3.8m x 3.58m max
- Bedroom
- 2.51m x 2.13m max
- Family Bathroom
- 2.13m x 1.96m max
- Separate WC
- Garden
- Approx. 62ft
- Garage
- 5.84m x 4.98m max
Utilities
- Electricity Supply: Mains Supply
- Water Supply: Mains Supply
- Sewerage: Mains Supply
- Heating: Gas Central
Rights & Restrictions
- Listed Property: No
- Restrictions: No
- Easements, servitudes or wayleaves: No
- Public right of way: No
Risks
- Flood Risk: There has not been flooding in the last 5 years
Marketed by
Winkworth Cheam
Properties for sale in CheamArrange a Viewing
Fill in the form below to arrange your property viewing.
Mortgage Calculator
Fill in the details below to estimate your monthly repayments:
Approximate monthly repayment:
For more information, please contact Winkworth's mortgage partner, Trinity Financial, on +44 (0)20 7267 9399 and speak to the Trinity team.
Stamp Duty Calculator
Fill in the details below to estimate your stamp duty
The above calculator above is for general interest only and should not be relied upon
Meet the Team
Our team at Winkworth Cheam Estate Agents are here to support and advise our customers when they need it most. We understand that buying, selling, letting or renting can be daunting and often emotionally meaningful. We are there, when it matters, to make the journey as stress-free as possible.
See all team members