Woodland Avenue, Bourne, Lincolnshire, PE10
4 bedroom house in Bourne
£460,000 Freehold
- 4
PICTURES AND VIDEOS
KEY INFORMATION
- Tenure: Freehold
- Council Tax Band: E
Description
Rooms and Accommodations
- Entrance Hall
- Stairs to first floor, understairs storage cupboard, radiator, power points, door leading to
- Lounge
- 6.9m x 3.58m
- UPVC double glazed window to the front with views over the greent, log burner, two radiators, power points, UPVC double glazed windows and patio doors to the rear garden, coved ceiling
- Dining Room
- 5.28m x 2.97m
- UPVC double glazed windows to rear and UPVC double glazed patio doors to rear garden, power points, two radiators, coved ceiling
- Kitchen/Breakfast Room
- 3.8m x 2.95m
- Excellent range of wall and base units comprising built in fridge/freezer, sink with drainer, space for range cooker with extractor fan above, UPVC double glazed window to rear, radiator, power points, coved ceiling
- Utility Room
- 3.12m x 2.36m
- UPVC double glazed window to rear, UPVC double glazed rear door to garden, worktop space on two walls, space for dishwasher, space and plumbing for washing machine, space for further undercounter appliance, power points, radiator, coved ceiling, door to garage
- Downstairs Cloakroom
- Low level WC, wash hand basin set in unit with cupboard below, radiator, tiled flooring, extractor fan
- Study
- 2.97m x 1.98m
- UPVC double glazed window to the front, radiator, power points, telephone point
- First Floor Landing
- Galleried landing, UPVC double glazed window to the front, radiator, power points, access to the loft
- Master Bedroom
- 3.84m x 3.58m
- UPVC double glazed window to rear, radiator, power points, coved ceiling and door through to
- En Suite
- A modern fitted suite with fully tiled walls and flooring, heated towel rail, low level WC, wash hand basin, shower cubicle, extractor fan, UPVC double glazed frosted window
- Bedroom Two
- 3.78m x 2.97m
- UPVC double glazed window to the rear, power points, radiator, coved ceiling
- Bedroom Three
- 3.58m x 2.97m
- UPVC double glazed window to the front, radiator, power points, coved ceiling
- Bedroom Four
- 2.97m x 2.97m max
- UPVC double glazed window to front, radiator, power points, coved ceiling
- Family Bathroom
- A modern fitted four piece suite comprising low level WC, pedestal wash hand basin, tiled pannelled bath, shower cubicle, fully tiled walls and flooring, heated towel rail, two UPVC double glazed frosted windows, extractor fan
- Outside
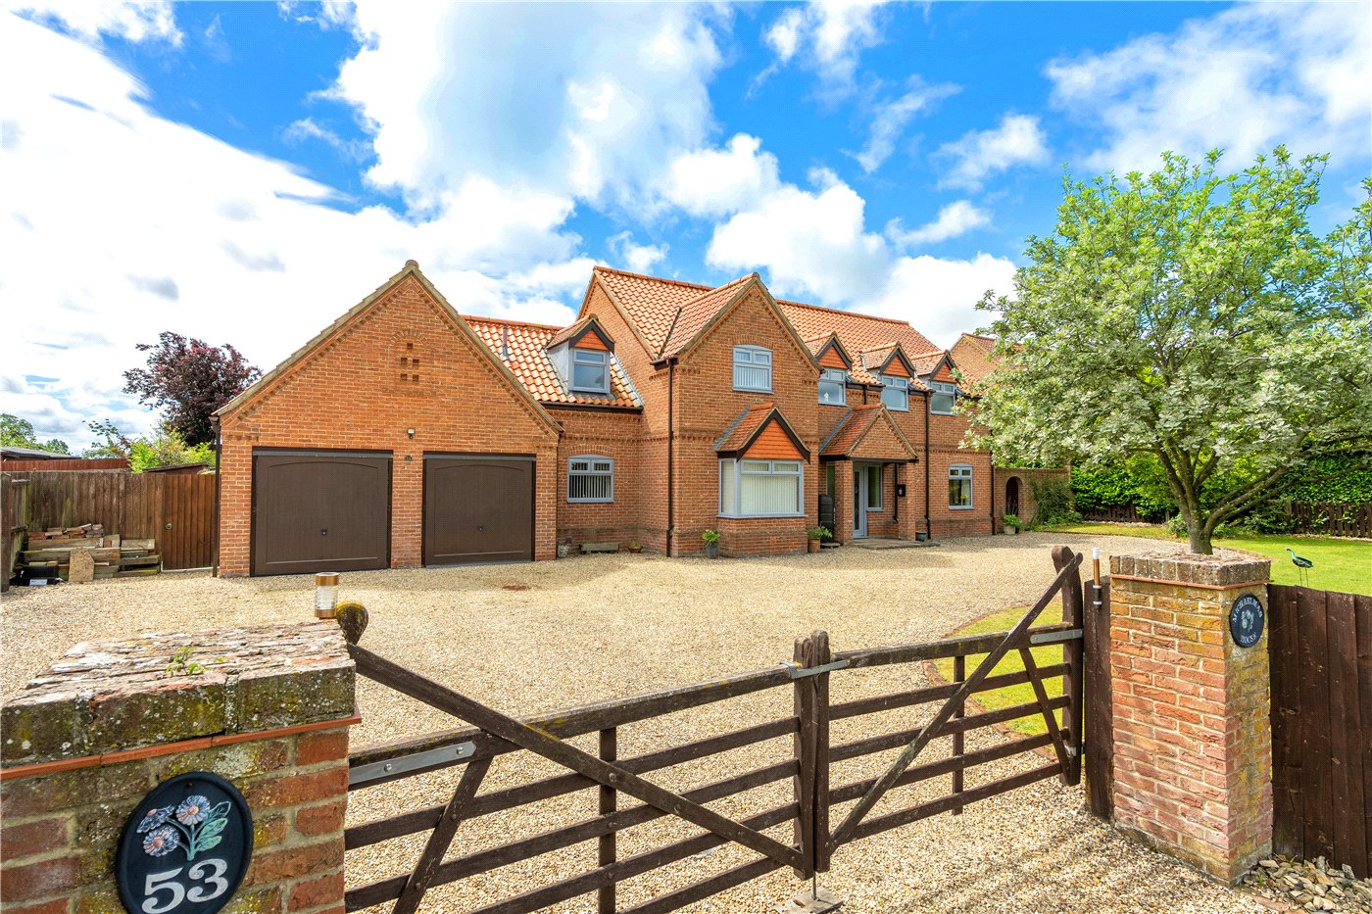
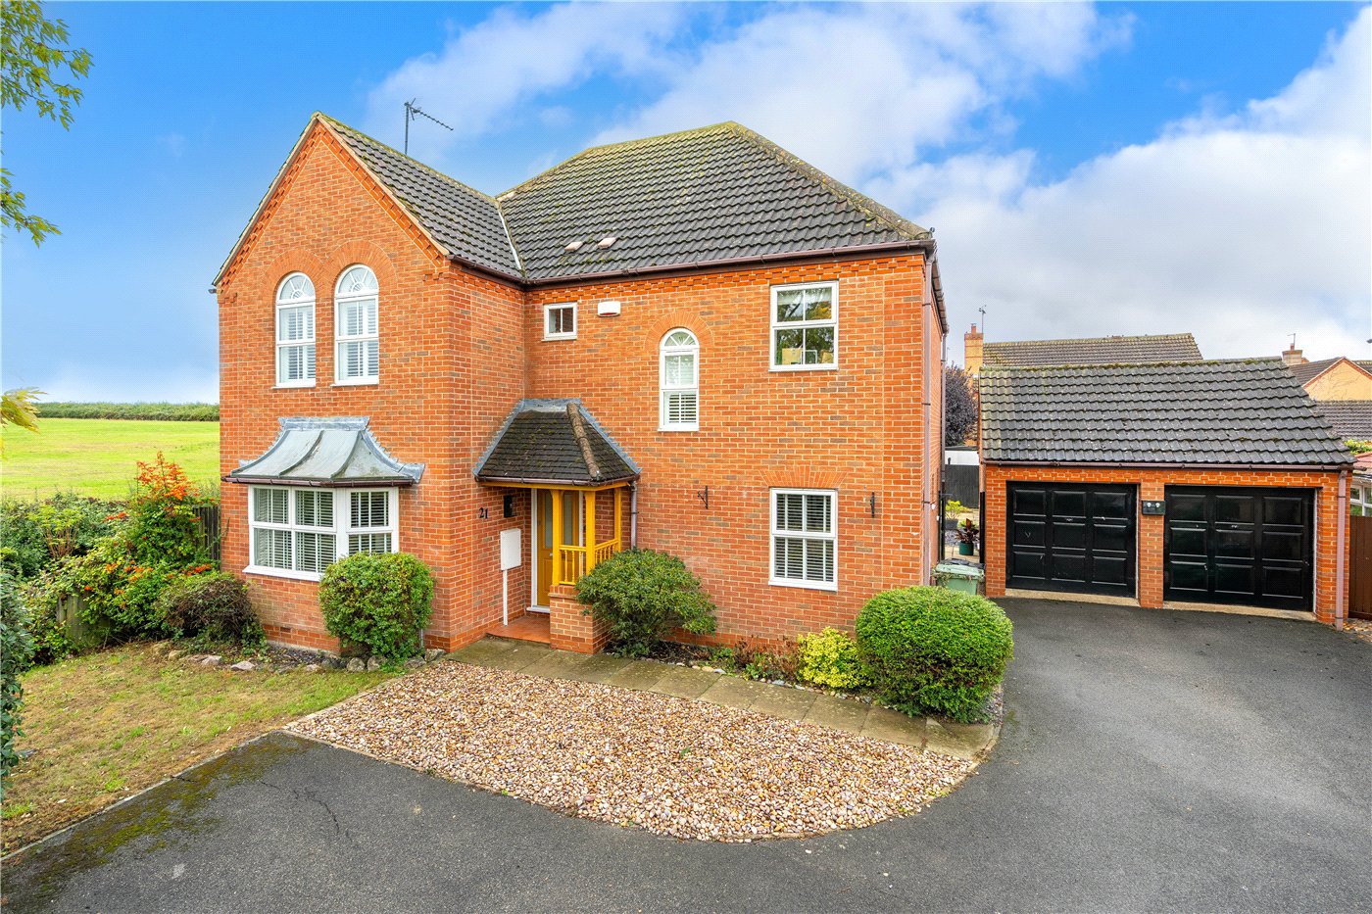
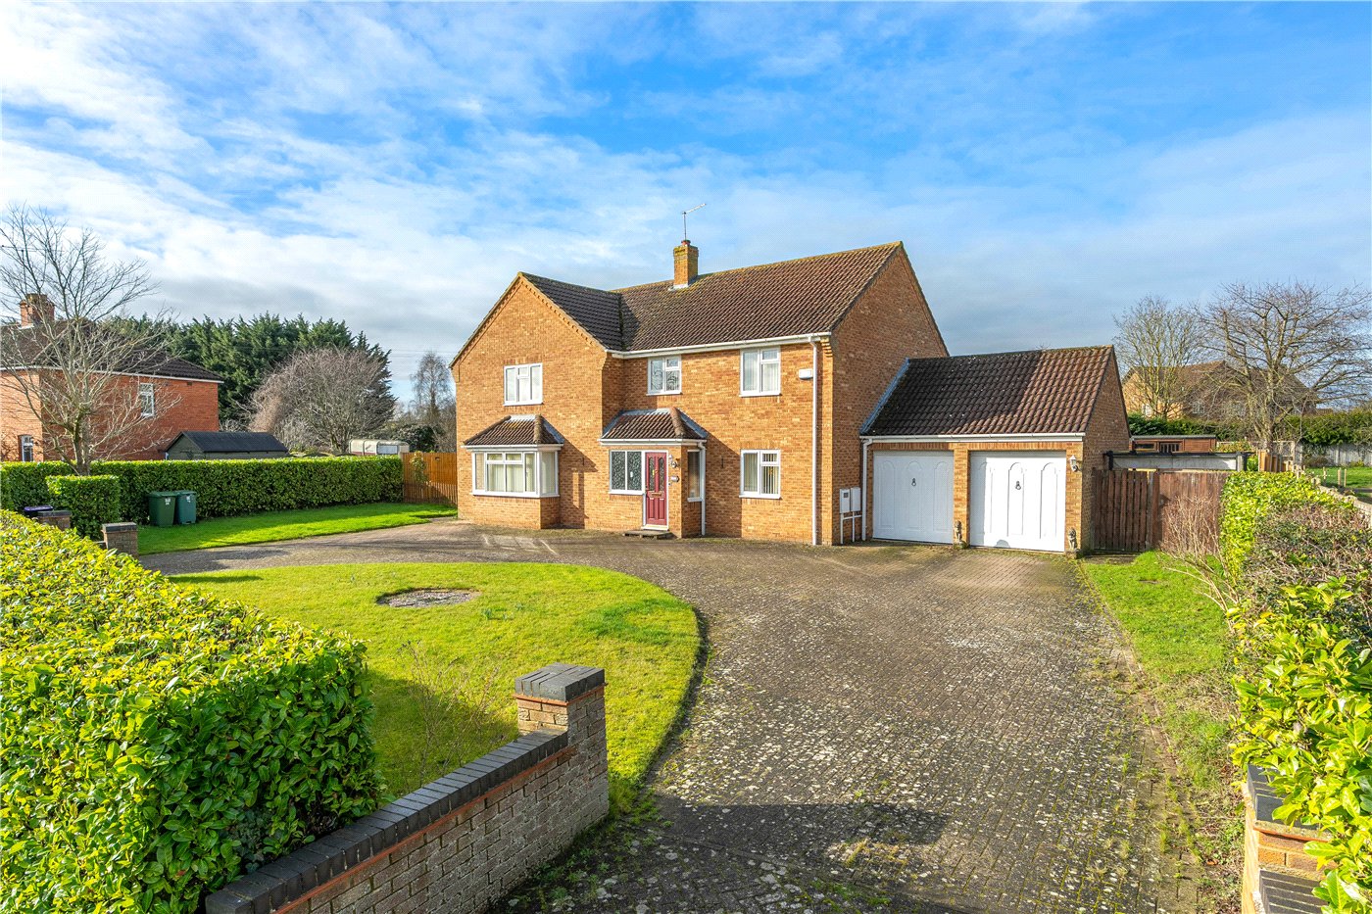
- Situated in a desirable position on Woodland Avenue, the property enjoys an open outlook over the green to the front, with a block-paved driveway providing off-road parking. To the rear is a well-established and private garden, laid mainly to lawn with mature flower and shrub borders, enclosed by fencing and benefiting from side access on both sides.
Marketed by
Winkworth Bourne
Properties for sale in BourneArrange a Viewing
Fill in the form below to arrange your property viewing.
Mortgage Calculator
Fill in the details below to estimate your monthly repayments:
Approximate monthly repayment:
For more information, please contact Winkworth's mortgage partner, Trinity Financial, on +44 (0)20 7267 9399 and speak to the Trinity team.
Stamp Duty Calculator
Fill in the details below to estimate your stamp duty
The above calculator above is for general interest only and should not be relied upon
Meet the Team
Our team are here to support and advise our customers when they need it most. We understand that buying, selling, letting or renting can be daunting and often emotionally meaningful. We are there, when it matters, to make the journey as stress-free as possible.
See all team members