


3 bedroom house
Neal Drive Bourne, Lincolnshire, PE10
Asking Price
£230,000 Freehold
- 3
- Ref: BOU260234
- Tenure: Freehold
- Council Tax Band: B
Marketed by
Winkworth Bourne
The Winkworth Bourne team have over 50 years combined experience matching people with their perfect homes ' whether it's in the town, the bordering pretty villages, or the surrounding Lincolnshire countryside. In fact, we don't think anyone's better placed to help people discover the beauty of our area, the convenience of our transport links and many more local attractions. And that local expertise is just one reason why many clients come back to us again and again.
Bourne
Discover the neighbourhood
Use the interactive map to explore what's nearby, from local shops and restaurants to parks, transport links and commuter routes.
Mortgage Calculator
Stamp Duty Calculator
Fill in the details below to estimate your stamp duty
more to explore
Similar properties
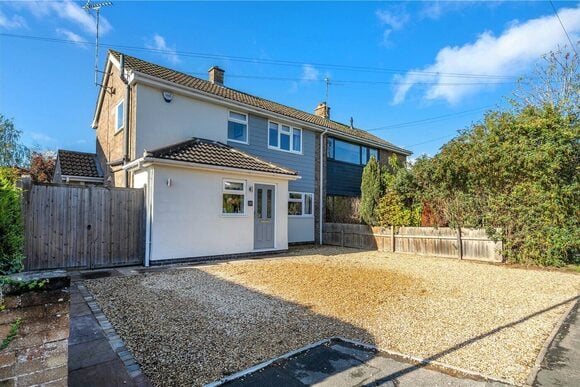 New Instruction
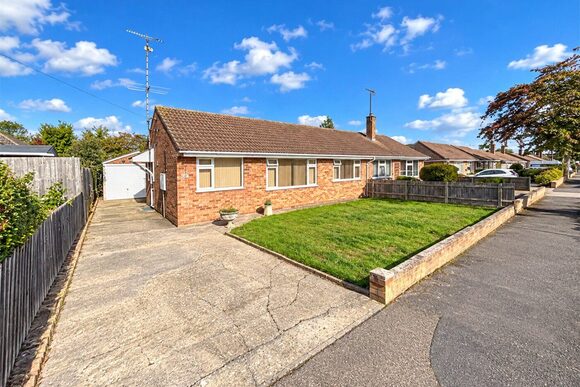 New Instruction
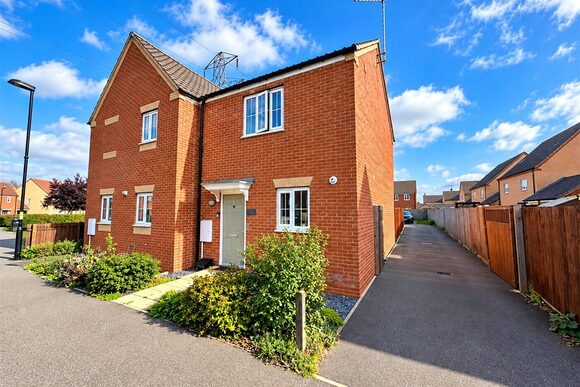 New Instruction
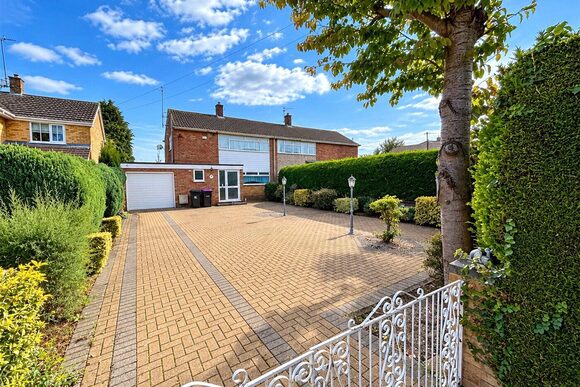 New Instruction
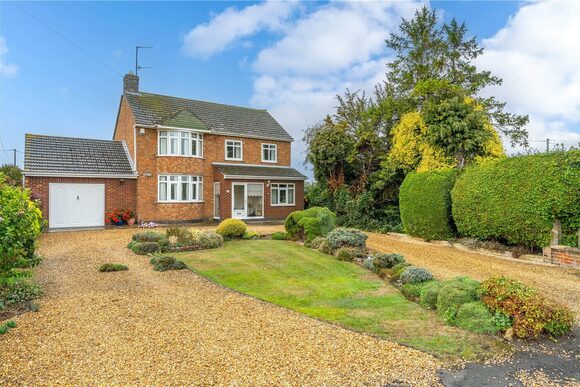 New Instruction
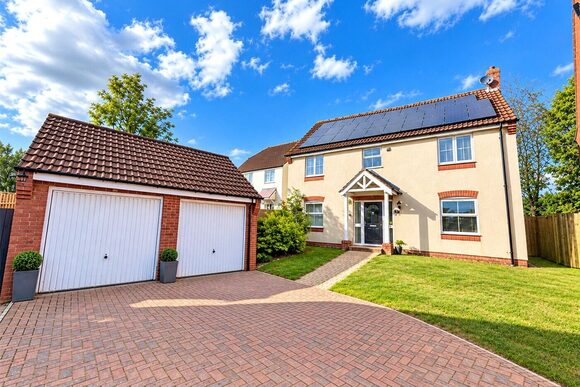 New Instruction
Bourne
Meet the Team
Our team are here to support and advise our customers when they need it most. We understand that buying, selling, letting or renting can be daunting and often emotionally meaningful. We are there, when it matters, to make the journey as stress-free as possible.