Brooklands Park, Blackheath, London, SE3
5 bedroom house
Guide Price £3,000,000 Freehold
- 5
- 3
- 3
PICTURES AND VIDEOS
KEY FEATURES
- stunning turnkey detached house
- prime Cator Estate location
- extensive off-street parking
- landscaped 73’ southwest facing garden
- spectacular extension
- voice activated lighting and blinds
- study & utility room
- loft conversion
KEY INFORMATION
- Tenure: Freehold
- Council Tax Band: G
- Local Authority: London Borough Of Lewisham
Description
This substantial home, measuring almost 2,800 sq.ft, has recently undergone an extensive programme of refurbishment and reconfiguration with a large extension and loft conversion to create a unique and stunning space.
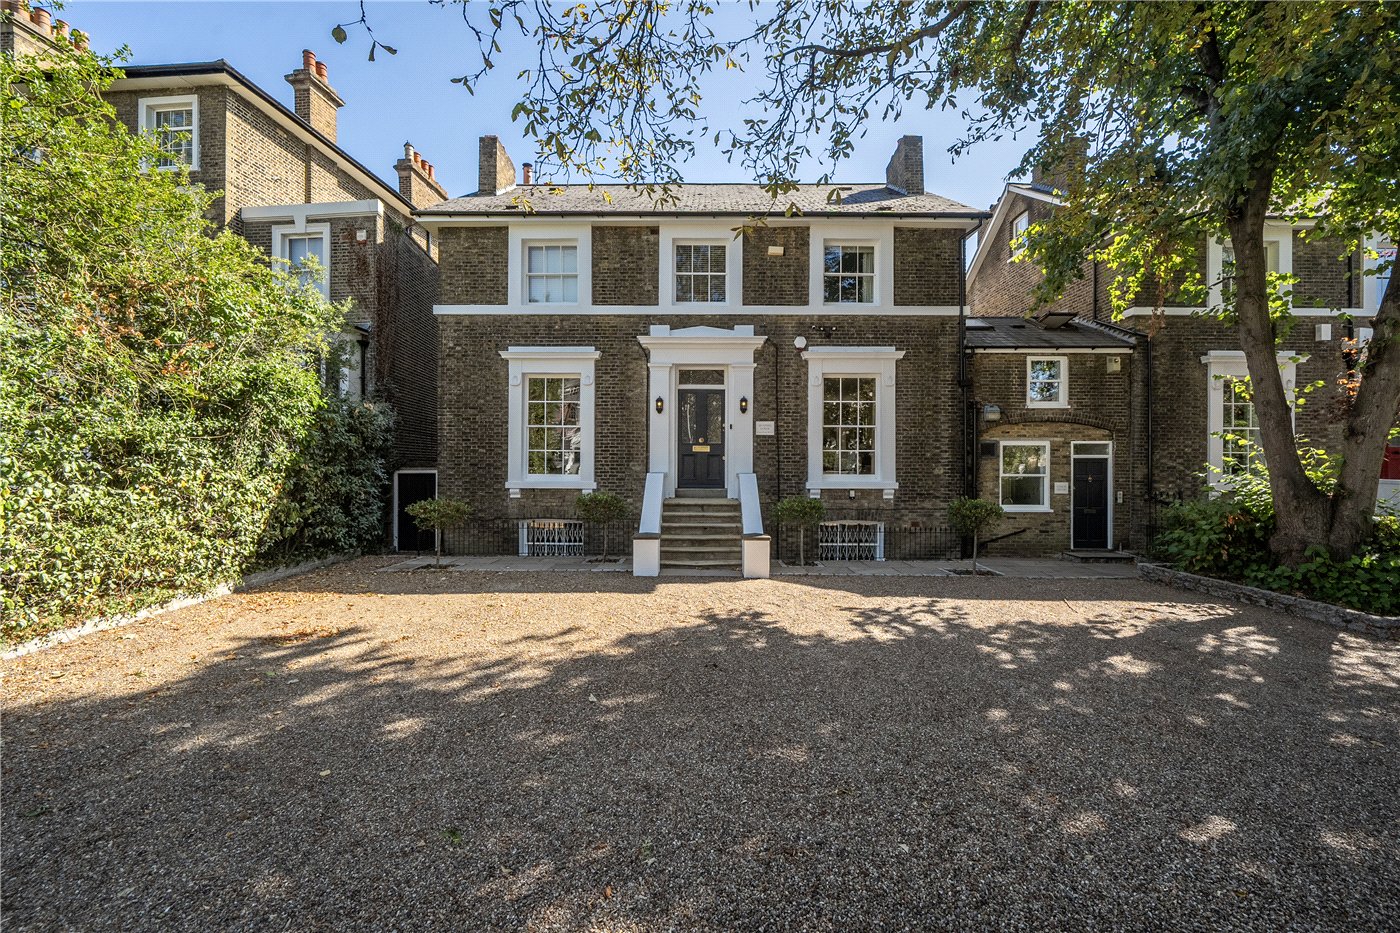
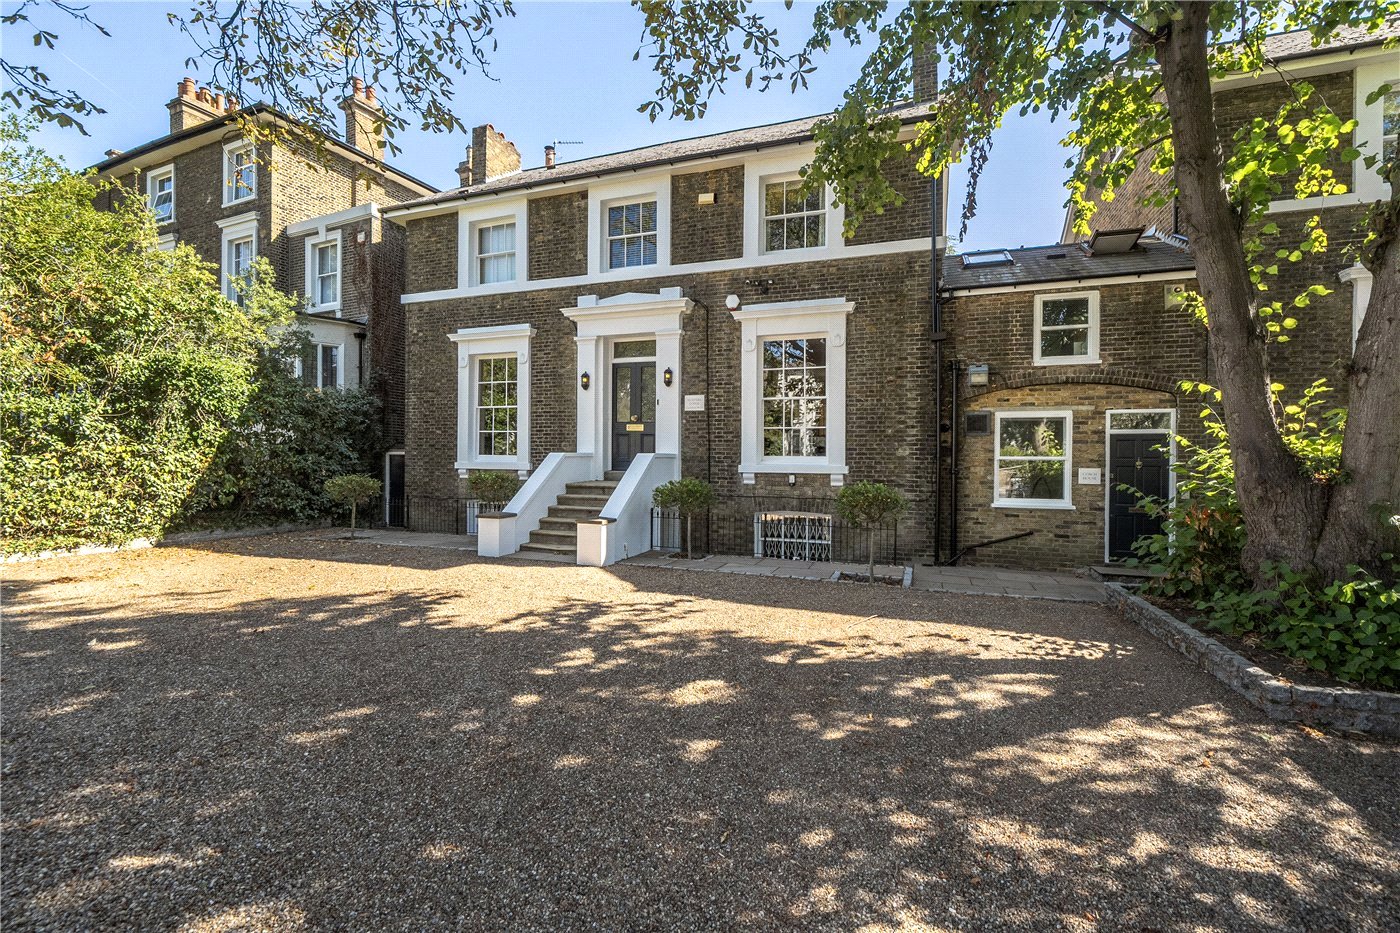
The front garden which was landscaped by Hortus has a big driveway with resin bound gravel and extensive off-street parking, a remote-control electric security column, an irrigation system, hose point, CCTV cameras, an automated lighting system and security lighting and points either side for EV chargers.
The custom-made front door leads to a light and airy hallway with an open tread oak staircase and oak pocket doors in turn lead onto the spectacular 38’ x 30’ split level principal living area. Light streams through architectural glazed ceiling panels and skylights and floor to ceiling glazed pocket doors to the garden which open the entire end of the house to two sides. The area delineates with a kitchen and natural dining area which leads down to a sunken sitting room. The rooms have a Sonos surround sound and music system with integrated ceiling speakers and the floor, ceiling lighting and 5amp circuit are all zoned and voice controlled with different mood settings via an Alexa, as are the electronic Lutron blinds to all the principal glazing. Should you ever need to ramp up the heating a little there is glass fronted remote controlled corner gas fire.
The stunning Hacker Systemat German kitchen has a white composite worktop, under and over unit lighting and a vast 12’ central island breakfast bar to complete this wonderful family area and entertaining space. The Neff appliances, many of which can be controlled via an app, include two ovens, a microwave oven, coffee maker, five ring induction hob, ceiling recessed extractor, fridge freezer, an additional fridge, wine cooler and dishwasher. There is a Quooker tap which provides filtered, sparkling and instant boiling water and above the breakfast bar there is air-conditioning and striking Tom Dixon lighting.
Opening at the side there is a large utility room again with Hacker Systemat units a further fridge and freezer, a water softener, a remote controlled skylight with rain sensor and a door to the front and back.
From the rear of the main room pocket doors open onto a substantial additional reception which can be open or closed off for privacy and in addition there is a study, a separate wc and a Neville Johnson fitted cloakroom. The principal rooms on this floor including the hallway have zoned wet underfloor heating and the entire heating system can be controlled by a Heatmiser app and the entire ground floor has Fired Earth oak ceramic flooring seamlessly joining the areas.
There are four double bedrooms on the first floor. The principal suite has a hand made built in dressing table and built in wardrobes and a Philip stark shower room with fired earth tiling. This and one of the other bedrooms on this floor have air-conditioning units which can run virtually silently at night and there is a large luxury bathroom with a separate shower, freestanding bath and Japanese style toilet plus electric underfloor heating.
There is a beautiful loft conversion and this sizable suite has air-conditioning, remote control Velux windows with rain sensors, Neville Johnson wardrobes, a built in dressing table, a luxury Philip Stark shower room with fired earth tiling and extensive under eve storage and loft space.
The house has Everest double glazing, and the heating system has been designed to run all the showers without a drop in pressure or temperature and provides almost instant hot water. There is a pet friendly alarm system and wired smoke detectors and all the oak doors and frames have been custom made and fitted.
Outside the house really comes into its own with an elegant low maintenance garden, again landscaped by Hortus. A beautiful, secluded suntrap it is just so peaceful and quiet. Southwest facing measuring 73’ x 40’ with a large sandstone patio, Astroturf lawn, rear composite decked area, side entrances and hardwood fencing. Again there is a full irrigation system, outside speakers which run off the Sonos music and surround sound system, CCTV, an automated Rako water feature and high end garden lighting system and the first section of patio is covered by a large overhang which forms part of the architecturally unique backdrop.
Brooklands Park is one of the prime roads on the Cator Estate adjacent to a lovely duck pond and handy corner shop and off licence. It’s just over a 10 minutes walk from Blackheath Village and Station with fast services to London Bridge, Waterloo East, Cannon Street and Victoria which take just 12 minutes and you can hook up with the DLR at Lewisham. The Heath is also just over a 10 minutes walk, as is Sutcliffe Park (you can join in the Parkrun here every Saturday at 9am), Kidbrooke Station, Sainsburys and the David Lloyd. There’s easy access to the A2, the A20 and the M25. City Airport can be as quick as 15 minutes, Bluewater in 20 minutes and Gatwick in 45 minutes. If you work in Canary Wharf then you can jog or cycle to work through the Greenwich foot tunnel under the river. The Emirates cable car will take you to the Excell and the O2, the world’s most popular music venue, Greenwich park and Greenwich town centre, a UNESCO World Heritage Site, with some of the finest historic buildings in the country and the river bus service to wisk you through London are all on your doorstep.
This is one of the finest houses we have seen in recent years with a meticulous attention to detail.
Please note that under the Estate Agents Act it is incumbent on us to disclose that a member of staff has an interest in this property.
Marketed by
Winkworth Blackheath
Properties for sale in BlackheathArrange a Viewing
Fill in the form below to arrange your property viewing.
Mortgage Calculator
Fill in the details below to estimate your monthly repayments:
Approximate monthly repayment:
For more information, please contact Winkworth's mortgage partner, Trinity Financial, on +44 (0)20 7267 9399 and speak to the Trinity team.
Stamp Duty Calculator
Fill in the details below to estimate your stamp duty
The above calculator above is for general interest only and should not be relied upon
Meet the Team
As one of the oldest estate agents in Blackheath, ranked no 1 for both sales and lettings, our local knowledge and expertise is second to none. Our recently refurbished flagship office is found in the heart of the Village, directly opposite Blackheath Station, where you can call in for advice seven days a week.
See all team members