MyWinkworth

The Cottage
Dining Room
Drawing Room
The Cottage
The Cottage
Kitchen
Kitchen
Kitchen
Dining Room
Drawing Room
Sitting Room
Sitting Room
Sitting Room
Boot Room
Bedroom One
Bedroom One
Dressing Room
Bathroom
Bedroom Two
Shower Room
The Lodge
The Lodge
The Lodge
The Lodge
The Lodge
The Lodge
The Lodge
The Lodge
The Lodge
The Lodge Terrace
Second Annexe
Second Annexe
Second Annexe
Second Annexe
Second Annexe
Office
Cottage Terrace
Gardens
Gardens
Gardens
Gardens
Gardens
Stable Block
Paddock
The Cottage
The Cottage
The Cottage
6/14

Tunworth, Hampshire, RG25

4 bedroom house in Hampshire

Guide Price £1,895,000 Freehold

  • Bedrooms 4
  • Bathrooms 4
  • Reception rooms 4
  • Floorplan

PICTURES AND VIDEOS

KEY FEATURES

  • MAIN HOUSE
  • Drawing room
  • Sitting room
  • Kitchen
  • Dining room
  • Boot/cloakroom
  • Two bedrooms
  • Dressing room
  • Two bath/shower rooms
  • Ancillary Buildings

KEY INFORMATION

  • Tenure: Freehold
  • Council Tax Band: G
  • Local Authority: Basingstoke & Deane Borough Council

Description

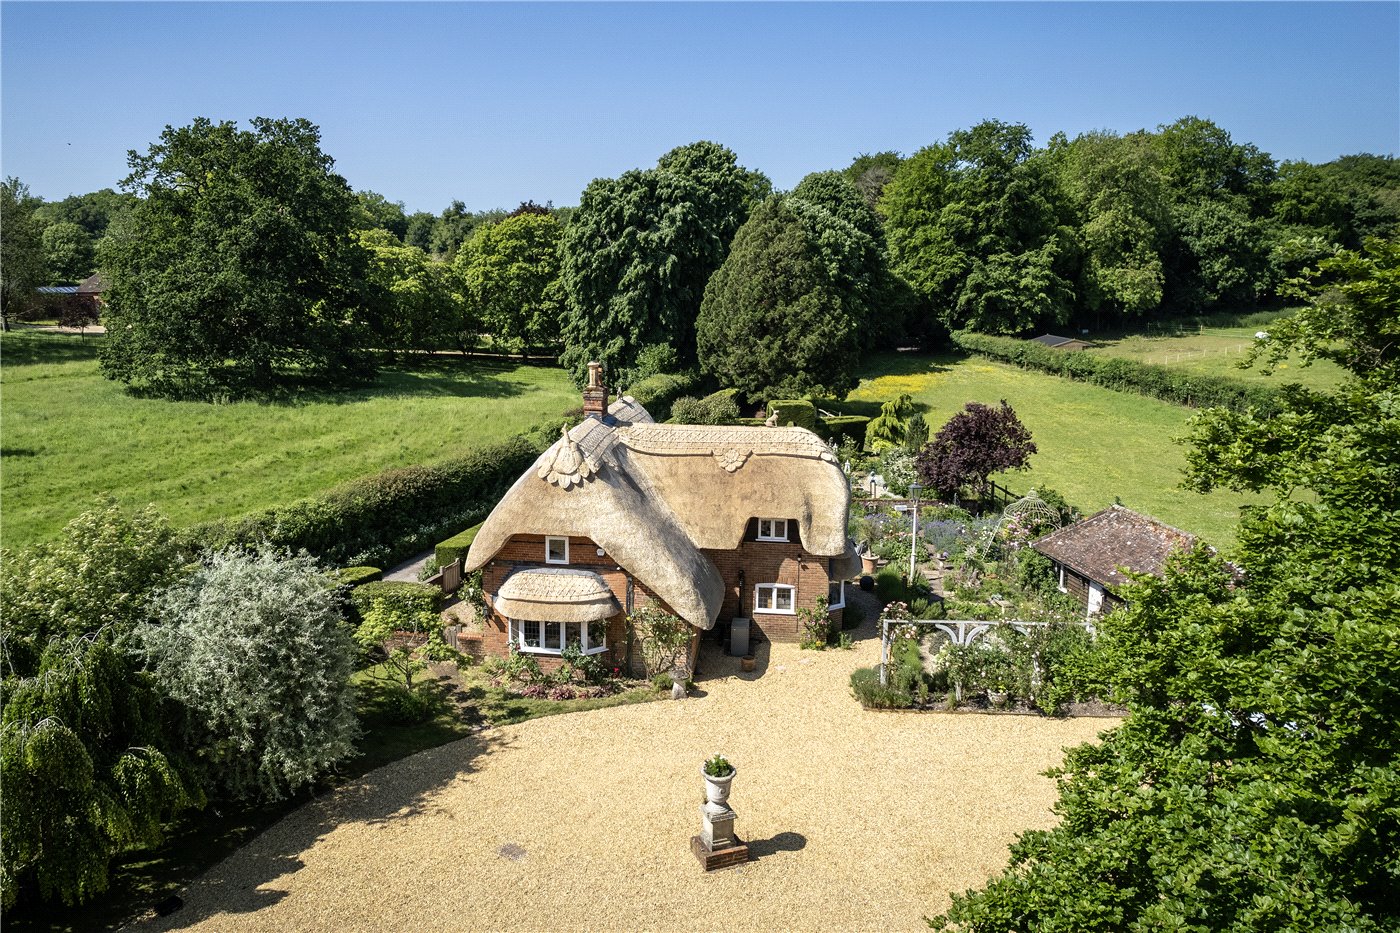
This classic English country home is full to the brim with character and charm and has been clearly loved and respected by the sellers, who have undertaken substantial improvements during their ownership. The house is Grade II listed and dates from the 18th Century with grounds of one and a quarter acres including a paddock with stables.

Surrounded by Hampshire countryside, the hamlet location is peaceful and tranquil and has excellent communication links to London via the M3 motorway and mainline rail services to Waterloo from Basingstoke of around 45 minutes.

The accommodation comprises the main house complemented by a self-contained annexe and ancillary buildings, which offer flexibility and plenty of opportunities for home working and hobby pursuits.

The property is approached through electric wooden gates leading to a gravel driveway and turning area.

THE COTTAGE was re-thatched in 2024 and displays exposed brickwork and timber framing with leaded light windows. The formal front door is to the front under a thatched canopy porch. Off to the right is the drawing room, which has a deep inglenook fireplace and a bay window.

The kitchen looks to be a sociable space and has been fitted in a country theme with shaker style units with wooden worksurfaces and an inset 1½ bowl ceramic sink unit. There is a central island with a marble worktop and further storage space underneath and an electric Aga is set back into one of the original fireplaces. There is open access through into the dining room, which offers pleasant views over the gardens, and has fitted storage and displays cabinets, stone flooring and a stable door to the outside. There is a sitting room off the kitchen and this has a triple aspect with french doors to an outside terrace and a second staircase to the first floor.

Completing the ground floor (hidden behind a bookcase door) is a long boot room with a wc at the far end.

The first floor has two bedrooms with the main suite having a dressing room and a luxurious bathroom with a roll top slipper bath and Edwardian style sanitary ware. The dressing area and bedroom have deep fitted wardrobes.

The second bedroom is a good size double and benefits from a ‘Jack & Jill’ style shower room.

THE LODGE is the self-contained two storey annexe and this has an appealing living/dining room with fitted shelving and display units and tri-folding doors framing far reaching views out over the countryside beyond. To the side is a contemporary style kitchen with built-in appliances and access through into an impressive shower room with a walk-in cubicle that has dual function showers.

A spiral staircase leads up to a large first floor bedroom with storage cupboards and recesses. At the head of the stairs is a deep window that offers a lovely view back over the main house and gardens.

ANCILLARY BUILDINGS

Across from the Cottage is a second ANNEXE, which has a large bedroom with a vaulted ceiling and french doors to a private terrace. It has its own en-suite bathroom with a screen and shower over the bath.

There is a separate OFFICE (ideal for home working) and next door is a large UTILITY/WASHROOM with a commercial stainless steel sink.

The PADDOCK is around 0.8 acres and can be accessed directly from the lane or through the driveway and has two STABLES with a storm porch and a WORKSHOP/TACK ROOM – all have power.

There is also a timber built GARAGE with power and an open front.

GARDENS

Adjoining the Cottage is a reclaimed York stone terrace for relaxing and entertaining, leading to a formal parterre garden with obelisks, rose beds and a decorative pond with miniature lion fountains. A gravel courtyard has herbaceous and floral planting and a very pretty rose arbour.

A high arch through a laurel hedge leads through into a large lawned area, overlooking the paddock.

Services: Mains water and electricity. Private drainage. Oil fired heating – boiler dates from 2024.

Marketed by

Winkworth Basingstoke

Properties for sale in Basingstoke

Arrange a Viewing

Fill in the form below to arrange your property viewing.

This site is protected by reCAPTCHA and the Google Privacy Policy and Terms of Service apply.
Introduction text for the mortgage calculator

Mortgage Calculator

Fill in the details below to estimate your monthly repayments:

Approximate monthly repayment:

For more information, please contact Winkworth's mortgage partner, Trinity Financial, on +44 (0)20 7267 9399 and speak to the Trinity team.

Stamp Duty Calculator

Fill in the details below to estimate your stamp duty

The above calculator above is for general interest only and should not be relied upon

6/14
The Cottage
Dining Room
Drawing Room
The Cottage
The Cottage
Kitchen
Kitchen
Kitchen
Dining Room
Drawing Room
Sitting Room
Sitting Room
Sitting Room
Boot Room
Bedroom One
Bedroom One
Dressing Room
Bathroom
Bedroom Two
Shower Room
The Lodge
The Lodge
The Lodge
The Lodge
The Lodge
The Lodge
The Lodge
The Lodge
The Lodge
The Lodge Terrace
Second Annexe
Second Annexe
Second Annexe
Second Annexe
Second Annexe
Office
Cottage Terrace
Gardens
Gardens
Gardens
Gardens
Gardens
Stable Block
Paddock
The Cottage
The Cottage
The Cottage

Meet the Team

Our team at Winkworth Basingstoke Estate Agents are here to support and advise our customers when they need it most. We understand that buying, selling, letting or renting can be daunting and often emotionally meaningful. We are there, when it matters, to make the journey as stress-free as possible.

See all team members

Got a question about this property?

This site is protected by reCAPTCHA and the Google Privacy Policy and Terms of Service apply.

More Properties like this

Under Offer

Frog Lane, Mapledurwell, Hampshire, RG25

Guide Price £1,295,000 Freehold

Cliddesden Road, Basingstoke, Hampshire, RG21

Guide Price £1,225,000 Freehold

The Harrow Way, Basingstoke, Hampshire, RG22

£1,100,000

Under Offer

Dorchester Road, Hook, Hampshire, RG27

Guide Price £1,000,000 Freehold

Under Offer

Frog Lane, Mapledurwell, Hampshire, RG25

Guide Price £995,000 Freehold

Under Offer

Pack Lane, Basingstoke, Hampshire, RG22

£925,000 Freehold

Online Valuations Aren’t Worth The Paper They’re Printed On.

When online valuations don’t give you the whole picture - try Winkworth’s expert service. Get a free property appraisal. Accurate valuations from our local property experts. No obligation to list with Winkworth. Choose a time convenient for you with our online booking system.

Fill in your details and someone will be in touch soon:

You have provisionally booked a valuation for . Please confirm your details below

We don't have date info available for this property, but if you fill in your details below, someone will be in touch to arrange a date soon

Please fill in the required fields below marked with *

This site is protected by reCAPTCHA and the Google Privacy Policy and Terms of Service apply.