MyWinkworth

Under Offer

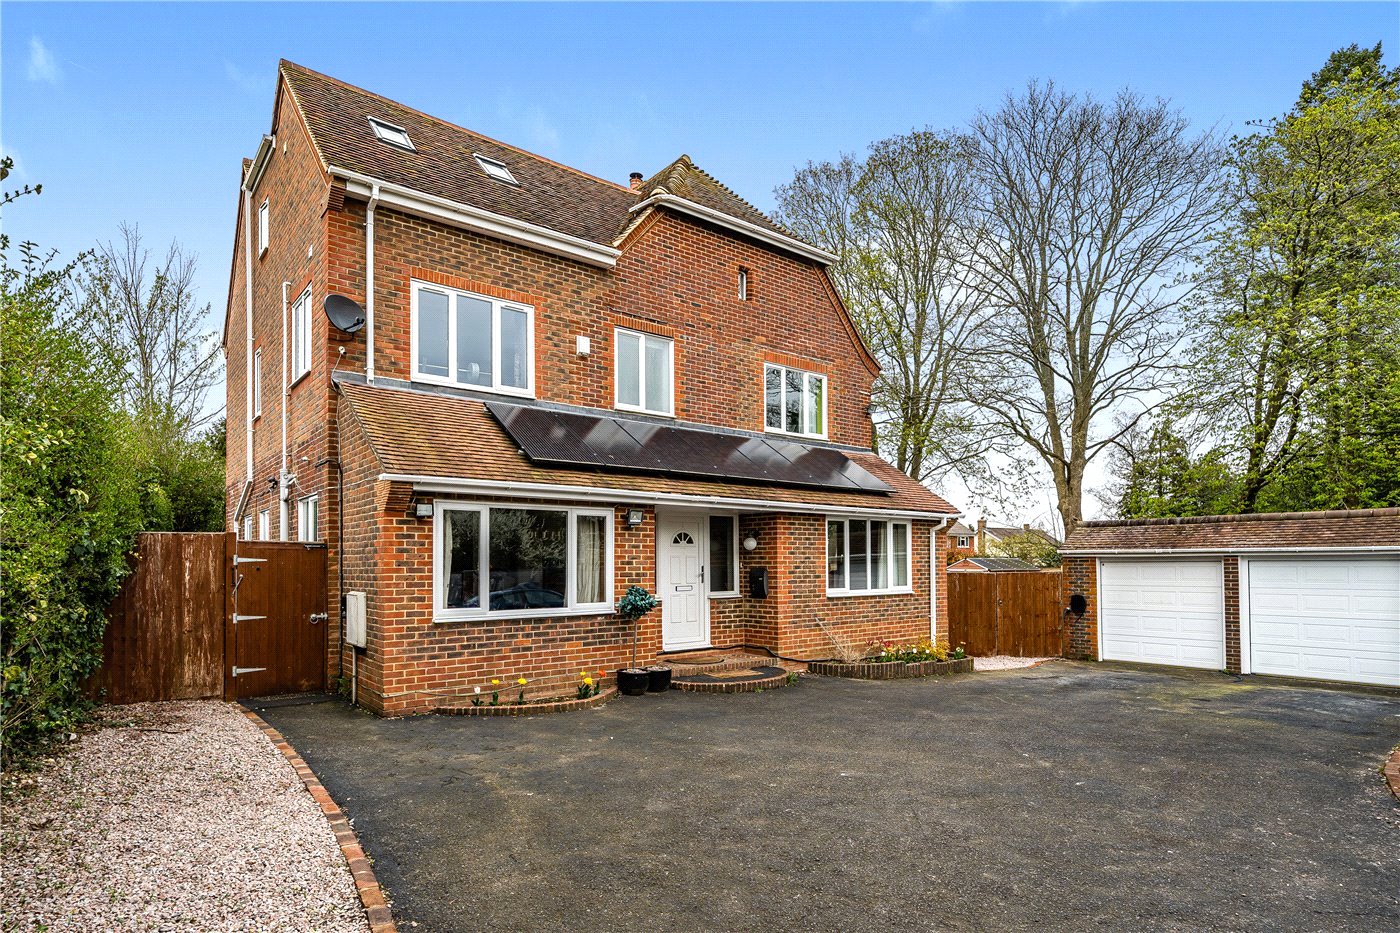
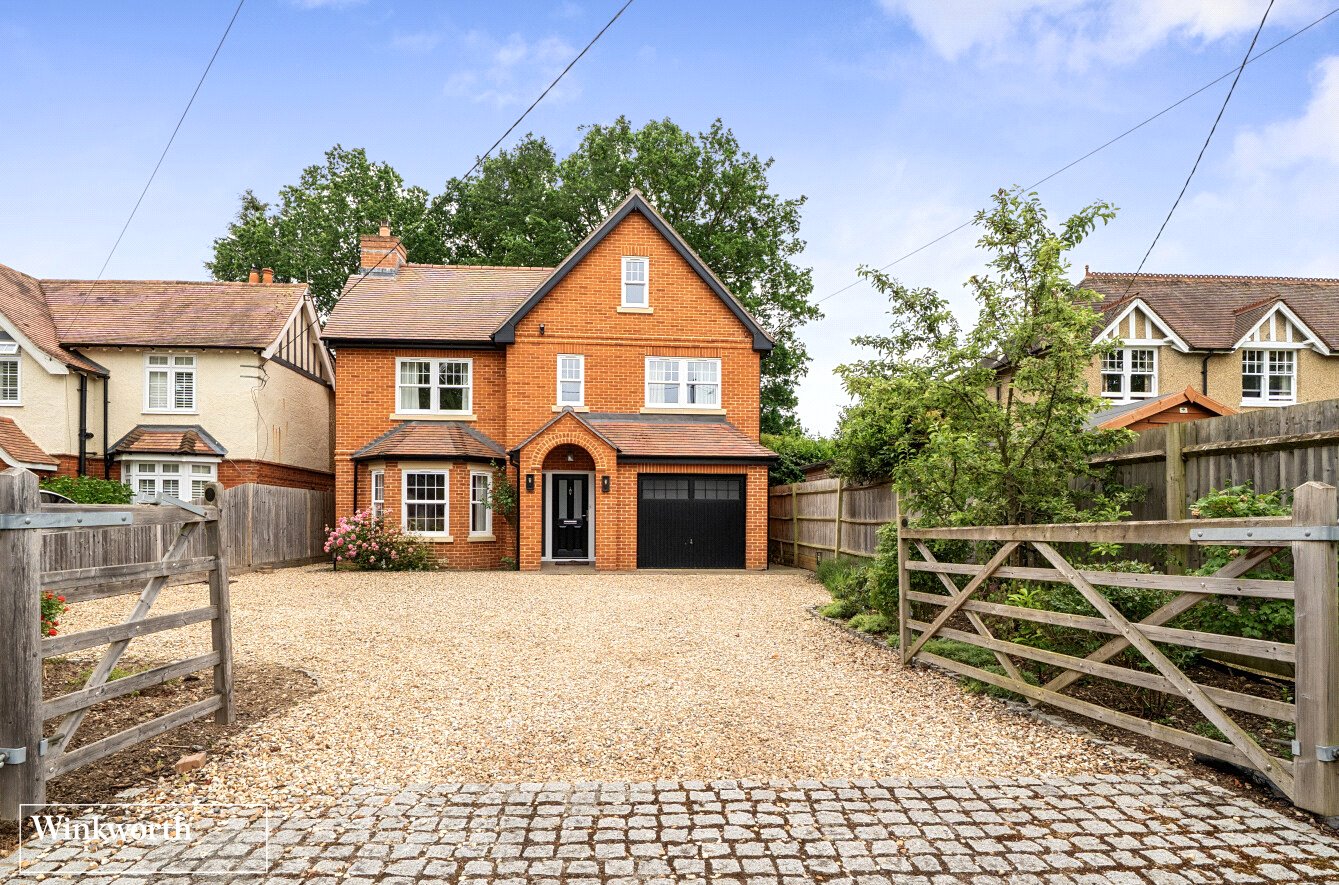
Front
Kitchen/Diner
Rear Elevation
Kitchen/Diner
Kitchen/Diner
Living Room
Living Room
Utility Room
Downstairs Loo
Bedroom One
Bedroom One
En-Suite
Bedroom Two
Bedroom Two
Bedroom Three
Bedroom Four
Family Bathroom
Bedroom Five
Top Floor Shower
Walk-In Store
Walk-In Store
Rear Garden
Front
6/14

Dorchester Road, Hook, Hampshire, RG27

5 bedroom house in Hook

Guide Price £1,000,000 Freehold

  • Bedrooms 5
  • Bathrooms 3
  • Reception rooms 1
  • Floorplan

PICTURES AND VIDEOS

KEY FEATURES

  • NO ONWARD CHAIN!
  • Cloakroom
  • Living room
  • Kitchen/diner
  • Utility room
  • Five bedrooms
  • En-suite shower
  • Family bathroom
  • Second floor shower room
  • Garage and gardens

KEY INFORMATION

  • Tenure: Freehold
  • Council Tax Band: F
  • Local Authority: Hart District Council

Description

This substantial five bedroom detached house was built in 2019 and retains much of that new build feel with a stunning kitchen/diner overlooking the rear garden. It is set in an established street right in the heart of Hook, within walking distance of shops and the mainline railway station with journey times into London Waterloo of around an hour. It is available for sale with no onward chain so a speedy move could be possible!

This substantial five bedroom detached house was built in 2019 and retains much of that new build feel with a stunning kitchen/diner overlooking the rear garden. It is set in an established street right in the heart of Hook, within walking distance of shops and the mainline railway station with journey times into London Waterloo of around an hour.

It is available for sale with no onward chain so a speedy move could be possible!

The house is approached through a timber five bar gate leading into a gravel drive and turning area providing plenty of parking.

There is a covered porch with the front door opening into a wide central hallway. Off to the left is the living room, which has a deep bay window and an open fireplace with a log burner and attractive stone surround.

Double doors at the end of the hallway lead into the impressive kitchen/diner that has bi-folding doors and a large lantern style roof-light that emphasise the sense of space and provide a pleasant outlook over the rear garden. The kitchen has shaker style units complemented by polished stone worksurfaces with a central island incorporating a breakfast bar and an inset 1½ sink unit. Integrated appliances include a five ring gas hob with hood, oven and grill, fridge/freezer and dishwasher.

The utility room has been fitted to match the kitchen and the ground floor is completed by the downstairs loo.

Heading up to the first floor, there are four double bedrooms with the main bedroom having a stylish en-suite shower room and two built-in double wardrobes. The family bathroom benefits from a separate shower cubicle in addition to the bath.

Heading up again to the top floor, there is a large bedroom with a walk-in dressing room in addition to a separate shower room – a great set up for a teenager or guests.

Externally, the garden to the rear is south-east facing and has a large paved terrace for dining and entertaining with a good size lawn beyond and deep flower and shrub borders.
Introduction text for the mortgage calculator

Mortgage Calculator

Fill in the details below to estimate your monthly repayments:

Approximate monthly repayment:

For more information, please contact Winkworth's mortgage partner, Trinity Financial, on +44 (0)20 7267 9399 and speak to the Trinity team.

Stamp Duty Calculator

Fill in the details below to estimate your stamp duty

The above calculator above is for general interest only and should not be relied upon

6/14
Front
Kitchen/Diner
Rear Elevation
Kitchen/Diner
Kitchen/Diner
Living Room
Living Room
Utility Room
Downstairs Loo
Bedroom One
Bedroom One
En-Suite
Bedroom Two
Bedroom Two
Bedroom Three
Bedroom Four
Family Bathroom
Bedroom Five
Top Floor Shower
Walk-In Store
Walk-In Store
Rear Garden
Front

Meet the Team

Our team at Winkworth Basingstoke Estate Agents are here to support and advise our customers when they need it most. We understand that buying, selling, letting or renting can be daunting and often emotionally meaningful. We are there, when it matters, to make the journey as stress-free as possible.

See all team members

Got a question about this property?

This site is protected by reCAPTCHA and the Google Privacy Policy and Terms of Service apply.

More Properties like this

Tunworth, Hampshire, RG25

Guide Price £1,895,000 Freehold

Under Offer
Frog Lane, Mapledurwell, Hampshire, RG25

Guide Price £1,295,000 Freehold

Cliddesden Road, Basingstoke, Hampshire, RG21

Guide Price £1,225,000 Freehold

The Harrow Way, Basingstoke, Hampshire, RG22

£1,100,000

Under Offer

Frog Lane, Mapledurwell, Hampshire, RG25

Guide Price £995,000 Freehold

New Instruction

Mary Lane, North Waltham, Basingstoke, Hampshire, RG25

Guide Price £975,000 Freehold

Online Valuations Aren’t Worth The Paper They’re Printed On.

When online valuations don’t give you the whole picture - try Winkworth’s expert service. Get a free property appraisal. Accurate valuations from our local property experts. No obligation to list with Winkworth. Choose a time convenient for you with our online booking system.

Fill in your details and someone will be in touch soon:

You have provisionally booked a valuation for . Please confirm your details below

We don't have date info available for this property, but if you fill in your details below, someone will be in touch to arrange a date soon

Please fill in the required fields below marked with *

This site is protected by reCAPTCHA and the Google Privacy Policy and Terms of Service apply.