Under Offer
Cliddesden Road, Basingstoke, Hampshire, RG21
5 bedroom house in Basingstoke
Offers in excess of £800,000 Freehold
- 5
- 2
- 3
PICTURES AND VIDEOS
KEY FEATURES
- NO ONWARD CHAIN!
- Cloakroom
- Living room
- Dining room
- Study
- Kitchen & utility room
- Five bedrooms
- En-suite shower room
- Family bathroom
- Double garage
- Large gardens
KEY INFORMATION
- Tenure: Freehold
- Council Tax Band: G
- Local Authority: Basingstoke & Deane Borough Council
Description
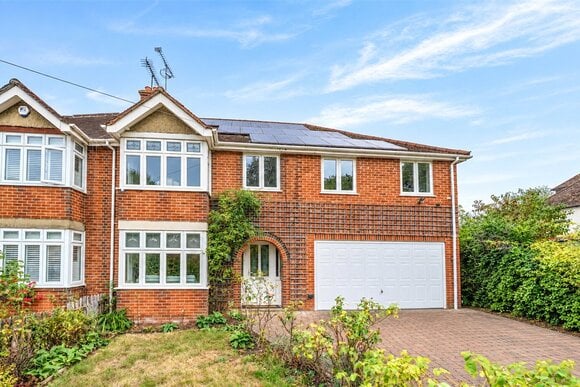
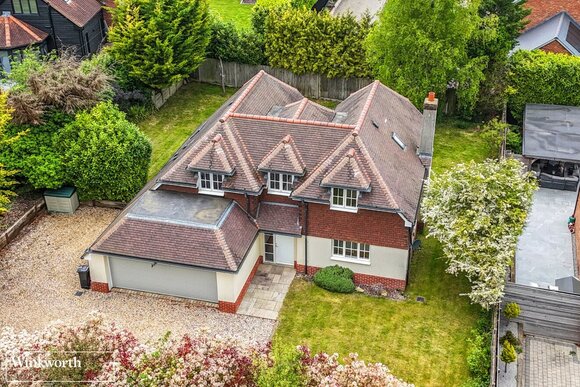
This stylish five bedroom detached house sits in a large plot of 1/5th acre in one of Basingstoke’s most sought after roads. It will have great appeal as a family home being close to schools, colleges, the town centre and the mainline railway station with fast links into London Waterloo of about 45 minutes.
It has plenty of space to go around and good parking too – room for four or five cars on the driveway. It is also offered for sale with no onward chain!
There is a covered porch with the front door leading into a central hallway. Double doors on the right open into the twin aspect living room, which has a fireplace with a marble surround and sliding patio doors framing a pleasant view down the length of the rear garden. The dining room looks great for entertaining with space for a long table.
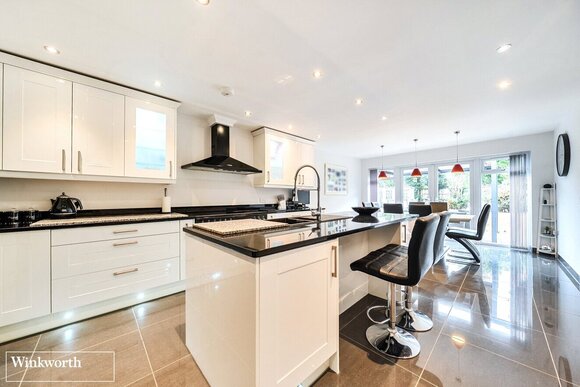
The kitchen has natural wood finish units complemented by quartz worksurfaces and splashbacks with a ceramic Belfast sink. There is a peninsular breakfast bar and an integrated dishwasher with further appliance space. Attractive tiled flooring continues through into the utility room that has been fitted to match the kitchen.
Completing the ground floor is the downstairs loo and a good size study – the house has Cat 6A data cabling, ideal for home working.
Heading upstairs there are five bedrooms in all, four doubles and one large single. The main bedroom has an en-suite shower room with marble wall and floor tiling and a large shower cubicle with a dual function shower.
The family bathroom is large enough to have a deep bath as well as a wide shower cubicle (again with dual function shower) and has smart contemporary wall tiling.
Externally, there is a double width garage that has a sealed floor and electric roller shutter doors. The block paved driveway has space for four or five vehicles.
The garden lies mainly to the rear of the house and has a paved terrace for relaxing and outside dining with a large lawn beyond. There are raised flower and shrub beds with tree borders for privacy. There is also a substantial timber garden shed.
Mortgage Calculator
Fill in the details below to estimate your monthly repayments:
Approximate monthly repayment:
For more information, please contact Winkworth's mortgage partner, Trinity Financial, on +44 (0)20 7267 9399 and speak to the Trinity team.
Stamp Duty Calculator
Fill in the details below to estimate your stamp duty
The above calculator above is for general interest only and should not be relied upon
Meet the Team
Our team at Winkworth Basingstoke Estate Agents are here to support and advise our customers when they need it most. We understand that buying, selling, letting or renting can be daunting and often emotionally meaningful. We are there, when it matters, to make the journey as stress-free as possible.
See all team members