Woods Lane, Cliddesden, Basingstoke, Hampshire, RG25
4 bedroom house in Cliddesden
Guide Price £825,000 Freehold
- 4
- 2
- 3
PICTURES AND VIDEOS
KEY FEATURES
- Cloakroom
- Living room
- Kitchen/diner
- Utility room
- Study
- Four large bedrooms
- En-suite shower room
- Family bathroom
- Double garage & driveway parking
- Gardens
KEY INFORMATION
- Tenure: Freehold
- Council Tax Band: G
- Local Authority: Basingstoke & Deane Borough Council
Description
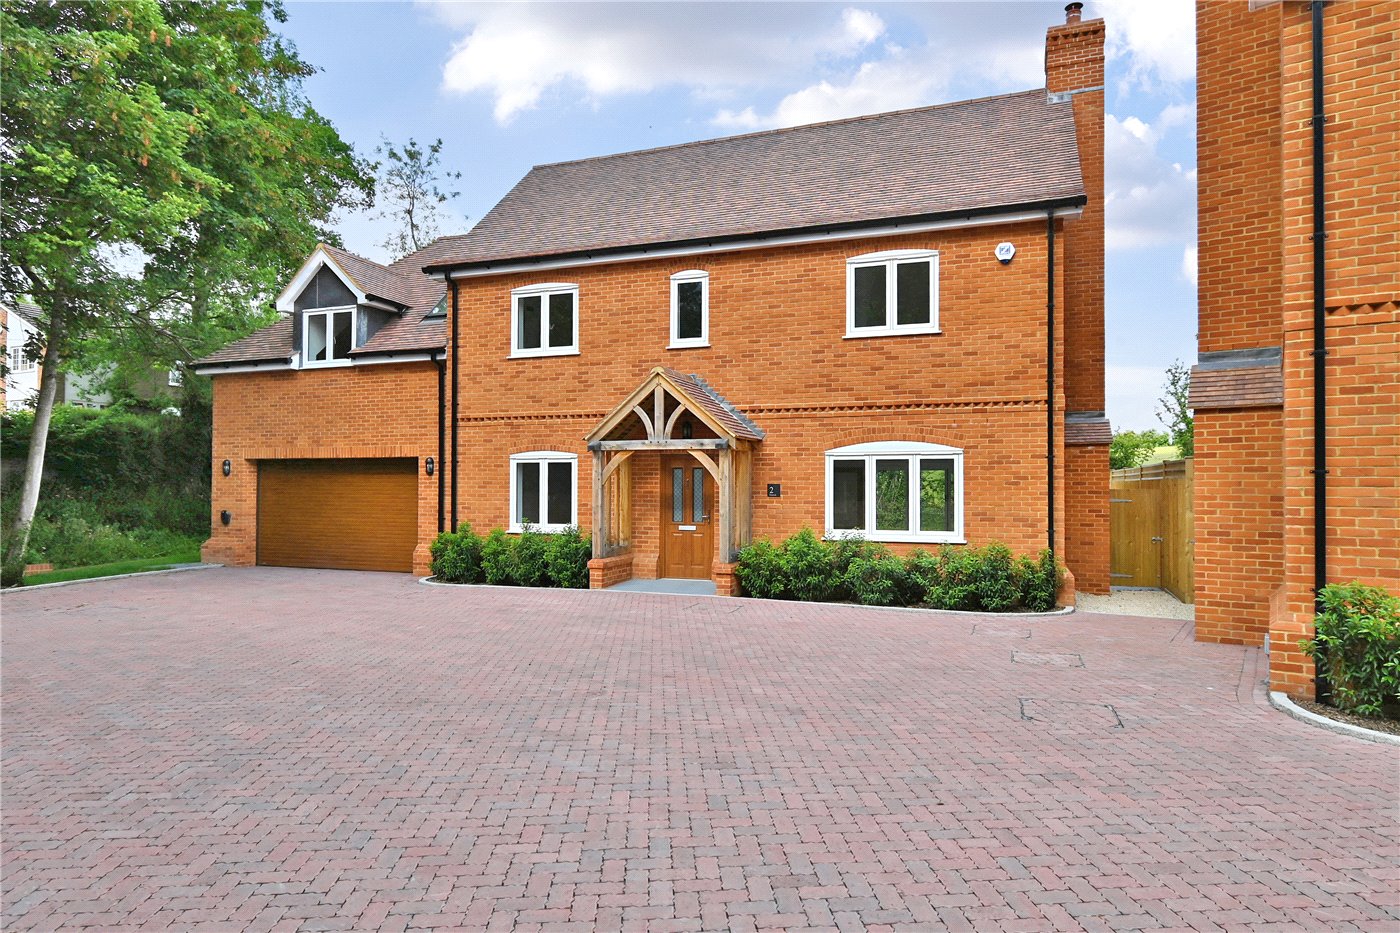
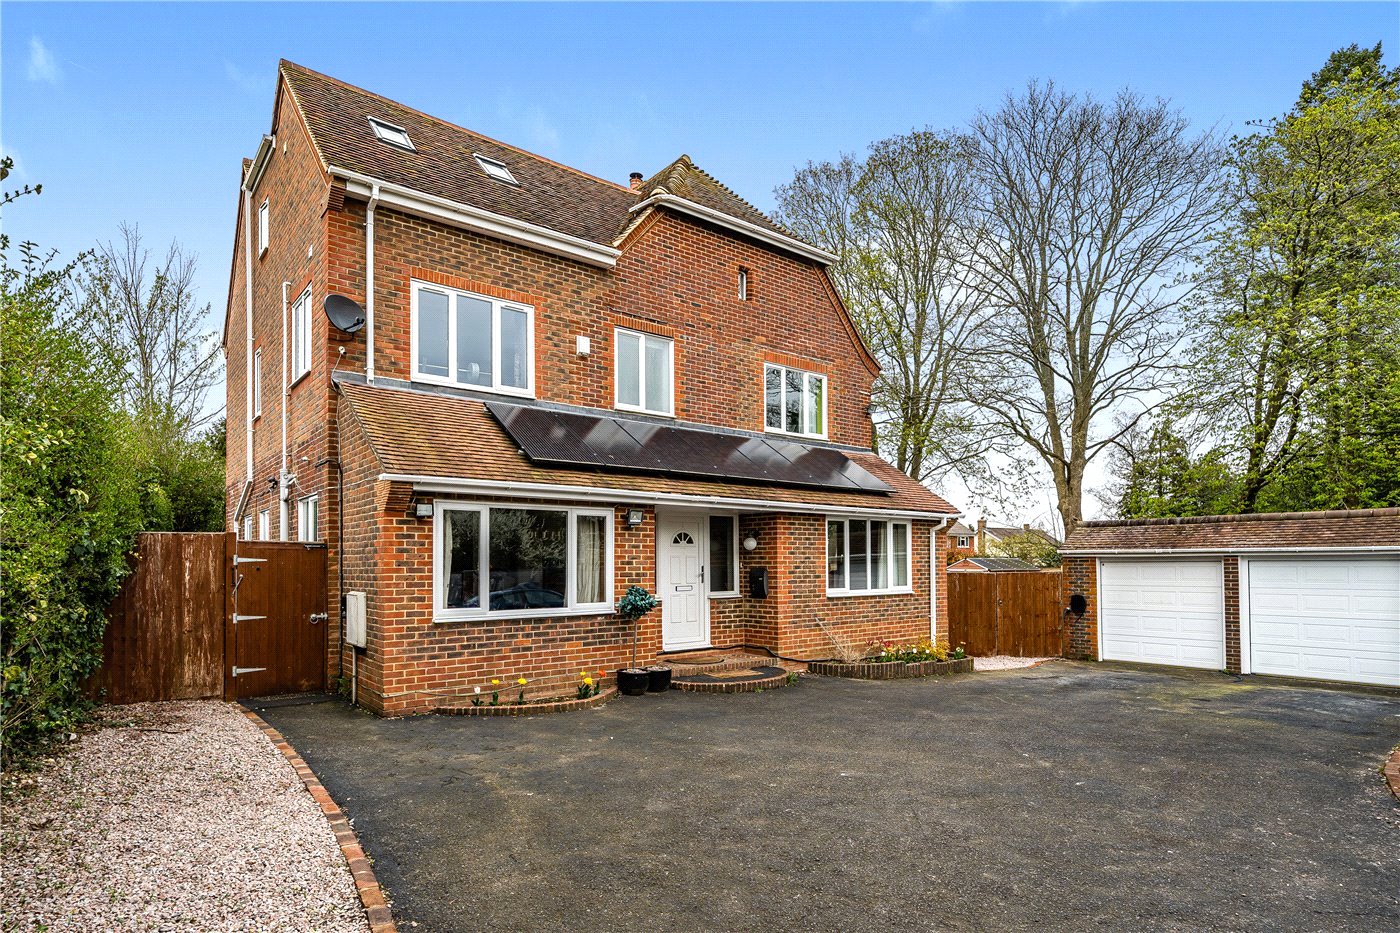
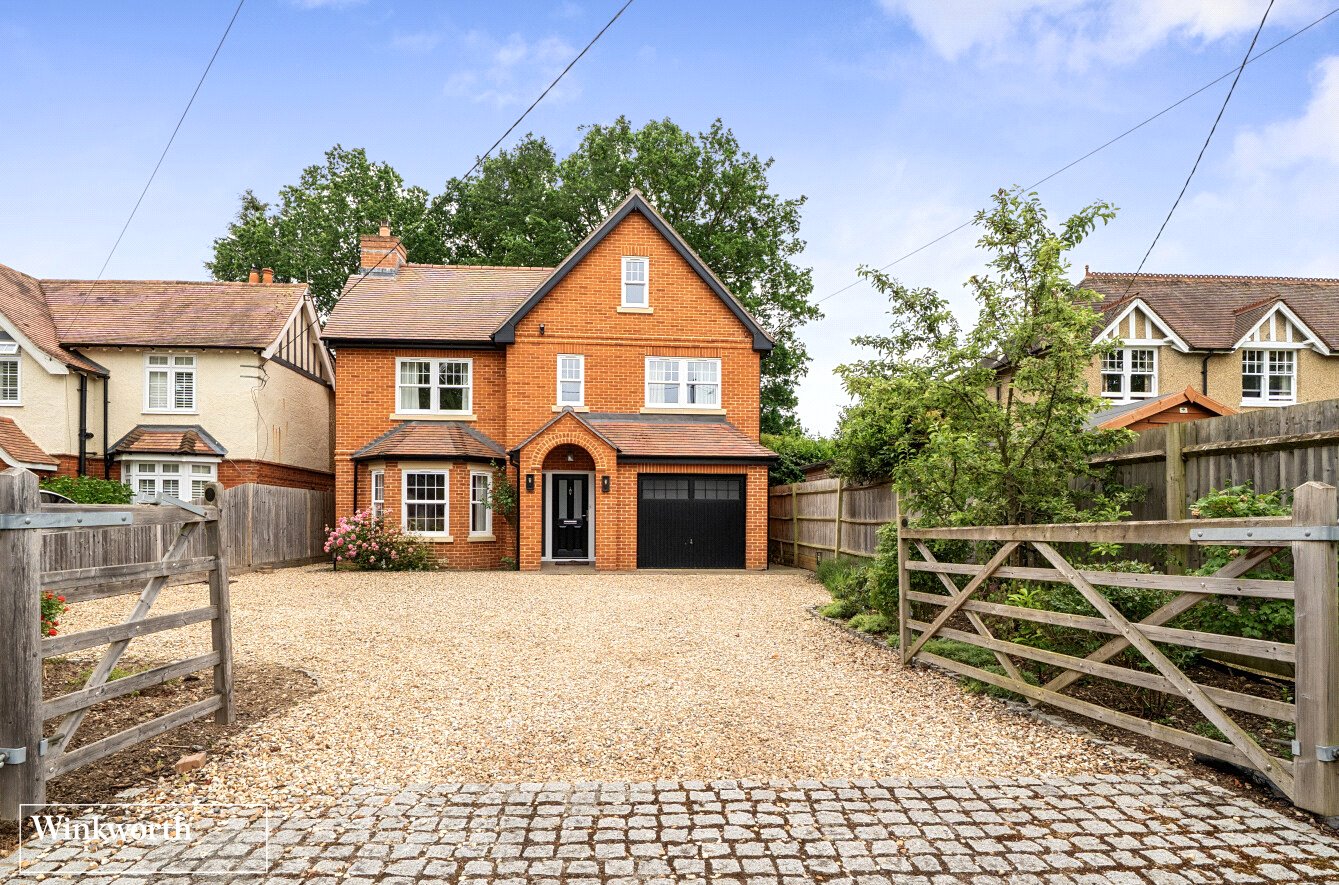
This large detached family home has a high specification and is available with NO ONWARD CHAIN, SO A QUICK MOVE IS POSSIBLE. It has an attractive village location with easy access to the M3 motorway at junction 6 and mainline rail services into London Waterloo around 2½ miles away at Basingstoke station – ideal for the commuter.
The house sits in good size gardens and is approached through electric, high timber gates giving a sense of privacy.
The house has a wide central hallway with oversize floor tiling that enhances the feeling of space. These extend into the cloakroom and the stunning kitchen/diner – this has been fitted with high gloss finish cupboards and drawers with soft close doors, complemented by polished granite worksurfaces. The kitchen is well equipped with integrated appliances including a 5 ring gas hob with hood, double ovens, dishwasher, fridge/freezer, microwave and two wine cabinets. A lantern ceiling window and French doors draw in lots of natural light. The utility room has been fitted in the same style as the kitchen.
There is open access into the twin aspect living room, which has a brick open fireplace and bi-folding doors out to the garden. To the front is the study and there is an internal door into the garage off the hallway.
Heading upstairs, there is a bright twin aspect galleried style landing. There are four good size bedrooms with the two largest having built-in double wardrobes.
The main bedroom has a luxurious en-suite shower room with a walk-in cubicle with dual function showers. There are useful storage cabinets topped with stone vanity worksurfaces, as does the family bathroom that has a shower and screen over the bath.
Externally, the grounds provide plenty of secure parking and a large double garage with an electric roller door.
The gardens extend around all sides of the house with lawns and raised flower and shrub beds and there is a good deal of seclusion.
Heating and hot water are provided by a gas fired boiler with underfloor heating downstairs and radiators on the first floor.
Services - all mains apart from drainage which is to a septic tank.
Utilities
- Sewerage: Private Supply
- Heating: Gas
Marketed by
Winkworth Basingstoke
Properties for sale in BasingstokeArrange a Viewing
Fill in the form below to arrange your property viewing.
Mortgage Calculator
Fill in the details below to estimate your monthly repayments:
Approximate monthly repayment:
For more information, please contact Winkworth's mortgage partner, Trinity Financial, on +44 (0)20 7267 9399 and speak to the Trinity team.
Stamp Duty Calculator
Fill in the details below to estimate your stamp duty
The above calculator above is for general interest only and should not be relied upon
Meet the Team
Our team at Winkworth Basingstoke Estate Agents are here to support and advise our customers when they need it most. We understand that buying, selling, letting or renting can be daunting and often emotionally meaningful. We are there, when it matters, to make the journey as stress-free as possible.
See all team members