MyWinkworth

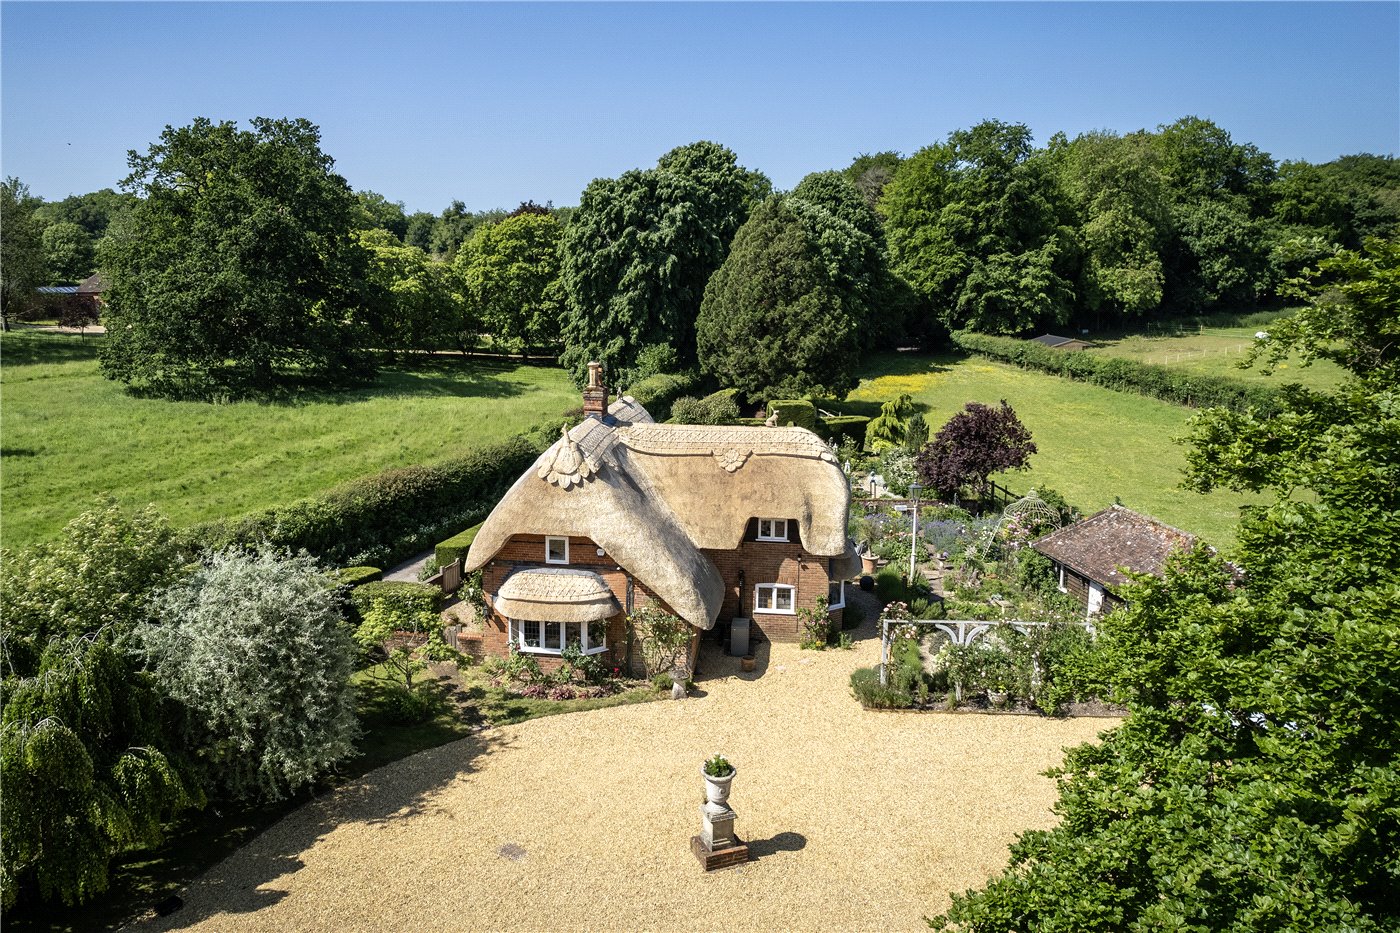
Front Elevation
Kitchen/Diner
Dining Area
Kitchen Area
Living Room
Sitting Room
Study
Inglenook
Inner Hallway
Bedroom One
Bedroom One
En-Suite Bathroom
Bedroom Two
Bedroom Three
Bedroom Three
Bedroom Four
Landing
Family Bathroom
Rear Elevation
Rear Elevation
Rear Garden
Pool Area
6/14

Wildmoor Lane, Sherfield-On-Loddon, Hook, Hants, RG27

4 bedroom house in Sherfield-On-Loddon

Guide Price £875,000 Freehold

  • Bedrooms 4
  • Bathrooms 2
  • Reception rooms 3
  • Floorplan

PICTURES AND VIDEOS

KEY FEATURES

  • NO CHAIN!
  • Cloakroom
  • Kitchen/diner
  • Living room
  • Sitting room
  • Study
  • Four bedrooms
  • En-suite and family bathrooms
  • Double garage
  • Large plot

KEY INFORMATION

  • Tenure: Freehold
  • Council Tax Band: F
  • Local Authority: Basingstoke & Deane Borough Council

Description

FOR SALE WITH NO ONWARD CHAIN SO A QUICK MOVE COULD BE POSSIBLE! This substantial four bedroom detached period house stands in a plot approaching 1/3 acre, close to the centre of this popular Hampshire village. The original building is thought to date from the mid 18th century with later additions creating a home of great size and retaining a wealth of character and charm.

FOR SALE WITH NO ONWARD CHAIN SO A QUICK MOVE COULD BE POSSIBLE!

This substantial four bedroom detached period house stands in a plot approaching 1/3 acre, close to the centre of this popular Hampshire village. The original building is thought to date from the mid 18th century with later additions creating a home of great size and retaining a wealth of character and charm.

Sherfield-on-Loddon is a very pretty village, lying between Basingstoke and Reading, with a general store, post office, village hall, sports facilities and several pubs. There is a train station nearby in Bramley with regular services to the mainline stations at Basingstoke (London Waterloo) and Reading (Paddington).

The house is approached over a gravel driveway with an enclosed porch giving access through into the stylish kitchen/diner – this was reconfigured and re-fitted in 2021. The kitchen has shaker style units complemented by quartz worksurfaces and a wooden breakfast bar edging the central island, tying in nicely with the exposed ceiling beams. There are a good range of appliances including a Neff induction hob, Neff ovens/grill and microwave and an integrated dishwasher. Low level seating sits neatly under the window with additional storage below – a nice place to relax and chat with the chef! At the far end of the room is a deep brick built inglenook fireplace.

There are two further reception rooms – a cosy sitting room and a large living room with french doors out to the rear garden. There is also a decent size study, which is perfect for home working and completing the ground floor is the downstairs loo with storage cupboards across the hallway.

Heading upstairs, there are four double sized bedrooms with the main bedroom having deep built-in wardrobes and the second having storage recesses either side of the chimney breast.

Both bathrooms are large, with the family bathroom having a shower cubicle as well as a corner bath.

Heading outside, there is a gravel driveway to the front providing plenty of parking and an attached double width garage, that has power and a utility area with plumbing for a washing machine.

The bulk of the garden is to the rear with a secluded plot - mainly lawns with a paved terrace and barbeque area. There is a gateway through to the pool area and, whilst the pool needs attention, there is scope to refurbish this or remove it completely increasing the garden area.

Services - all mains apart from the heating and hot water, which are supplied by an oil fired boiler.

Utilities

  • Electricity Supply: Mains Supply
  • Water Supply: Mains Supply
  • Sewerage: Mains Supply
  • Heating: Oil

Rights & Restrictions

  • Listed Property: No

Marketed by

Winkworth Basingstoke

Properties for sale in Basingstoke

Arrange a Viewing

Fill in the form below to arrange your property viewing.

This site is protected by reCAPTCHA and the Google Privacy Policy and Terms of Service apply.
Introduction text for the mortgage calculator

Mortgage Calculator

Fill in the details below to estimate your monthly repayments:

Approximate monthly repayment:

For more information, please contact Winkworth's mortgage partner, Trinity Financial, on +44 (0)20 7267 9399 and speak to the Trinity team.

Stamp Duty Calculator

Fill in the details below to estimate your stamp duty

The above calculator above is for general interest only and should not be relied upon

6/14
Front Elevation
Kitchen/Diner
Dining Area
Kitchen Area
Living Room
Sitting Room
Study
Inglenook
Inner Hallway
Bedroom One
Bedroom One
En-Suite Bathroom
Bedroom Two
Bedroom Three
Bedroom Three
Bedroom Four
Landing
Family Bathroom
Rear Elevation
Rear Elevation
Rear Garden
Pool Area

Meet the Team

Our team at Winkworth Basingstoke Estate Agents are here to support and advise our customers when they need it most. We understand that buying, selling, letting or renting can be daunting and often emotionally meaningful. We are there, when it matters, to make the journey as stress-free as possible.

See all team members

Got a question about this property?

This site is protected by reCAPTCHA and the Google Privacy Policy and Terms of Service apply.

More Properties like this

Tunworth, Hampshire, RG25

Guide Price £1,895,000 Freehold

Under Offer

Frog Lane, Mapledurwell, Hampshire, RG25

Guide Price £1,295,000 Freehold

Cliddesden Road, Basingstoke, Hampshire, RG21

Guide Price £1,225,000 Freehold

The Harrow Way, Basingstoke, Hampshire, RG22

£1,100,000

Under Offer

Dorchester Road, Hook, Hampshire, RG27

Guide Price £1,000,000 Freehold

Under Offer

Frog Lane, Mapledurwell, Hampshire, RG25

Guide Price £995,000 Freehold

Online Valuations Aren’t Worth The Paper They’re Printed On.

When online valuations don’t give you the whole picture - try Winkworth’s expert service. Get a free property appraisal. Accurate valuations from our local property experts. No obligation to list with Winkworth. Choose a time convenient for you with our online booking system.

Fill in your details and someone will be in touch soon:

You have provisionally booked a valuation for . Please confirm your details below

We don't have date info available for this property, but if you fill in your details below, someone will be in touch to arrange a date soon

Please fill in the required fields below marked with *

This site is protected by reCAPTCHA and the Google Privacy Policy and Terms of Service apply.