MyWinkworth

Under Offer

Picture No. 02
Picture No. 03
Picture No. 04
Picture No. 05
Picture No. 06
Picture No. 07
Picture No. 08
Picture No. 25
Picture No. 16
Picture No. 09
Picture No. 10
Picture No. 14
Picture No. 11
Picture No. 12
Picture No. 13
Picture No. 15
Picture No. 17
Picture No. 18
Picture No. 19
Picture No. 20
Picture No. 21
Picture No. 22
Picture No. 23
6/14

Water Mead, Chipstead, Coulsdon, CR5

4 bedroom house in Chipstead

£695,000 Freehold

  • Bedrooms 4
  • Bathrooms 2
  • Reception rooms 2
  • Floorplan

PICTURES AND VIDEOS

KEY INFORMATION

  • Tenure: Freehold
  • Council Tax Band: F

Description

*NO ONWARD CHAIN*

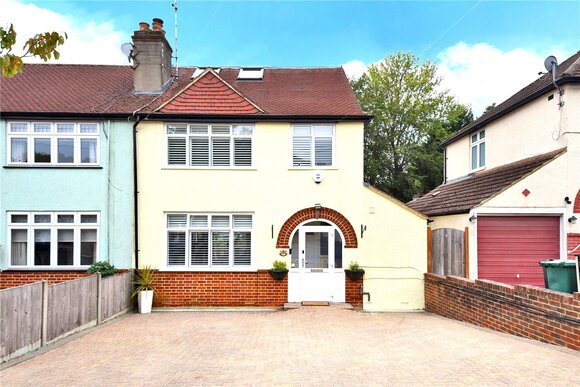
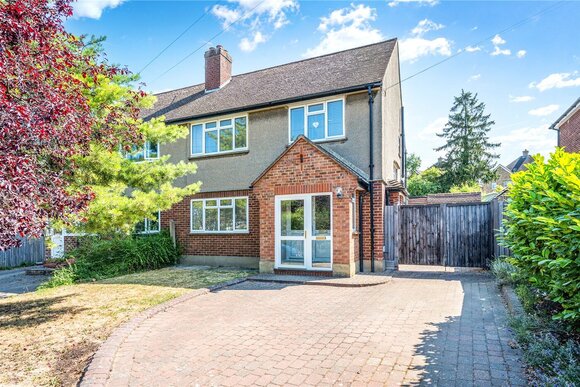
Set in a popular cul-de-sac location, occupying a generous corner plot, this four bedroom semi-detached house offers flexible accommodation arranged over three floors.

This bright and spacious property is ideally located in a residential development just a short walk from the local shops at Chipstead Parade and the Mainline station that provides a commuter service to London Victoria and London Bridge. More comprehensive shopping and amenities are within easy reach in Banstead Village and Coulsdon Town Centre. The house is also within the catchment area for Chipstead Valley Primary School, as well as the well-regarded St Anne’s Catholic Primary School which is a feeder school for St Andrew’s High School.

This lovely semi-detached house has a contemporary finish throughout, located in a convenient and desirable cul de sac. Situated in a corner position, the house has a larger than average garden size to the rear and side of the house and this has been landscaped to ensure easy maintenance.

The accommodation is arranged over three floors, and offers flexibility of use with a potential 4th bedroom on either the ground floor which is currently used as a study, or first floor ‘living room’. On the ground floor the modern open plan kitchen offers a range of high and low level units, central island and integrated appliances, and opens into a lovely conservatory which provides an informal dining area with french doors opening out onto the patio which wraps around the house. A utility room adjacent to the kitchen and useful downstairs cloakroom complete the ground floor.

The living room is on the first floor at the rear, with a Juliette balcony and French doors overlooking the garden. The Master bedroom is on the same level and this has an en suite with both a bath and shower.

The top floor has two further double bedrooms that share a central bathroom, as well as access to the large loft. There is a large amount of storage space throughout the house.

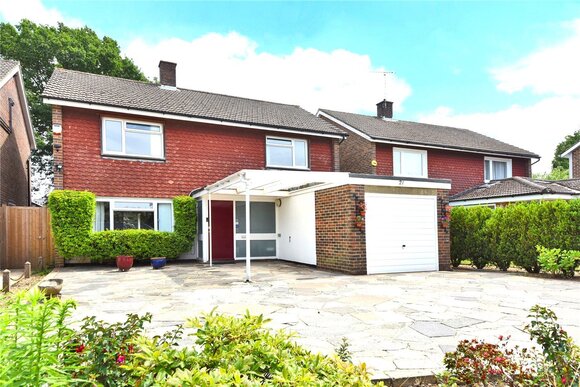
To the front there is a driveway for two vehicles and a single detached garage with a remote up and over door. The quiet and secluded rear garden is approximately 130ft wide, with a large terrace/patio ideal for entertaining, a small lawned area, and a selection of mature shrubs and hedges.

All in all a superb family home that must be viewed at your earliest convenience.
Introduction text for the mortgage calculator

Mortgage Calculator

Fill in the details below to estimate your monthly repayments:

Approximate monthly repayment:

For more information, please contact Winkworth's mortgage partner, Trinity Financial, on +44 (0)20 7267 9399 and speak to the Trinity team.

Stamp Duty Calculator

Fill in the details below to estimate your stamp duty

The above calculator above is for general interest only and should not be relied upon

6/14
Picture No. 02
Picture No. 03
Picture No. 04
Picture No. 05
Picture No. 06
Picture No. 07
Picture No. 08
Picture No. 25
Picture No. 16
Picture No. 09
Picture No. 10
Picture No. 14
Picture No. 11
Picture No. 12
Picture No. 13
Picture No. 15
Picture No. 17
Picture No. 18
Picture No. 19
Picture No. 20
Picture No. 21
Picture No. 22
Picture No. 23

Meet the Team

Our team are here to support and advise our customers when they need it most. We understand that buying, selling, letting or renting can be daunting and often emotionally meaningful. We are there, when it matters, to make the journey as stress-free as possible.

See all team members

Got a question about this property?

This site is protected by reCAPTCHA and the Google Privacy Policy and Terms of Service apply.

More Properties like this

West Way, Carshalton, SM5

Offers over £1,250,000

Under Offer

Southway, Carshalton, SM5

£1,250,000 Freehold

Fir Tree Road, Epsom, Surrey, KT17

Offers in excess of £1,000,000 Freehold

Nork Way, Banstead, Surrey, SM7

Guide Price £1,000,000 Freehold

Chipstead Way, Banstead, Surrey, SM7

£950,000 Freehold

Under Offer

Fir Tree Road, Banstead, Surrey, SM7

£895,000 Freehold

Online Valuations Aren’t Worth The Paper They’re Printed On.

When online valuations don’t give you the whole picture - try Winkworth’s expert service. Get a free property appraisal. Accurate valuations from our local property experts. No obligation to list with Winkworth. Choose a time convenient for you with our online booking system.

Fill in your details and someone will be in touch soon:

You have provisionally booked a valuation for . Please confirm your details below

We don't have date info available for this property, but if you fill in your details below, someone will be in touch to arrange a date soon

Please fill in the required fields below marked with *

This site is protected by reCAPTCHA and the Google Privacy Policy and Terms of Service apply.