MyWinkworth

Picture No. 04
Picture No. 12
Picture No. 08
Picture No. 14
Picture No. 06
Picture No. 13
Picture No. 07
Picture No. 20
Picture No. 17
Picture No. 10
Picture No. 11
Picture No. 05
Picture No. 16
Picture No. 15
Picture No. 18
Picture No. 03
Picture No. 21
Picture No. 22
6/14

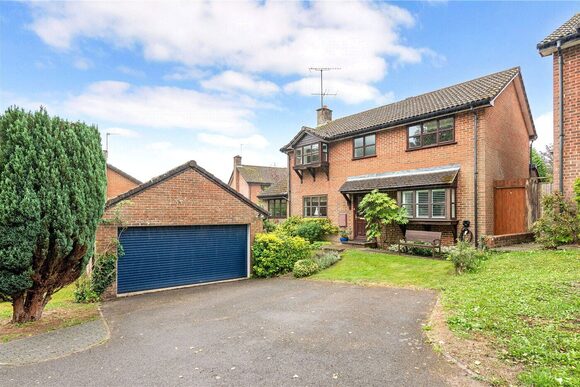
Elizabeth Place, Winchester, Hampshire, SO22

3 bedroom house in Winchester

Guide Price £695,000 Freehold

  • Bedrooms 3
  • Bathrooms 1
  • Reception rooms 1
  • Floorplan

PICTURES AND VIDEOS

KEY FEATURES

  • NO FORWARD CHAIN
  • End of Terrace House
  • Three-Bedrooms
  • Contemporary Kitchen/Dining Room
  • Sitting Room with Garden Terrace Access
  • Ground-Floor Cloakroom
  • Family Bathroom
  • Substantial Lower-Ground-Floor Garage

KEY INFORMATION

  • Tenure: Freehold
  • Council Tax Band: D
  • Local Authority: Winchester City Council

Description

* NO FORWARD CHAIN * End of Terrace House * Three-Bedrooms * Contemporary Kitchen/Dining Room* Sitting Room with Garden Terrace Access * Ground-Floor Cloakroom * Family Bathroom * Substantial Lower-Ground-Floor Garage *

A stylish three-bedroom home offering approximately 1,415 sq ft of well-planned accommodation, including a substantial lower-ground-floor garage. Arranged over three levels, the property combines contemporary interiors with generous living space and a private, low-maintenance garden.

The ground floor comprises a sleek, well-appointed kitchen and dining room, together with a spacious sitting room featuring wide bi-fold doors opening directly onto the garden terrace. This creates an excellent connection between the indoor and outdoor spaces, ideal for both everyday living and entertaining. A convenient cloakroom completes the ground-floor accommodation.

On the first floor are three well-proportioned bedrooms and a smart family bathroom fitted with both a bath and a separate shower. Outside, the enclosed rear garden is designed for ease of maintenance, with paved seating areas and artificial lawn providing an attractive space for outdoor dining and relaxation.

The particularly generous garage occupies the lower-ground floor and offers excellent parking, storage and practical utility space, completing this attractive and versatile home.


PROPERTY INFORMATION:

COUNCIL TAX: Band D, Winchester City Council.
SERVICES: Mains Gas, Water and Drainage.
BROADBAND: Full Fibre Broadband Available to Order Now. Checked on Openreach July 2026.
MOBILE SIGNAL: Coverage With Certain Providers.
HEATING: Gas Central Heating Throughout, Wet Underfloor System Downstairs. Radiators Upstairs. The Upstairs Bathroom Also Benefits from Electric Heating.
TENURE: Freehold.
EPC RATING: C
PARKING: Off-Street Driveway and Double Integral Garage.
ANTI-MONEY LAUNDERING (AML): Should you (purchaser) have an offer accepted on this property it is a legal requiremnt for us to perform ID Checks under Anti Money Laundering Regulations. We use a specialist third party service to verify your identity. The cost of these checks is £60 inc. VAT per purchase.

Location

Chilbolton Avenue is a broad, tree-lined road of substantial homes and generous plots in one of Winchester’s most desirable residential areas. The location offers excellent access to the city centre mainline railway station, hospital and university, all within walking distance. Local amenities include Waitrose, the Stoney Lane shops and Sainsbury’s at Badger Farm. The property is also well placed for Western Primary School, The Westgate School, Peter Symonds College and several highly regarded independent schools.

Marketed by

Winkworth Winchester

Properties for sale in Winchester

Arrange a Viewing

Fill in the form below to arrange your property viewing.

This site is protected by reCAPTCHA and the Google Privacy Policy and Terms of Service apply.
Introduction text for the mortgage calculator

Mortgage Calculator

Fill in the details below to estimate your monthly repayments:

Approximate monthly repayment:

For more information, please contact Winkworth's mortgage partner, Trinity Financial, on +44 (0)20 7267 9399 and speak to the Trinity team.

Stamp Duty Calculator

Fill in the details below to estimate your stamp duty

The above calculator above is for general interest only and should not be relied upon

6/14
Picture No. 04
Picture No. 12
Picture No. 08
Picture No. 14
Picture No. 06
Picture No. 13
Picture No. 07
Picture No. 20
Picture No. 17
Picture No. 10
Picture No. 11
Picture No. 05
Picture No. 16
Picture No. 15
Picture No. 18
Picture No. 03
Picture No. 21
Picture No. 22

Meet the Team

Our team at Winkworth Winchester Estate Agents are here to support and advise our customers when they need it most. We understand that buying, selling, letting or renting can be daunting and often emotionally meaningful. We are there, when it matters, to make the journey as stress-free as possible.

See all team members

Got a question about this property?

This site is protected by reCAPTCHA and the Google Privacy Policy and Terms of Service apply.

More Properties like this

Flexford Road, Near Winchester, Hampshire, SO52

Guide Price £1,999,950 Freehold

Under Offer

Chilbolton Avenue, Winchester, Hampshire, SO22

Guide Price £1,999,950 Freehold

Video Tour

Chilbolton Avenue, Winchester, Hampshire, SO22

£1,650,000 Freehold

Under Offer

Cliff Way, Compton, Winchester, Hampshire, SO21

Guide Price £1,425,000 Freehold

Video Tour

Hensting Lane, Fishers Pond, Eastleigh, Hampshire, SO50

Guide Price £1,365,000 Freehold

Under Offer

Harestock Road, Winchester, Hampshire, SO22

Guide Price £1,350,000 Freehold

Online Valuations Aren’t Worth The Paper They’re Printed On.

When online valuations don’t give you the whole picture - try Winkworth’s expert service. Get a free property appraisal. Accurate valuations from our local property experts. No obligation to list with Winkworth. Choose a time convenient for you with our online booking system.

Fill in your details and someone will be in touch soon:

You have provisionally booked a valuation for . Please confirm your details below

We don't have date info available for this property, but if you fill in your details below, someone will be in touch to arrange a date soon

Please fill in the required fields below marked with *

This site is protected by reCAPTCHA and the Google Privacy Policy and Terms of Service apply.