MyWinkworth

Picture No. 24
Picture No. 27
Picture No. 03
Picture No. 12
Picture No. 11
Picture No. 10
Picture No. 06
Picture No. 07
Picture No. 08
Picture No. 29
Picture No. 05
Picture No. 13
Picture No. 14
Picture No. 17
Picture No. 18
Picture No. 19
Picture No. 20
Picture No. 28
Picture No. 26
Picture No. 25
Picture No. 21
Picture No. 22
6/14

Charborough Way, Sturminster Marshall, Wimborne, Dorset, BH21

3 bedroom house in Sturminster Marshall

£425,000

  • Bedrooms 3
  • Bathrooms 1
  • Floorplan

PICTURES AND VIDEOS

KEY FEATURES

  • Beautiful view over local fields
  • Private rear garden
  • Easy open-plan living
  • Off-road parking
  • Village living

KEY INFORMATION

  • Council Tax Band: D

Description

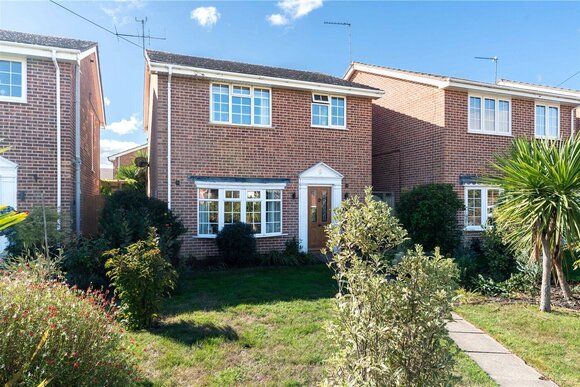
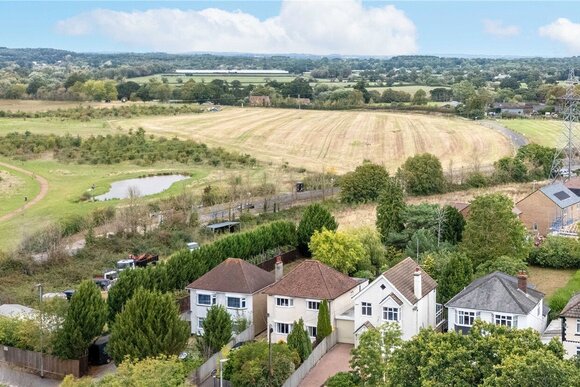
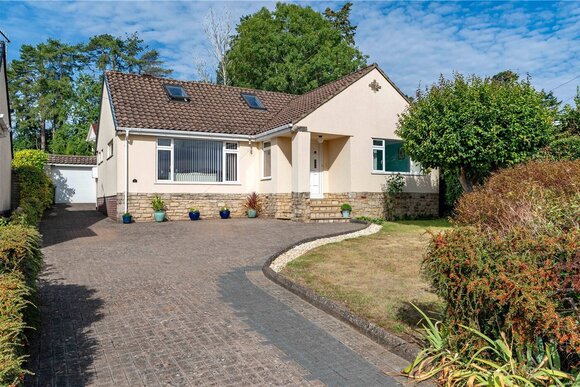
A deceptively spacious detached home in a quiet residential close in Sturminster Marshall, extended by the current owners to create characterful and versatile family accommodation. The property's most compelling feature is its direct rear access onto open farmland, providing a rural outlook and privacy that is increasingly difficult to find within an established village setting.


Entrance is via a reception hall with cloakroom, from which the ground floor opens naturally. The lounge is a generous reception room and connects through to the open-plan kitchen and dining area, fitted with high-gloss dark cabinetry, quartz worktops, and space for a Rangemaster style range cooker. Recessed downlighting and wood-effect flooring run throughout, with a feature wood-burning stove adding warmth and character at the end of the space. A well-fitted utility area off the kitchen provides a washing machine, sink, and external door.

The conservatory across the rear of the house is a particular feature of the property. Glazed on three sides with a fully glazed roof, it provides both a dining space and a relaxed sitting area, with French doors opening to the stone-paved terrace and views across the garden to open countryside beyond.

Upstairs, the principal bedroom features plantation shutters to the front-facing windows. The second bedroom is a comfortable double with a rear countryside outlook, while the third room is currently used as a dressing room with open shelving and hanging rail. The family bathroom is a genuine feature: a freestanding bath sits beneath an overhead rainfall shower on a curved chrome rail, with a feature wall of green mosaic tiles adding character against the white-tiled surround.

OUTSIDE
To the rear, a sandstone terrace leads onto a lawn framed by established trees including a Japanese maple. A timber gate at the far boundary opens directly onto open farmland, a rare characteristic at this price level. To the front, a block-paved driveway provides parking for two to three vehicles alongside the single garage.

Location

Sturminster Marshall lies approximately four miles east of Blandford Forum and six miles north of Wimborne Minster, with a primary school, public house, and village hall on hand. The A350 provides straightforward access south to Poole and Bournemouth, with the Dorset coast within thirty minutes by car. The Stour Valley Way passes nearby, making the area well suited to those seeking an active rural lifestyle within easy reach of the county's principal centres.

Marketed by

Winkworth Wimborne

Properties for sale in Wimborne

Arrange a Viewing

Fill in the form below to arrange your property viewing.

This site is protected by reCAPTCHA and the Google Privacy Policy and Terms of Service apply.
Introduction text for the mortgage calculator

Mortgage Calculator

Fill in the details below to estimate your monthly repayments:

Approximate monthly repayment:

For more information, please contact Winkworth's mortgage partner, Trinity Financial, on +44 (0)20 7267 9399 and speak to the Trinity team.

Stamp Duty Calculator

Fill in the details below to estimate your stamp duty

The above calculator above is for general interest only and should not be relied upon

6/14
Picture No. 24
Picture No. 27
Picture No. 03
Picture No. 12
Picture No. 11
Picture No. 10
Picture No. 06
Picture No. 07
Picture No. 08
Picture No. 29
Picture No. 05
Picture No. 13
Picture No. 14
Picture No. 17
Picture No. 18
Picture No. 19
Picture No. 20
Picture No. 28
Picture No. 26
Picture No. 25
Picture No. 21
Picture No. 22

Contact Wimborne

See all team members

Got a question about this property?

This site is protected by reCAPTCHA and the Google Privacy Policy and Terms of Service apply.

More Properties like this

Under Offer

Witchampton Mill, Witchampton, Wimborne, Dorset, BH21

£2,450,000 Freehold

Lower Row, Holt, Wimborne, Dorset, BH21

£1,350,000 Freehold

Witchampton Mill, Witchampton, Wimborne, Dorset, BH21

£1,195,000 Freehold

Cannon Hill Road, Colehill, Wimborne, Dorset, BH21

Guide Price £1,000,000 Freehold

Mill Lane, Hinton Parva, Wimborne, Dorset, BH21

£995,000 Freehold

Under Offer

Delph Road, Merley, Wimborne, Dorset, BH21

Guide Price £975,000 Freehold

Online Valuations Aren’t Worth The Paper They’re Printed On.

When online valuations don’t give you the whole picture - try Winkworth’s expert service. Get a free property appraisal. Accurate valuations from our local property experts. No obligation to list with Winkworth. Choose a time convenient for you with our online booking system.

Fill in your details and someone will be in touch soon:

You have provisionally booked a valuation for . Please confirm your details below

We don't have date info available for this property, but if you fill in your details below, someone will be in touch to arrange a date soon

Please fill in the required fields below marked with *

This site is protected by reCAPTCHA and the Google Privacy Policy and Terms of Service apply.