MyWinkworth

Picture No. 03
Picture No. 10
Picture No. 20
Picture No. 21
Picture No. 13
Picture No. 12
Picture No. 17
Picture No. 14
Picture No. 25
Picture No. 19
Picture No. 18
Picture No. 16
Picture No. 15
Picture No. 11
Picture No. 06
Picture No. 08
6/14

Sopwith Crescent, Merley, Wimborne, Dorset, BH21

3 bedroom bungalow in Merley

£525,000 Freehold

  • Bedrooms 3
  • Bathrooms 1
  • Reception rooms 2
  • Floorplan

PICTURES AND VIDEOS

KEY INFORMATION

  • Tenure: Freehold
  • Council Tax Band: E

Description

Detached bungalow with 3 bedrooms, boasting a spacious garden and garage. The property offers a modern kitchen, elegant living room, and ample natural light throughout. Situated in a sought-after neighbourhood, this home is perfect for families or those seeking a peaceful retreat.

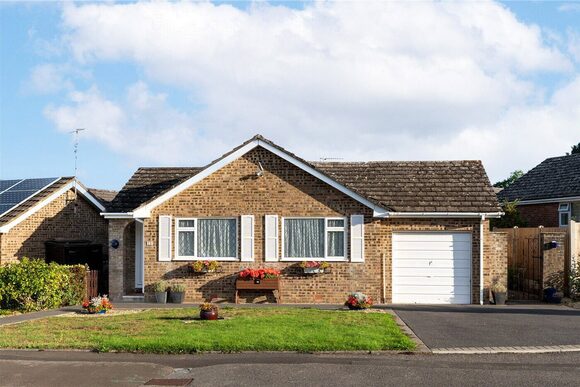
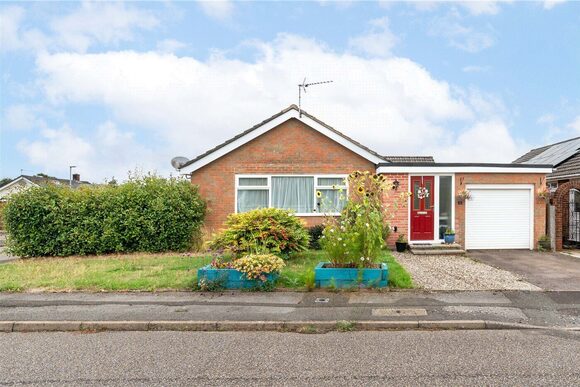
The property presents attractively from the outside, with a red brick facade beneath a dark tiled roof, a smart slate grey composite front door and a wide tarmac driveway providing off-road parking for several vehicles. To the front, neatly maintained slate beds with mature shrubs and brick pavia edging give a tidy, low-maintenance finish, whilst a timber gate either side provides a separate pedestrian routes through to the rear garden.

THE PROPERTY
Inside, the wide entrance hall sets a generous tone; there are coats and storage cupboards in the hall, and from it the accommodation spreads naturally in both directions.

The lounge sits to the right, a comfortable and well-lit room with a large picture window overlooking the front garden, beige carpet and coving throughout. To the left, the separate dining room is a more formal space, with a pleasant front aspect.

The kitchen sits opposite and is well-equipped: shaker-style cabinets with silver bar handles, seamless crush cotton Slab Tech worktops
with an inset sink, an integrated Neff hide-and-slide oven, Neff microwave, Neff induction hob, Zanussi extractor, Neff slimline dishwasher, Zanussi washing machine, Hotpoint fridge freezer. A range of pull-down and pull-out baskets, pull-out worktop/table and two stools, water softener and heater in kitchen plinth. A window overlooks the side of the property, and a door opens to the side passage.

The three bedrooms are arranged to the rear of the bungalow. The principal room is a generous double with a fitted range of bronze frosted and mirror-fronted wardrobes, Light cord over bed, beige carpet and windows overlooking the garden.

A second double has a fitted double wardrobe, beige carpet and window to the side. The third benefits from sliding patio doors opening directly to the rear terrace, used as an occasional bedroom and fitted home study with oak-effect desk units, glazed upper cabinets and a comfortable working aspect over the garden.

The bathroom serves the bedrooms well, with a walk-in shower enclosure, a separate bath with mixer tap and hand shower, a contemporary blue-green vanity unit with wash basin and concealed cistern WC, tiled floor and half-tiled walls, twin windows and a chrome heated towel rail.

The property also has Karndean/Invictus flooring, Vision blinds, a home alarm system, and a shelved airing cupboard. The loft also has light and boarding

OUTSIDE
To the rear, a paved terrace runs the full width of the bungalow and continues around to the side, providing a generous and accessible outdoor entertaining space. The garden beyond is mainly laid to lawn and well-enclosed by six-foot timber panel fencing with concrete posts, complemented by mature hedging to the rear boundary and established beds and shrubs throughout. A garden shed sits to the rear. Passages run down both sides of the property, one connecting to the rear garden and kitchen side door, the other to the driveway and garage.

Utilities

  • Electricity Supply: Mains Supply
  • Water Supply: Mains Supply
  • Sewerage: Mains Supply
  • Heating: Gas Central

Location

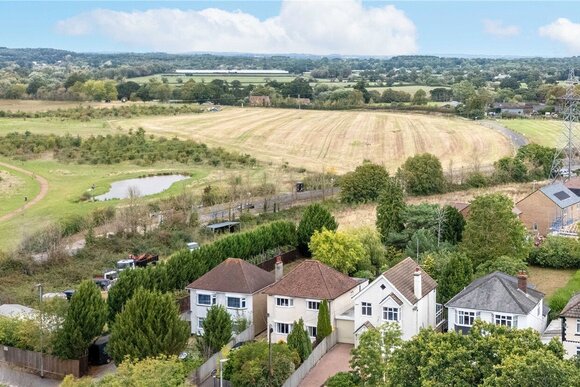
Sopwith Crescent sits within the Merley development to the south of Wimborne Minster, within convenient reach of the town centre with its independent shops, cafes, restaurants and regular market. Bournemouth and Poole are both within easy driving distance, and the A31 provides good access to the wider road network.

Marketed by

Winkworth Wimborne

Properties for sale in Wimborne

Arrange a Viewing

Fill in the form below to arrange your property viewing.

This site is protected by reCAPTCHA and the Google Privacy Policy and Terms of Service apply.
Introduction text for the mortgage calculator

Mortgage Calculator

Fill in the details below to estimate your monthly repayments:

Approximate monthly repayment:

For more information, please contact Winkworth's mortgage partner, Trinity Financial, on +44 (0)20 7267 9399 and speak to the Trinity team.

Stamp Duty Calculator

Fill in the details below to estimate your stamp duty

The above calculator above is for general interest only and should not be relied upon

6/14
Picture No. 03
Picture No. 10
Picture No. 20
Picture No. 21
Picture No. 13
Picture No. 12
Picture No. 17
Picture No. 14
Picture No. 25
Picture No. 19
Picture No. 18
Picture No. 16
Picture No. 15
Picture No. 11
Picture No. 06
Picture No. 08

Contact Wimborne

See all team members

Got a question about this property?

This site is protected by reCAPTCHA and the Google Privacy Policy and Terms of Service apply.

More Properties like this

Under Offer

Horton Road, Horton, Wimborne, Dorset, BH21

£699,950 Freehold

Under Offer

Middlehill Road, Colehill, Wimborne, Dorset, BH21

£590,000 Freehold

New Instruction

Lacy Drive, Wimborne, Dorset, BH21

£550,000

Under Offer

Lonnen Road, Colehill, Wimborne, Dorset, BH21

£549,999 Freehold

Sopwith Crescent, Merley, Wimborne, Dorset, BH21

£525,000 Freehold

Summerfield Close, Wimborne, Dorset, BH21

Guide Price £500,000 Freehold

Online Valuations Aren’t Worth The Paper They’re Printed On.

When online valuations don’t give you the whole picture - try Winkworth’s expert service. Get a free property appraisal. Accurate valuations from our local property experts. No obligation to list with Winkworth. Choose a time convenient for you with our online booking system.

Fill in your details and someone will be in touch soon:

You have provisionally booked a valuation for . Please confirm your details below

We don't have date info available for this property, but if you fill in your details below, someone will be in touch to arrange a date soon

Please fill in the required fields below marked with *

This site is protected by reCAPTCHA and the Google Privacy Policy and Terms of Service apply.