MyWinkworth

Picture No. 33
Picture No. 18
Picture No. 14
Picture No. 22
Picture No. 23
Picture No. 24
Picture No. 26
Picture No. 25
Picture No. 32
Picture No. 30
Picture No. 29
Picture No. 31
Picture No. 20
Picture No. 21
Picture No. 27
Picture No. 07
Picture No. 05
Picture No. 06
Picture No. 08
Picture No. 03
Picture No. 04
Picture No. 10
Picture No. 11
Picture No. 09
Picture No. 12
Picture No. 15
Picture No. 16
Picture No. 17
Picture No. 19
Picture No. 13
Picture No. 02
Picture No. 28
6/14

Lower Row, Holt, Wimborne, Dorset, BH21

4 bedroom house in Holt

£1,350,000 Freehold

  • Bedrooms 4
  • Bathrooms 4
  • Reception rooms 2
  • Floorplan

PICTURES AND VIDEOS

KEY FEATURES

  • Presented in exemplary order
  • Stunning kitchen/dining/family room
  • Formal sitting room
  • Bathroom & 3 en suite shower rooms
  • Double garage & large garden adjoining Holt Heath

KEY INFORMATION

  • Tenure: Freehold
  • Council Tax Band: F
  • Local Authority: Dorset Council

Description

A stunning contemporary style 4 bedroom detached country house set in private gardens adjoining Holt Heath, a SSSI protected heathland of outstanding natural beauty.


Presented in exemplary condition, Red Roofs has been tastefully extended and refurbished to a high specification in recent years. This distinctive, individual home encompasses a number of innovative features, offering stylish open plan living.

Connected to mains water and electricity, the property has a private drainage system, oil fired under floor central heating, UPVC double glazing, porcelain tiled floors, an oak staircase, oak-faced interior doors, a superbly fitted kitchen with integrated appliances and granite worktops, Morso multi-fuel stoves and Duravit bathroom suites. The impressive principal bedroom suite includes access to a covered balcony with a lovely outlook.

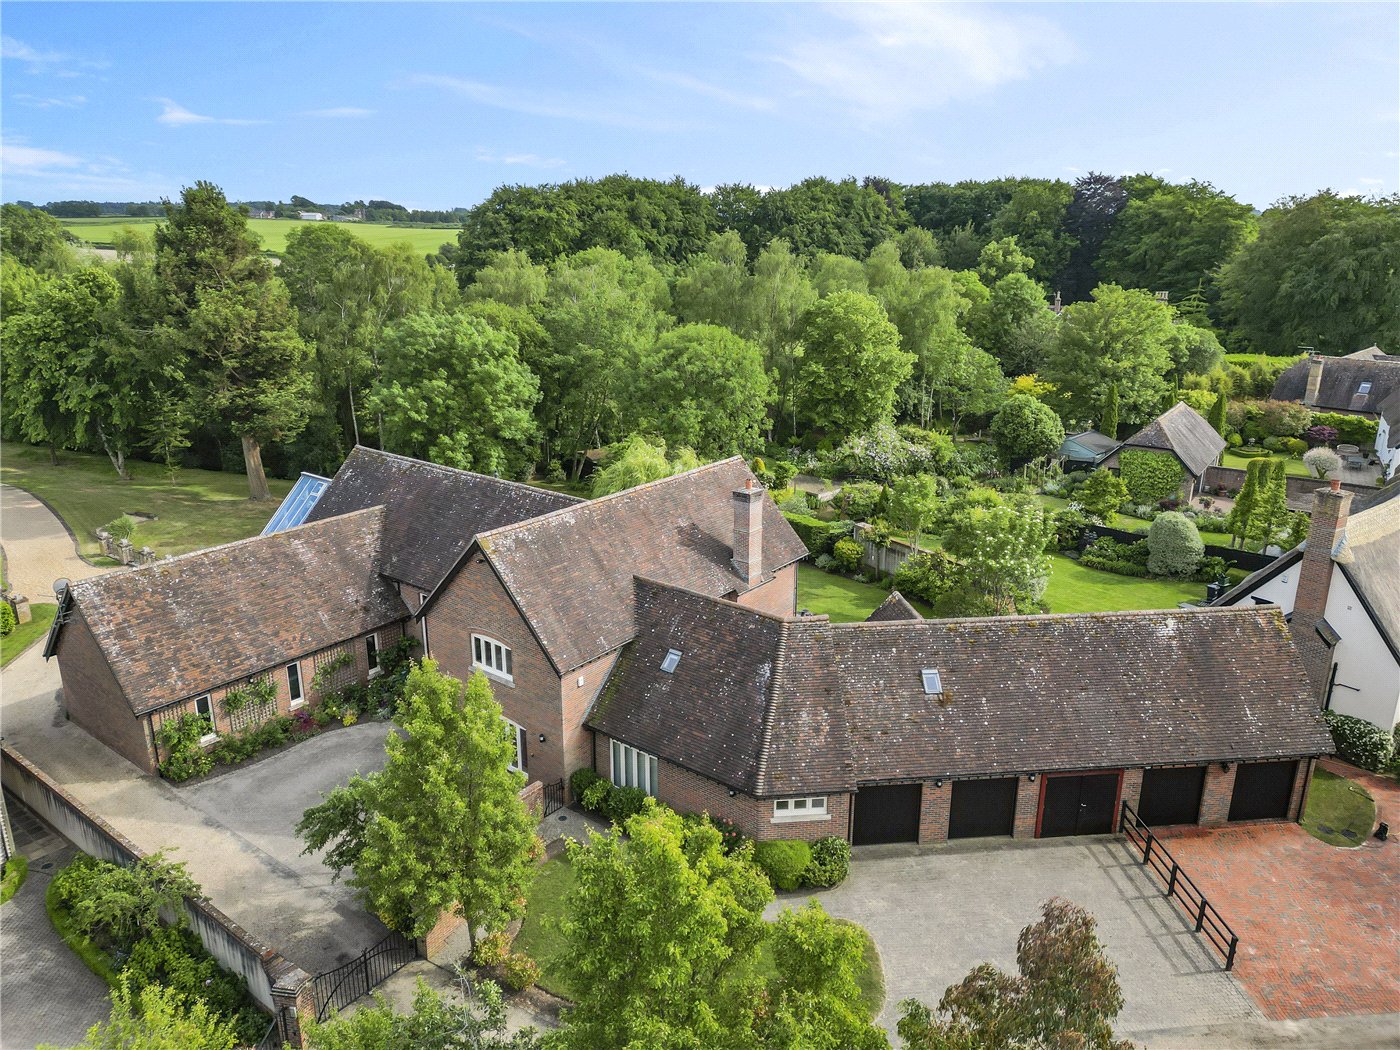
Complementing the spacious, well proportioned accommodation, the grounds are approached off an unmade ‘no through’ lane, through electric gates, and the beautifully maintained gardens extend all around the property, offering ample parking and double garaging.

A large integral entrance porch leads to a spacious central reception hall with a built-in coat cupboard. The hub of the house is a superb open plan kitchen/dining/family room. The kitchen includes an excellent range of units and granite worktops, breakfast bar, retractable larder and bin unit, Samsung American style fridge-freezer, and integrated appliances including Miele induction hob, extractor, Miele electric oven and microwave, warming drawer and dishwasher.

The spacious dining area features large windows giving a delightful aspect onto the garden, and the dual aspect family area has a Morso multi-fuel stove on a polished stone hearth. High quality timber effect ceramic flooring (with matching skirting) and large bifold doors create an infinity floor effect, extending out to a large garden terrace ideal for outdoor entertaining.

There is a large rear hallway with doors to the garage and rear garden. A utility room provide cupboards, sink, and space and plumbing for washing machine, and there is a cloakroom with a Duravit vanity wash basin and WC.

An additional formal sitting room has a Morso multifuel stove on a slate hearth, and an attractive bay window overlooking the garden. The study/bedroom 4 has an excellent range of fitted units including wardrobes and a desk, and there is a superb ground floor bathroom with a luxury Duravit suite comprising vanity unit, WC, wash stand with basin, and Victoria & Albert slipper bath.

An oak staircase leads to the first floor landing which has an airing cupboard.

The generous principal bedroom suite has an extensive run of fitted wardrobes, a dressing area, double doors to a high gabled covered balcony looking onto the gardens, and an en suite wet room (with large shower, WC and vanity wash basin).

Bedrooms 2 and 3 both have en suite wet rooms (with shower, WC and vanity wash basin). Bedroom 2 has a large walk-in wardrobe, and bedroom 3 has fitted wardrobes.

Red Roofs is approached off a private unmade ‘no through’ lane. Electric gates open onto the gravelled driveway which sweeps around to the front of the house. There is additional parking to the rear and access to the garaging and garden chalet. The double garage has electric up-and-over doors, lighting, power points, large double door boiler cupboard (housing a Worcester oil fired central heating boiler and pressurised hot water cylinder) and a folding timber ladder providing access to a large attic room above the garage which is floored, with lighting, ideal for storage.

The grounds, which extend all around the house, are well maintained, with a large expanse of lawn, well stocked flower beds, and established mixed hedges affording a large degree of privacy. A large front terrace extends to the side of the house where there is an additional barbecue area. To the rear of the property there is a low retaining wall with raised beds, and post-and-rail fencing along the rear boundary with the National Nature Reserve of Holt Heath.

Location

Lower Row is a rural hamlet set between the village of Holt and Holt Heath National Nature Reserve. Holt is a sought after village to the north of Wimborne with a village hall and The Old Inn pub/restaurant. There is a post office/shop about a mile away in Furzehill, and Wimborne offers an excellent range of amenities. There are First Schools in Gaunts Common and Witchampton, and Dumpton Preparatory School just outside Furzehill, and the wider area is well served by state and independent schools including Queen Elizabeth’s, Corfe Hills, Canford, Castle Court, Clayesmore and Bryanston. The coastal towns of Poole and Bournemouth, both of which have mainline rail links to London Waterloo, are within about 30 minutes’ drive. Both the Jurassic Coast and the New Forest are within easy reach.

Marketed by

Winkworth Wimborne

Properties for sale in Wimborne

Arrange a Viewing

Fill in the form below to arrange your property viewing.

This site is protected by reCAPTCHA and the Google Privacy Policy and Terms of Service apply.
Introduction text for the mortgage calculator

Mortgage Calculator

Fill in the details below to estimate your monthly repayments:

Approximate monthly repayment:

For more information, please contact Winkworth's mortgage partner, Trinity Financial, on +44 (0)20 7267 9399 and speak to the Trinity team.

Stamp Duty Calculator

Fill in the details below to estimate your stamp duty

The above calculator above is for general interest only and should not be relied upon

6/14
Picture No. 33
Picture No. 18
Picture No. 14
Picture No. 22
Picture No. 23
Picture No. 24
Picture No. 26
Picture No. 25
Picture No. 32
Picture No. 30
Picture No. 29
Picture No. 31
Picture No. 20
Picture No. 21
Picture No. 27
Picture No. 07
Picture No. 05
Picture No. 06
Picture No. 08
Picture No. 03
Picture No. 04
Picture No. 10
Picture No. 11
Picture No. 09
Picture No. 12
Picture No. 15
Picture No. 16
Picture No. 17
Picture No. 19
Picture No. 13
Picture No. 02
Picture No. 28

Contact Wimborne

See all team members

Got a question about this property?

This site is protected by reCAPTCHA and the Google Privacy Policy and Terms of Service apply.

More Properties like this

Under Offer

Witchampton Mill, Witchampton, Wimborne, Dorset, BH21

£2,450,000 Freehold

Witchampton Mill, Witchampton, Wimborne, Dorset, BH21

£1,195,000 Freehold

Cannon Hill Road, Colehill, Wimborne, Dorset, BH21

Guide Price £1,000,000 Freehold

Mill Lane, Hinton Parva, Wimborne, Dorset, BH21

£995,000 Freehold

Under Offer

Delph Road, Merley, Wimborne, Dorset, BH21

Guide Price £975,000 Freehold

Under Offer

Merley Ways, Wimborne, Dorset, BH21

£950,000 Freehold

Online Valuations Aren’t Worth The Paper They’re Printed On.

When online valuations don’t give you the whole picture - try Winkworth’s expert service. Get a free property appraisal. Accurate valuations from our local property experts. No obligation to list with Winkworth. Choose a time convenient for you with our online booking system.

Fill in your details and someone will be in touch soon:

You have provisionally booked a valuation for . Please confirm your details below

We don't have date info available for this property, but if you fill in your details below, someone will be in touch to arrange a date soon

Please fill in the required fields below marked with *

This site is protected by reCAPTCHA and the Google Privacy Policy and Terms of Service apply.