MyWinkworth

Picture No. 30
Picture No. 18
Picture No. 19
Picture No. 21
Picture No. 22
Picture No. 20
Picture No. 24
Picture No. 26
Picture No. 14
Picture No. 23
Picture No. 08
Picture No. 07
Picture No. 11
Picture No. 10
Picture No. 06
Picture No. 09
Picture No. 12
Picture No. 28
Picture No. 13
Picture No. 33
Picture No. 05
Picture No. 27
Picture No. 34
Picture No. 15
Picture No. 16
6/14

East Borough, Wimborne, Dorset, BH21

4 bedroom house in Wimborne

£625,000 Freehold

  • Bedrooms 4
  • Bathrooms 3
  • Reception rooms 3
  • Floorplan

PICTURES AND VIDEOS

KEY FEATURES

  • Charming and characterful home
  • Living room with wide bi-fold doors to the garden
  • Kitchen/dining room
  • Study and reception room/bedroom 5
  • Generous rear garden

KEY INFORMATION

  • Tenure: Freehold
  • Council Tax Band: F
  • Local Authority: Dorset Council

Description

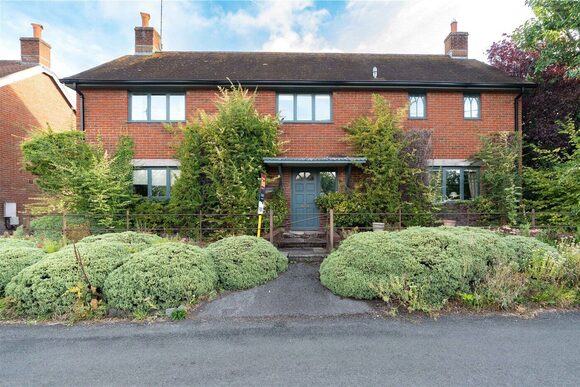
A charming and characterful detached house within level walking distance of Wimborne Square, offering generous, flexible accommodation ideal for families or those looking for a property with real personality and room to grow.


This attractive family home extends to over 1800ft² and provides well proportioned living space including an impressive living room, a large kitchen/breakfast room, 2 en suites and a further family bath/shower room. There is ample off road parking and a spacious rear garden, and the property is in a convenient location accessible to many town centre amenities.

A welcoming storm porch opens into the entrance hallway, which features a useful under stairs storage area and a WC. To the left, a lovely reception room with a feature fireplace and bay window currently serves as a fifth bedroom, offering versatility.

The kitchen/breakfast room has been modernised to a high standard, with a generous range of units, a beautiful marble effect worktop, an inset ceramic sink and a waste disposal unit. Appliances include a 6-ring gas hob with 1.5 ovens beneath and extractor above, and there is space for dishwasher, washing machine, and American style fridge freezer,. The spacious breakfast area benefits from stylish feature lighting, and double doors opening directly onto the garden.

Accessed from both the hall and the breakfast area, the generously-sized square living room offers character, with exposed timber floor, modern multi-fuel stove, and wide bifold doors to the garden. A further ground floor room offers flexibility of use as either a bedroom or a study.

Stairs lead to the first floor, and on the right there is bedroom 3, a long room which lends itself to various uses. To the left, bedroom 2 enjoys a pleasant outlook to the front and has fitted wardrobes and a well appointed en suite shower room. There is a family bath/shower room comprising a shower, bath, wash basin and WC. Through an archway to an inner hall, bedroom 4 is a comfortable single room with a side aspect.

The impressive, large principal bedroom features a stunning vaulted ceiling, exposed beams and an open plan en suite comprising a beautiful free standing bath, wash basin, WC, and both rear and Velux windows bringing in natural light. Double doors from this room lead through to a spacious walk-in laundry room housing an over-sized hot water tank, a recently fitted boiler, and ample shelving and hanging storage.

Outside, the property benefits from a substantial hardstanding area providing off road parking for multiple vehicles, with attractive brick wall boundaries to the front and side.

The generous rear garden is a real asset, with a wide patio, accessible from both the living room and breakfast areas. There is a large lawn perfect for outdoor dining and relaxation, with timber fencing to either side, offering privacy. Mature trees and established shrubs add natural beauty, and a second patio surrounds a charming summerhouse with its own independent electrics and lighting, offering workspace potential. A secure enclosed area provides external storage, and a second large shed offers potential for future use or replacement with something more substantial.

Location

The picturesque market town of Wimborne Minster is centred around a charming town square and boasts a lively shopping area featuring both independent shops and national chain stores, a good range of pubs and restaurants, the Tivoli theatre/cinema and the historic Minster church. There are state schools for all ages, and the surrounding area is well served by both grammar and independent schools. There is easy access by road to the coastal towns of Poole and Bournemouth, both of which have mainline rail links to London Waterloo. Beautiful countryside surrounds the town and Dorset’s stunning beaches are within easy reach.

Marketed by

Winkworth Wimborne

Properties for sale in Wimborne

Arrange a Viewing

Fill in the form below to arrange your property viewing.

This site is protected by reCAPTCHA and the Google Privacy Policy and Terms of Service apply.
Introduction text for the mortgage calculator

Mortgage Calculator

Fill in the details below to estimate your monthly repayments:

Approximate monthly repayment:

For more information, please contact Winkworth's mortgage partner, Trinity Financial, on +44 (0)20 7267 9399 and speak to the Trinity team.

Stamp Duty Calculator

Fill in the details below to estimate your stamp duty

The above calculator above is for general interest only and should not be relied upon

6/14
Picture No. 30
Picture No. 18
Picture No. 19
Picture No. 21
Picture No. 22
Picture No. 20
Picture No. 24
Picture No. 26
Picture No. 14
Picture No. 23
Picture No. 08
Picture No. 07
Picture No. 11
Picture No. 10
Picture No. 06
Picture No. 09
Picture No. 12
Picture No. 28
Picture No. 13
Picture No. 33
Picture No. 05
Picture No. 27
Picture No. 34
Picture No. 15
Picture No. 16

Contact Wimborne

See all team members

Got a question about this property?

This site is protected by reCAPTCHA and the Google Privacy Policy and Terms of Service apply.

More Properties like this

Under Offer

Witchampton Mill, Witchampton, Wimborne, Dorset, BH21

£2,450,000 Freehold

Lower Row, Holt, Wimborne, Dorset, BH21

£1,350,000 Freehold

Witchampton Mill, Witchampton, Wimborne, Dorset, BH21

£1,195,000 Freehold

Cannon Hill Road, Colehill, Wimborne, Dorset, BH21

Guide Price £1,000,000 Freehold

Mill Lane, Hinton Parva, Wimborne, Dorset, BH21

£995,000 Freehold

Under Offer

Delph Road, Merley, Wimborne, Dorset, BH21

Guide Price £975,000 Freehold

Online Valuations Aren’t Worth The Paper They’re Printed On.

When online valuations don’t give you the whole picture - try Winkworth’s expert service. Get a free property appraisal. Accurate valuations from our local property experts. No obligation to list with Winkworth. Choose a time convenient for you with our online booking system.

Fill in your details and someone will be in touch soon:

You have provisionally booked a valuation for . Please confirm your details below

We don't have date info available for this property, but if you fill in your details below, someone will be in touch to arrange a date soon

Please fill in the required fields below marked with *

This site is protected by reCAPTCHA and the Google Privacy Policy and Terms of Service apply.