Lower Street, Witchampton, Wimborne, Dorset, BH21
4 bedroom house in Witchampton
Guide Price £725,000 Freehold
- 4
- 3
- 1
PICTURES AND VIDEOS
KEY FEATURES
- 4 bedrooms & 2 bathrooms
- Spacious living/dining room with open fire
- Lovely orchard garden
- Garage, carport & pavioured parking
- Picturesque village location
KEY INFORMATION
- Tenure: Freehold
- Council Tax Band: F
Description
The village has a range of amenities and enjoys easy access by road to the market towns of Wimborne Minster and Ringwood.
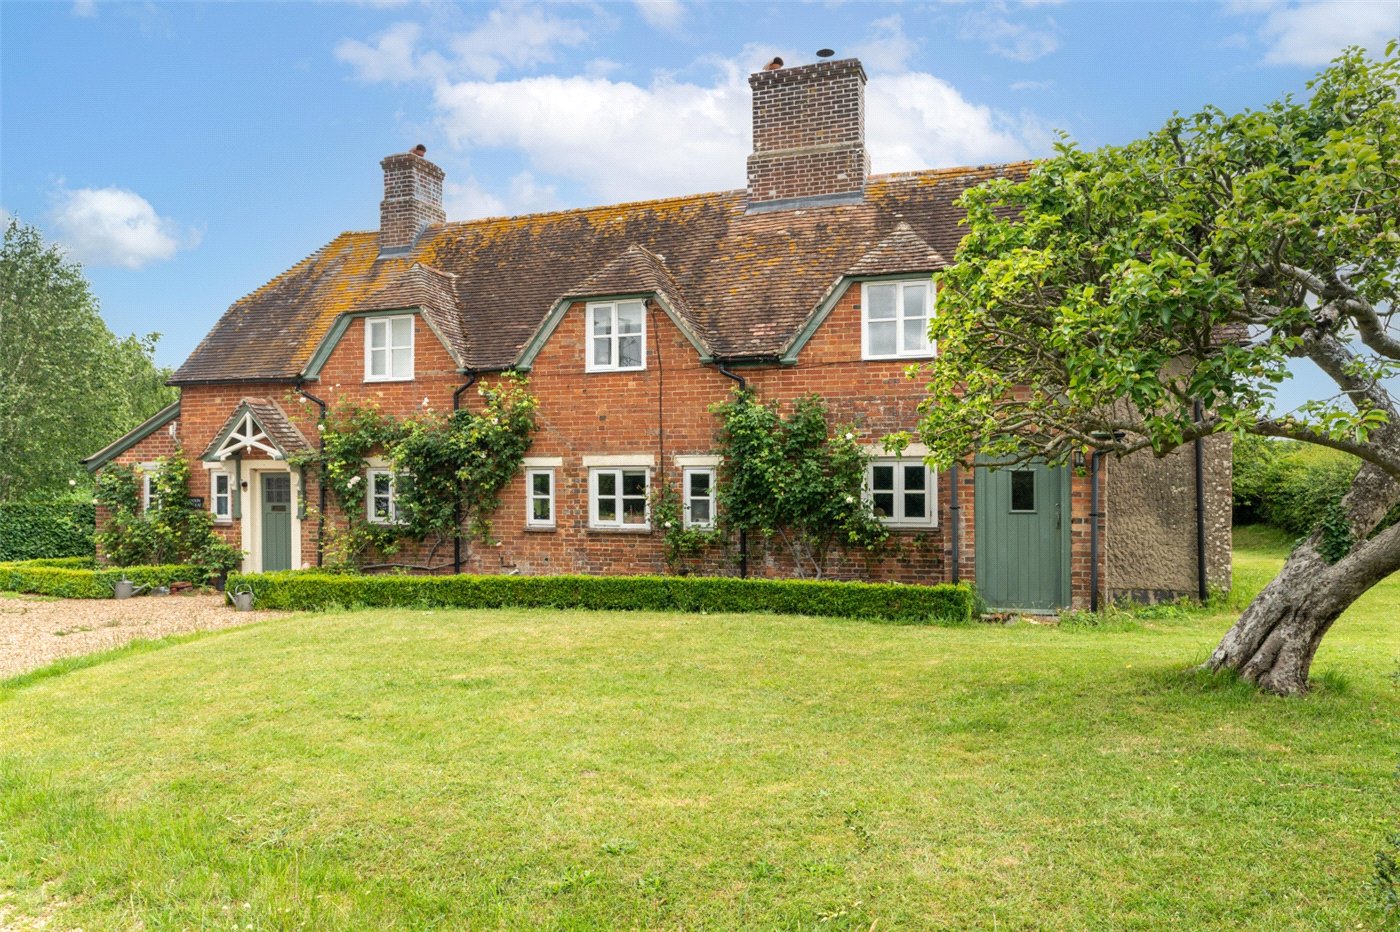
Built in 1783 as part of Abbey Farm, Stables Barn, along with 2 other outbuildings and the farmhouse, was converted in the 1990s, creating a small, exclusive development close to the historic parish church.
The 4 properties are on a private drainage system (each of the owners pay an annual fee of £480 to cover the sewerage treatment costs), and the barn benefits from oil fired central heating, sealed unit double glazing, a garage, a carport and pavioured off road parking. Its original features offer immense charm and character, as does its large orchard garden.
Stables Barn is set in a small courtyard with a former farmhouse and other outbuildings which were converted in the 1990s as a small, exclusive development close to the historic parish church. The properties are on a private drainage system, (each of the owners pay an annual fee of £480 to cover the sewerage treatment costs), and the barn benefits from oil fired central heating, sealed unit double glazing, a garage, a carport and pavioured off road parking. Its original features offer immense charm and character, as does its large orchard garden.
A stable door leads to a reception hall (with a beamed ceiling, a stone tiled floor and a large under stairs cupboard), off which is a ground floor cloakroom. Glazed double doors give access to a spacious, dual aspect sitting/dining room with a beamed ceiling, glazed doors to outside, and a feature brick wall with open fire and shelved recesses.
There is a triple aspect kitchen/breakfast room with oak units, ample worktops, 1.5 bowl sink unit, integrated Hotpoint 4-plate electric hob, extractor, electric double oven, space and plumbing for washing machine and dishwasher, space for upright fridge-freezer, beamed ceiling, and stable door to the rear garden.
From the hall, a staircase (with half landing) leads to the galleried first floor landing which has access to the roof space. Bedroom 1 has an exposed A-frame, 3 built-in wardrobes and an en suite bathroom (with skylight, WC, bidet, bath and wash basin).
Bedroom 2 has a dual aspect, an exposed A-frame, 2 built-in wardrobes, and an en suite shower room (with skylight, shower, WC and wash basin). Bedroom 3 has free standing wardrobes, and bedroom 4 is currently arranged as an office. There is also a family bathroom with skylight, bath, wash basin and WC.
A central driveway leads to the courtyard, and a pavioured drive provides off road parking in front of a carport and adjacent garage (with up-and-over door, lighting and power points). A side gate leads to the large rear garden which has a paved terrace, exterior lighting and water tap, a low brick retaining wall, a flower bed, and a large lawn interspersed with fruit trees forming an orchard. The garden is enclosed by a mixed hedge and extends to the far side of the property where there is a kitchen garden area with rustic log rails and lovely views of the parish church.
AGENTS’ NOTE: There is a Deed of Mutual Covenant for the management and maintenance of the shared sewerage treatment plant. Each of the 4 properties currently pays £40 per month (£480 per year).
Utilities
- Electricity Supply: Mains Supply
- Water Supply: Mains Supply
- Sewerage: Private Supply
- Heating: Oil
Rights & Restrictions
- Listed Property: Yes
Location
Marketed by
Winkworth Wimborne
Properties for sale in WimborneArrange a Viewing
Fill in the form below to arrange your property viewing.
Mortgage Calculator
Fill in the details below to estimate your monthly repayments:
Approximate monthly repayment:
For more information, please contact Winkworth's mortgage partner, Trinity Financial, on +44 (0)20 7267 9399 and speak to the Trinity team.
Stamp Duty Calculator
Fill in the details below to estimate your stamp duty
The above calculator above is for general interest only and should not be relied upon