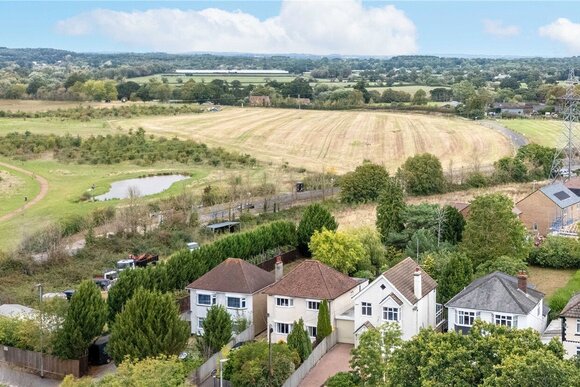
Canford Bottom, Colehill, Wimborne, Dorset, BH21
3 bedroom house in Colehill
Guide Price £475,000 Freehold
- 3
- 2
- 2
PICTURES AND VIDEOS
KEY FEATURES
- 3 double bedrooms & 2 bathrooms
- Large living/dining room plus conservatory
- Garage, ample ORP & private gardens
- Elevated position with first floor views
- NO FORWARD CHAIN
KEY INFORMATION
- Tenure: Freehold
- Council Tax Band: E
- Local Authority: Dorset Council
Description
PRICE GUIDE: £475,000-£485,000.
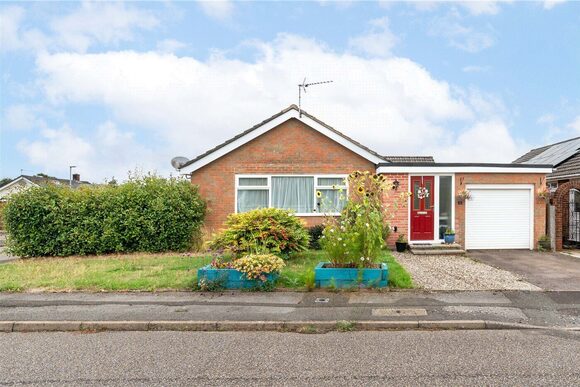
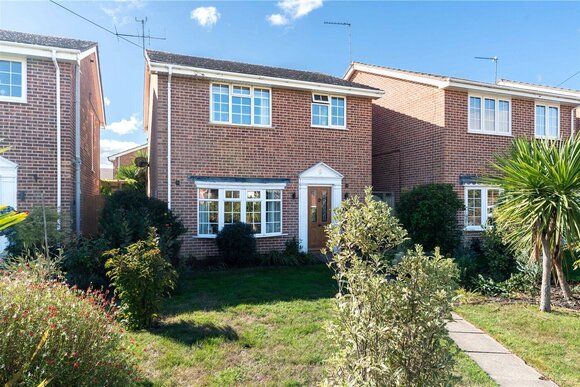
A 3 double bedroom detached family house set back from the road in an elevated position with far reaching views towards the coast, for sale with NO FORWARD CHAIN.
This spacious property is located in a non-estate position on the southern side of Colehill and benefits from gas central heating, UPVC double glazing, a nicely enclosed rear garden, ample off road parking and a garage.
An enclosed entrance lobby leads to a reception hall with a built-in double cupboard. There is a ground floor cloakroom with WC and wash basin.
The nicely proportioned, L-shaped living/dining room has a full height brick feature wall (with inset electric fire), and a double glazed patio door to a rear conservatory (with tiled floor and double glazed French doors to the rear garden).
There is access from both the hall and dining area to the kitchen which has units, quartz worktops, twin stainless steel sinks, integrated Neff dishwasher, 4-burner gas hob, AEG extractor, Neff electric oven and microwave, space for fridge-freezer and tumble dryer, space and plumbing for washing machine, cupboard housing a Worcester gas central heating boiler, and UPVC double glazed door to the rear garden.
The first floor landing has an airing cupboard with double doors. Bedroom 1 has a range of fitted furniture and outstanding views towards the coast. Bedroom 2 has fitted wardrobes and a spacious en suite shower room (with shower, WC, vanity wash basin and towel radiator). Bedroom 3 has a walk-in storage cupboard, a loft access (with retractable ladder) and far reaching views towards the coast. The family bathroom comprises shower bath, WC, vanity wash basin and towel radiator.
The front garden is screened by an established laurel hedge, and there is a lawn and a range of shrubs. A long driveway provides ample off road parking and turning space, and leads to an attached garage (with up-and-over door, power and lighting). A side gate leads to the nicely enclosed rear garden which features a paved patio, a gently sloping lawn, shrub borders and 2 sheds.
Utilities
- Electricity Supply: Mains Supply
- Water Supply: Mains Supply
- Sewerage: Mains Supply
- Heating: Gas Central
Rights & Restrictions
- Listed Property: No
- Restrictions: No
- Easements, servitudes or wayleaves: No
- Public right of way: No
Risks
Location
Marketed by
Winkworth Wimborne
Properties for sale in WimborneArrange a Viewing
Fill in the form below to arrange your property viewing.
Mortgage Calculator
Fill in the details below to estimate your monthly repayments:
Approximate monthly repayment:
For more information, please contact Winkworth's mortgage partner, Trinity Financial, on +44 (0)20 7267 9399 and speak to the Trinity team.
Stamp Duty Calculator
Fill in the details below to estimate your stamp duty
The above calculator above is for general interest only and should not be relied upon