Furzehill, Wimborne, Dorset, BH21
2 bedroom house in Wimborne
£550,000 Freehold
- 2
- 1
- 2
PICTURES AND VIDEOS
KEY FEATURES
- 2 reception rooms & 2 double bedrooms
- Utility/cloakroom and modern kitchen
- First floor bathroom
- Ample parking & space for a garage (STPP)
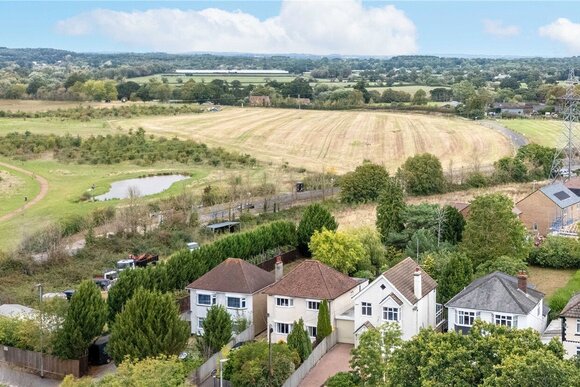
- Lovely garden adjoining countryside
KEY INFORMATION
- Tenure: Freehold
- Council Tax Band: F
Description
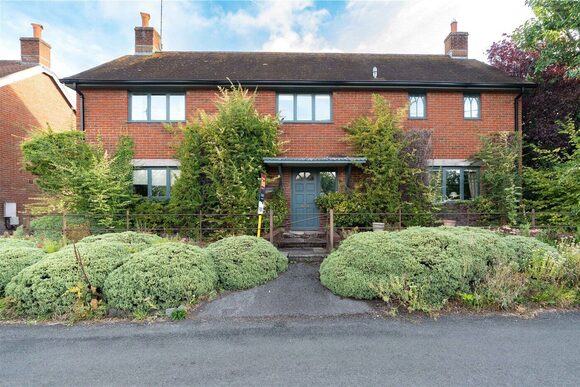
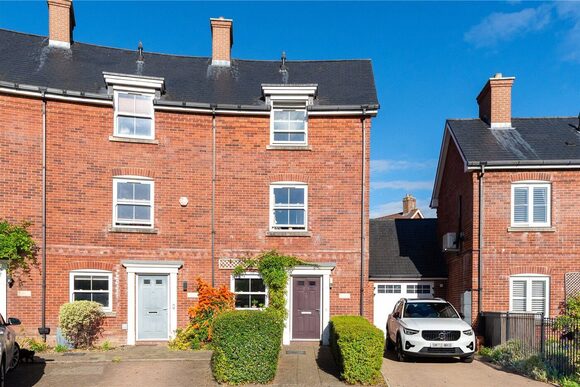
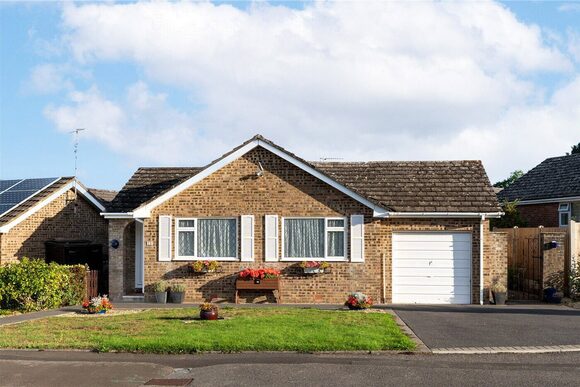
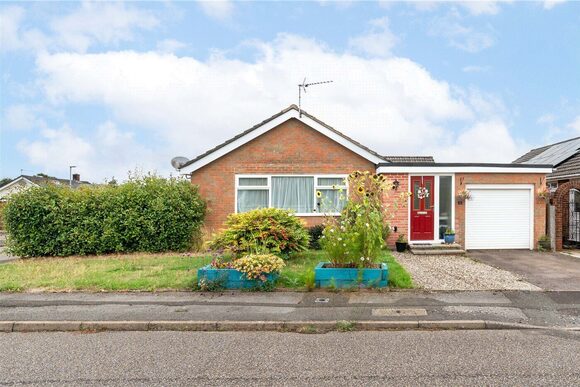
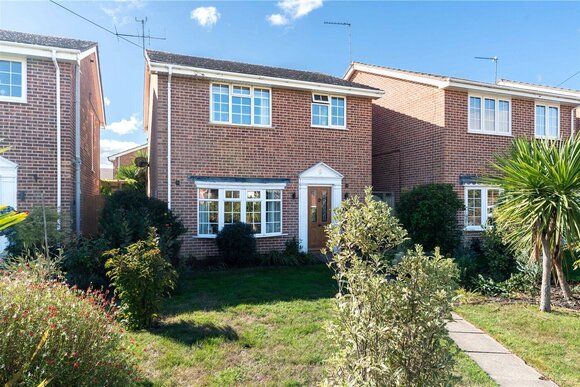
Built circa 1840, the property has been altered and extended and is presented in good decorative order, featuring a charming sitting room (with open fire), a dining room, a Shaker style kitchen and a utility/cloakroom. The first floor comprises a large landing study area, 2 double bedrooms and a bathroom.
There is ample off road parking and space (subject to planning consent) to erect a garage, and the cottage benefits from gas central heating and a substantial summerhouse/home office.
A gabled entrance porch leads to a dual aspect sitting room with a brick open fireplace and feature wall, and exposed timbers. The central hallway has an under stairs cupboard and there is a utility/cloakroom (with WC, wash basin, and space and plumbing for washing machine and tumble dryer).
The kitchen has been re-fitted and has Shaker style units, oak worktops, Belfast sink, Neff gas hob, extractor, electric oven, space for upright fridge-freezer, integrated slimline dishwasher, tiled floor with electric under floor heating, exposed beams, gas central heating boiler and stable door to the garden.
There is a separate, dual aspect dining room with a dresser unit. From the central hallway, stairs lead to a first floor landing/study with window to the rear, and a loft access. On the lower level, bedroom 2 has exposed floorboards, built-in cupboards and a Victorian style fireplace. From the landing/study, steps lead to a further landing with airing cupboard and built-in double cupboard. Bedroom 1 is a dual aspect room. The family bathroom comprises bath (with shower over), wash basin and WC.
Little Thatch is screened from the road by an established mixed hedge. A gravel driveway and parking area leads to the side of the cottage, where there is space, subject to planning consent, to erect a garage. The cottage style gardens extend to 3 sides of the property, and are attractively arranged with a lawn interspersed with shrub beds, a large timber summerhouse/home office (with power) and a further timber shed. The garden is nicely enclosed, affording a fair degree of privacy and adjoining open countryside to the rear.
Utilities
- Electricity Supply: Mains Supply
- Water Supply: Mains Supply
- Sewerage: Mains Supply
- Heating: Gas Central
Location
Marketed by
Winkworth Wimborne
Properties for sale in WimborneArrange a Viewing
Fill in the form below to arrange your property viewing.
Mortgage Calculator
Fill in the details below to estimate your monthly repayments:
Approximate monthly repayment:
For more information, please contact Winkworth's mortgage partner, Trinity Financial, on +44 (0)20 7267 9399 and speak to the Trinity team.
Stamp Duty Calculator
Fill in the details below to estimate your stamp duty
The above calculator above is for general interest only and should not be relied upon