High Street, Sturminster Marshall, Wimborne, Dorset, BH21
5 bedroom house in Sturminster Marshall
£525,000 Freehold
- 5
- 2
- 1
PICTURES AND VIDEOS
KEY FEATURES
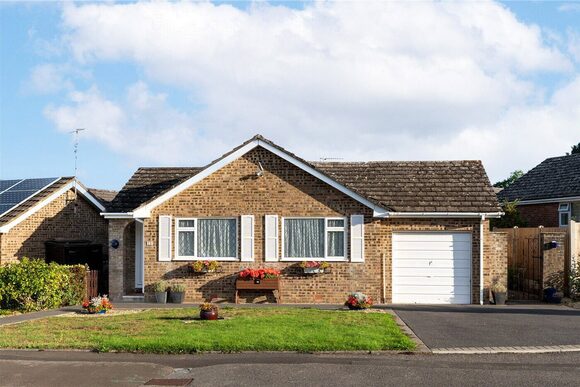
- • Detached chalet bungalow with four/five bedroom flexible accommodation
- • Generous kitchen/breakfast room with patio doors and integrated appliances
- • Two ground floor double bedrooms plus two first floor double bedrooms
- • Large south-westerly facing rear garden of just over a quarter of an acre
- • Integral garage, gas central heating and UPVC double glazing
KEY INFORMATION
- Tenure: Freehold
- Council Tax Band: E
- Local Authority: Dorset Council
Description
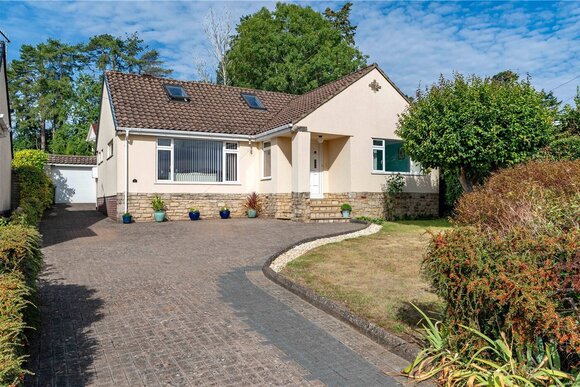
Set back from the High Street on an ample plot, Sunnymead is a well-proportioned family home offering generous, flexible accommodation over two floors.
THE PROPERTY
Offering flexible, generously sized 2-storey accommodation, including a kitchen/breakfast room overlooking the large, level rear garden, the property benefits from an open fire, gas central heating, and UPVC double glazing.
A spacious reception hall with airing and coat cupboards leads to a dual aspect lounge/dining room with a brick open fireplace. There is also a study/fifth bedroom with a deep under stairs cupboard (with fitted light).
The large, dual-aspect kitchen/breakfast room features patio doors with a delightful garden view, an exposed brick pillar feature with clay pipes for wine storage, an extensive range of units and worktops, and a breakfast bar. Integrated appliances include dishwasher, gas hob, extractor, electric double oven and fridge, and there is space for a further fridge-freezer. A side door leads to an integral porch, and there is a utility room with Worcester gas central heating boiler, space and plumbing for washing machine, space for tumble dryer, and door to the porch.
There are 2 ground floor double bedrooms overlooking the rear garden, both with fitted or built-in furniture, a wet room (with wash basin, WC and shower) and a spacious family bathroom (with bath, WC, wash basin, bidet and built-in shelved cupboard).
Stairs lead to a first floor landing with access to a large eaves storage cupboard (with fitted light) and there are 2 further double bedrooms.
THE OUTSIDE
The house is centrally positioned within its ample plot, setting it back from the village road. A spacious gravelled driveway leads through a brick pillared entrance, providing turning and parking, and leading to a further block paved parking area in front of the integral garage, which has an up-and-over door, lighting and power points.
The front garden has lawns, hedges and shrubs. At the side there is a fuel bunker for the open fire. A gate and footpath lead to the large, neatly maintained south westerly facing rear garden which is largely laid to lawn, with a hardstanding for a shed, and a range of shrubs and trees including a weeping silver birch and 3 apple trees.
AGENTS NOTES
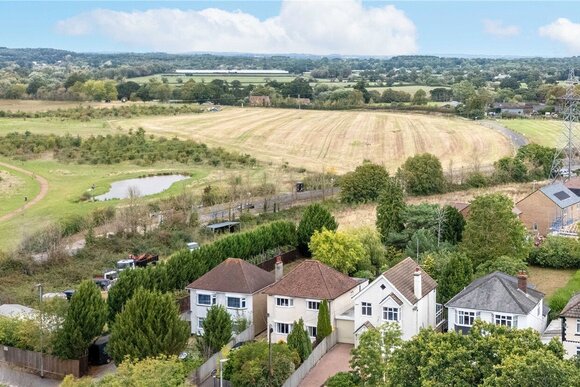
The neighbouring property has planning permission for 5 new-build houses, which are due to start construction in 2027. More details available from the agent if required.
Minster. Poole, Bournemouth and Dorchester each have mainline rail connections.
Location
Marketed by
Winkworth Wimborne
Properties for sale in WimborneArrange a Viewing
Fill in the form below to arrange your property viewing.
Mortgage Calculator
Fill in the details below to estimate your monthly repayments:
Approximate monthly repayment:
For more information, please contact Winkworth's mortgage partner, Trinity Financial, on +44 (0)20 7267 9399 and speak to the Trinity team.
Stamp Duty Calculator
Fill in the details below to estimate your stamp duty
The above calculator above is for general interest only and should not be relied upon