MyWinkworth

Picture No. 30
Picture No. 26
Picture No. 36
Picture No. 06
Picture No. 31
Picture No. 32
Picture No. 28
Picture No. 27
Picture No. 14
Picture No. 15
Picture No. 23
Picture No. 25
Picture No. 10
Picture No. 09
Picture No. 07
Picture No. 11
Picture No. 12
Picture No. 39
Picture No. 17
Picture No. 18
Picture No. 20
Picture No. 22
Picture No. 37
Picture No. 38
6/14

Pilford Heath Road, Colehill, Wimborne, Dorset, BH21

5 bedroom house in Colehill

£750,000 Freehold

  • Bedrooms 5
  • Bathrooms 3
  • Reception rooms 2
  • Floorplan

PICTURES AND VIDEOS

KEY FEATURES

  • Contemporary style 4/5 bedroom detached chalet style house
  • Large, private rear garden
  • Superb kitchen/family room with a vaulted ceiling
  • Flexible accommodation
  • Ample off road parking

KEY INFORMATION

  • Tenure: Freehold
  • Council Tax Band: F
  • Local Authority: Dorset Council

Description

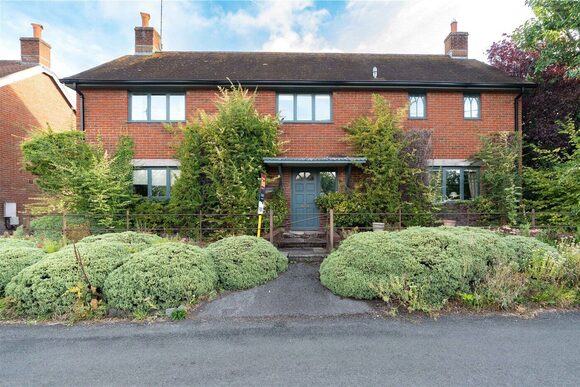
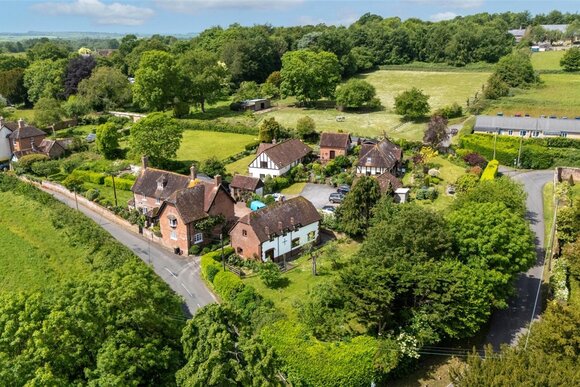
A contemporary style 4/5 bedroom detached chalet style house with a large, private rear garden, in an established residential road in the popular area of Colehill.


The property has been refurbished over the last 13 years, and offers interesting features including a superb kitchen/family room with a vaulted ceiling. The well proportioned, flexible accommodation benefits from gas central heating and UPVC double glazing, and includes 2 ground floor bedrooms and a bathroom. The first floor offers 2 large bedrooms with walk-in wardrobes and en suites, plus a study/fifth bedroom.

There is ample off road parking and, across the rear of the house, a covered verandah looking onto a delightful garden.

A spacious entrance porch has double doors to a large reception hall with a log burner. The comfortable, well proportioned lounge has double doors to the rear verandah, giving a lovely outlook over the garden. A large dining room/fourth bedroom has deep built-in cupboards, one of which contains the Glow Worm gas boiler and the pressurised hot water cylinder.

The impressive contemporary style kitchen/dining room features a high vaulted ceiling with skylights. The kitchen comprises an excellent range of units and worktops, a dual fuel gas and electric range cooker (with 7 burners, 2 electric ovens and grill), extractor, space and plumbing for washing machine and dishwasher, space for fridge-freezer, and door to outside. A step leads down to the family area which has a large picture window overlooking the garden, and French doors to a terrace.

Bedroom 3 is a spacious double room to the front, and there is a ground floor bathroom with bath (with shower attachment and screen above), wash basin and WC.

From the hall, stairs lead to the first floor. Off the main landing, bedroom 1 is a large room with a large cathedral style window to the front, a large dressing area and an en suite shower room (with power, wash basin and WC).

Bedroom 2 is a spacious double room with walk-in wardrobe and en suite shower room (with shower, wash basin and WC). There is also a study/fifth bedroom with 2 skylights.

The property is nicely screened from the road by an established hedge. A driveway offers ample off road parking. A side gate gives access to the private rear garden. There is a covered verandah at the rear of the house with inset lighting, 2 water taps and a power point. The garden also offers a paved terrace, a lower patio, a neatly maintained lawn, well stocked borders, a raised wildflower bed, and a woodland area with a substantial timber summerhouse and a barbecue area (with pergola).

Utilities

  • Electricity Supply: Mains Supply
  • Water Supply: Mains Supply
  • Sewerage: Mains Supply
  • Heating: Gas Central

Location

Colehill offers first and middle schools, a church, a library, local shops including a Co-Op/post office, and scenic walks in Cannon Hill Plantation. Bus services connect to the market town of Wimborne Minster (approximately 2 miles) with its busy shopping centre and wide range of amenities, and to the coastal town of Bournemouth which has a mainline rail link to London Waterloo.

Marketed by

Winkworth Wimborne

Properties for sale in Wimborne

Arrange a Viewing

Fill in the form below to arrange your property viewing.

This site is protected by reCAPTCHA and the Google Privacy Policy and Terms of Service apply.
Introduction text for the mortgage calculator

Mortgage Calculator

Fill in the details below to estimate your monthly repayments:

Approximate monthly repayment:

For more information, please contact Winkworth's mortgage partner, Trinity Financial, on +44 (0)20 7267 9399 and speak to the Trinity team.

Stamp Duty Calculator

Fill in the details below to estimate your stamp duty

The above calculator above is for general interest only and should not be relied upon

6/14
Picture No. 30
Picture No. 26
Picture No. 36
Picture No. 06
Picture No. 31
Picture No. 32
Picture No. 28
Picture No. 27
Picture No. 14
Picture No. 15
Picture No. 23
Picture No. 25
Picture No. 10
Picture No. 09
Picture No. 07
Picture No. 11
Picture No. 12
Picture No. 39
Picture No. 17
Picture No. 18
Picture No. 20
Picture No. 22
Picture No. 37
Picture No. 38

Contact Wimborne

See all team members

Got a question about this property?

This site is protected by reCAPTCHA and the Google Privacy Policy and Terms of Service apply.

More Properties like this

Under Offer

Witchampton Mill, Witchampton, Wimborne, Dorset, BH21

£2,450,000 Freehold

Lower Row, Holt, Wimborne, Dorset, BH21

£1,350,000 Freehold

Witchampton Mill, Witchampton, Wimborne, Dorset, BH21

£1,195,000 Freehold

Cannon Hill Road, Colehill, Wimborne, Dorset, BH21

Guide Price £1,000,000 Freehold

Mill Lane, Hinton Parva, Wimborne, Dorset, BH21

£995,000 Freehold

Under Offer

Delph Road, Merley, Wimborne, Dorset, BH21

Guide Price £975,000 Freehold

Online Valuations Aren’t Worth The Paper They’re Printed On.

When online valuations don’t give you the whole picture - try Winkworth’s expert service. Get a free property appraisal. Accurate valuations from our local property experts. No obligation to list with Winkworth. Choose a time convenient for you with our online booking system.

Fill in your details and someone will be in touch soon:

You have provisionally booked a valuation for . Please confirm your details below

We don't have date info available for this property, but if you fill in your details below, someone will be in touch to arrange a date soon

Please fill in the required fields below marked with *

This site is protected by reCAPTCHA and the Google Privacy Policy and Terms of Service apply.