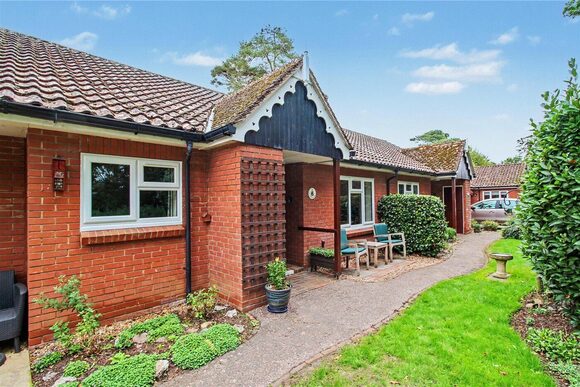
Durban Road, Lowestoft, Suffolk, NR33
3 bedroom house in Lowestoft
Guide Price £220,000 Freehold
- 3
- 1
- 3
PICTURES AND VIDEOS
KEY FEATURES
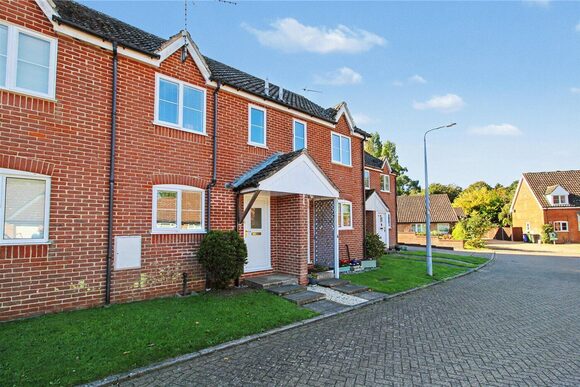
- Attractive semi-detached house on a quiet no-through road
- Charming period character throughout
- Set back from the road with off-street parking
- Bay-fronted sitting room with feature fireplace
- Dining room with corner fireplace and useful storage
- Garden room overlooking the extensive rear garden
- Stylish blue kitchen with contrasting work surfaces
- Two well-proportioned first-floor bedrooms
- Family bathroom and ground-floor cloakroom
- Spacious loft conversion with twin Velux windows
- Excellent eaves storage
- Exceptionally deep and established rear garden
- Terraced seating areas, lawn, mature planting and wooded area
- Ideal for keen gardeners, families and those with children or dogs
KEY INFORMATION
- Tenure: Freehold
- Council Tax Band: B
Description
The front door opens into a light and inviting hallway, leading through to the principal reception spaces. Positioned at the front of the house, the sitting room is full of character, with a handsome bay window overlooking the garden and a feature fireplace creating an appealing focal point. To the rear, the dining room provides a more intimate setting, with a corner fireplace and useful under-stairs storage, before opening into a delightful garden room. With tiled flooring and doors and windows overlooking the garden, this is an especially enjoyable space from which to appreciate the outdoors throughout the seasons. An archway leads into the kitchen, where striking blue cabinetry is complemented by contrasting work surfaces. Integrated appliances include a stainless-steel double oven and hob, with further space for a washing machine and fridge freezer. A cloakroom completes the ground floor.
Upstairs, there are two well-proportioned bedrooms, both served by the family bathroom, which features a corner bath, pedestal wash hand basin and close-coupled WC, together with partially tiled walls. A further staircase leads to the converted loft space, providing an impressive additional room. Flooded with natural light from twin Velux windows overlooking the rear, this versatile area could make an excellent home office, hobby room, occasional bedroom or quiet retreat. Useful eaves storage is also accessed from here.
The gardens are undoubtedly one of the property’s greatest assets. Extending to an impressive depth, the plot has been thoughtfully arranged into a series of terraces, creating different spaces for entertaining, relaxing and gardening. Close to the house is a paved seating area with shingle borders, mature shrubs and perennial planting, before the garden steps down to a generous area of lawn. Beyond this, the plot continues towards a more wooded section, creating a wonderfully secluded backdrop. For those who enjoy gardening, outdoor entertaining or simply having space to escape, this is a particularly special garden. There is ample room for children and dogs to enjoy, while the established planting and mature trees give the whole plot the atmosphere of a private garden retreat.
Council Tax Band: B
Local Authority - East Suffolk Council
We have been advised that the property has the following services. Mains water, mains drainage, electricity and gas central heating.
Winkworth wishes to inform prospective buyers and tenants that these particulars are a guide and act as information only. All our details are given in good faith and believed to be correct at the time of printing but they don’t form part of an offer or contract. No Winkworth employee has authority to make or give any representation or warranty in relation to this property. All fixtures and fittings, whether fitted or not are deemed removable by the vendor unless stated otherwise and room sizes are measured between internal wall surfaces, including furnishings. The services, systems and appliances have not been tested, and no guarantee as to their operability or efficiency can be given.
Marketed by
Winkworth Southwold
Properties for sale in SouthwoldArrange a Viewing
Fill in the form below to arrange your property viewing.
Mortgage Calculator
Fill in the details below to estimate your monthly repayments:
Approximate monthly repayment:
For more information, please contact Winkworth's mortgage partner, Trinity Financial, on +44 (0)20 7267 9399 and speak to the Trinity team.
Stamp Duty Calculator
Fill in the details below to estimate your stamp duty
The above calculator above is for general interest only and should not be relied upon
Meet the Team
As the area's newest independent agent, we bring with us a combined 65 years of experience, and a love for what we do and the local community around us. Understanding the individual needs of our clients is paramount to who we are. Located in the heart of Southwold's High Street our prominent office can be seen by all the right people. Please come and talk to us about your property requirements, and get to know the team from the Winkworth Estate Agents in Southwold.
See all team members