MyWinkworth

New Instruction

Front
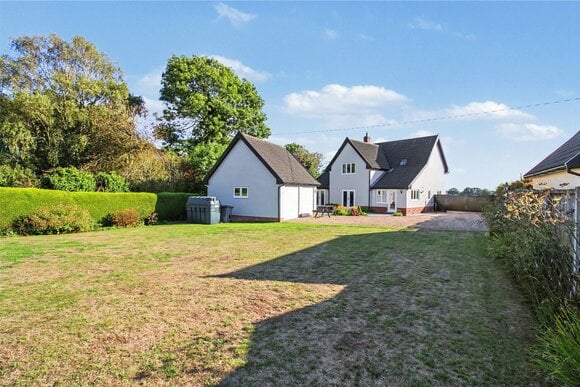
Garden
Garden
Lounge
Bedroom 1
Bathroom
Bedroom 2
Kitchen/Diner
Bedroom 3
Hall
Family Room/Dining
Bedroom 1
Bedroom 1
En-Suite
Landing
Kitchen/Diner
Bedroom 1
Sitting Room
Kitchen/Diner
Fmily Room
Rear
Rear
6/14

Salisbury Road, Southwold, Suffolk, IP18

3 bedroom house in Southwold

£750,000 Freehold

  • Bedrooms 3
  • Bathrooms 2
  • Reception rooms 2
  • Floorplan

PICTURES AND VIDEOS

KEY FEATURES

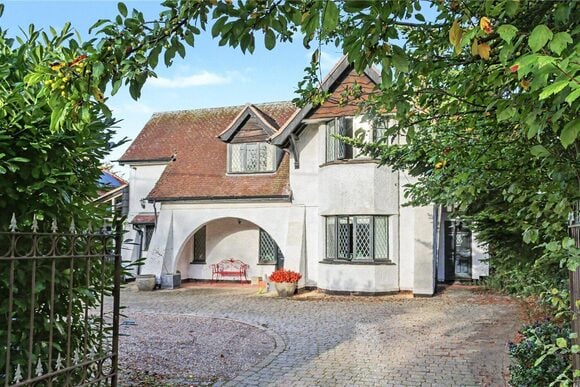
  • Handsome Victorian grand villa in a discreet Southwold position
  • Beautifully presented throughout
  • Flexible accommodation suitable as a permanent home, coastal retreat or holiday let
  • Three well-proportioned bedrooms
  • Principal bedroom with en-suite shower room
  • Character fireplaces and period detailing
  • Generous semi-open-plan reception and entertaining space
  • Well-appointed kitchen/dining room
  • Secluded and leafy rear garden
  • Useful utility room and outside WC
  • Rear access
  • Vacant possession
  • Excellent opportunity to enjoy the Southwold and Heritage Coast lifestyle

KEY INFORMATION

  • Tenure: Freehold
  • Council Tax Band: D

Description

A beautifully presented Victorian villa in a discreet Southwold setting, offering a wonderful combination of period character, generous entertaining space and a secluded garden. Equally appealing as a coastal retreat, permanent home or holiday let, this is a property that lends itself effortlessly to life by the sea.

Tucked away in a discreet position within Southwold, this handsome Victorian grand villa is a particularly appealing find. Beautifully presented by the current owners, the house retains much of the charm one would hope to find in a period property, whilst providing the practicality and comfort required for modern coastal living. Its versatile layout and proximity to everything that makes Southwold so special make it equally suited to a permanent home, weekend bolt hole or holiday letting opportunity. From the moment you step inside, there is a welcoming sense of space and character.

The entrance hall leads through to a particularly successful semi-open-plan arrangement, where the principal reception room flows between the elegant front sitting room and a more relaxed family and dining area at the rear. Folding doors allow the spaces to be opened up for entertaining, whilst double doors from the rear room lead directly into the garden, creating an easy connection between the house and outside space.

At the front, a wide bay window provides an attractive focal point, complemented by an Adam-style painted fireplace with inset cast-iron log burner and slate hearth. Built-in cupboards flank the fireplace, adding both practicality and a sense of permanence. The kitchen and dining room occupy the rear of the house and form another excellent social space, with two sash windows and a rear door bringing in plenty of natural light.

The kitchen has been thoughtfully fitted with shaker-style cabinetry in a soft pastel grey, quartz work surfaces, Belfast sink, integrated dishwasher and fridge freezer, together with space for a range cooker. A contemporary upright radiator adds a stylish finishing touch.

The first floor retains the character of the house, with a bright half-gallery landing leading to three well-proportioned bedrooms. The principal bedroom is particularly attractive, enjoying a wide bay window and an additional side window, together with a period-style cast-iron fireplace with tiled slips. Wainscoting adds a refined touch, whilst a smart en-suite shower room provides additional convenience. The second bedroom also features a period fireplace, built-in wardrobe, wainscoted detailing and views over the rear garden. The third bedroom is another comfortable room, currently arranged as a twin bedroom but equally capable of accommodating a double bed.

Outside, the secluded rear garden is one of the property’s particular highlights. Offering a Leafy and private backdrop, it provides a peaceful place to sit and enjoy the quieter side of coastal life, with a lawned area, modern fencing and a pathway leading to a rear access gate. A useful utility room with plumbing for a washing machine and adjoining WC further enhance the practicality of the outside space.

For those looking for a Southwold property with character, flexibility and an appealing sense of privacy, this is a particularly interesting proposition. The town’s independent shops, cafés, restaurants, beach and famous promenade are all part of the lifestyle on offer, whilst the wider Suffolk Heritage Coast provides endless opportunities for walking, sailing, cycling and exploring.

Marketed by

Winkworth Southwold

Properties for sale in Southwold

Arrange a Viewing

Fill in the form below to arrange your property viewing.

This site is protected by reCAPTCHA and the Google Privacy Policy and Terms of Service apply.
Introduction text for the mortgage calculator

Mortgage Calculator

Fill in the details below to estimate your monthly repayments:

Approximate monthly repayment:

For more information, please contact Winkworth's mortgage partner, Trinity Financial, on +44 (0)20 7267 9399 and speak to the Trinity team.

Stamp Duty Calculator

Fill in the details below to estimate your stamp duty

The above calculator above is for general interest only and should not be relied upon

6/14
Front
Garden
Garden
Lounge
Bedroom 1
Bathroom
Bedroom 2
Kitchen/Diner
Bedroom 3
Hall
Family Room/Dining
Bedroom 1
Bedroom 1
En-Suite
Landing
Kitchen/Diner
Bedroom 1
Sitting Room
Kitchen/Diner
Fmily Room
Rear
Rear

Meet the Team

As the area's newest independent agent, we bring with us a combined 65 years of experience, and a love for what we do and the local community around us. Understanding the individual needs of our clients is paramount to who we are. Located in the heart of Southwold's High Street our prominent office can be seen by all the right people. Please come and talk to us about your property requirements, and get to know the team from the Winkworth Estate Agents in Southwold.

See all team members

Got a question about this property?

This site is protected by reCAPTCHA and the Google Privacy Policy and Terms of Service apply.

More Properties like this

Godyll Road, Southwold, Suffolk, IP18

Offers in excess of £2,000,000 Freehold

Hulver Road, Mutford, Beccles, Suffolk, NR34

Guide Price £1,200,000 Freehold

New Instruction

St. James Green, Southwold, Suffolk, IP18

£1,100,000 Freehold

The Green, Walberswick, Suffolk, IP18

Offers over £1,100,000 Freehold

Hulver Road, Mutford, Beccles, Suffolk, NR34

Guide Price £900,000 Freehold

Under Offer

Dunwich Road, Blythburgh, Halesworth, Suffolk, IP19

Offers in excess of £875,000 Freehold

Online Valuations Aren’t Worth The Paper They’re Printed On.

When online valuations don’t give you the whole picture - try Winkworth’s expert service. Get a free property appraisal. Accurate valuations from our local property experts. No obligation to list with Winkworth. Choose a time convenient for you with our online booking system.

Fill in your details and someone will be in touch soon:

You have provisionally booked a valuation for . Please confirm your details below

We don't have date info available for this property, but if you fill in your details below, someone will be in touch to arrange a date soon

Please fill in the required fields below marked with *

This site is protected by reCAPTCHA and the Google Privacy Policy and Terms of Service apply.