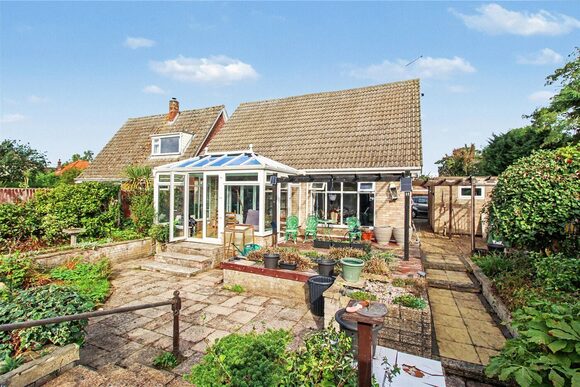
Bramfield Road, Wenhaston, Halesworth, Suffolk, IP19
2 bedroom house in Wenhaston
Guide Price £375,000 Freehold
- 2
- 1
- 3
PICTURES AND VIDEOS
KEY FEATURES
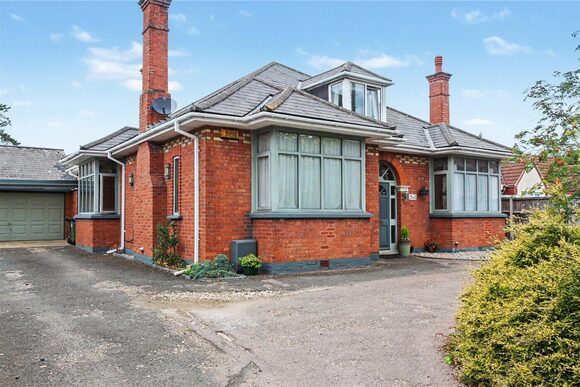
- Detached period property in a highly regarded village setting
- Elevated position with attractive architectural detailing
- Two spacious reception rooms linked by a dual-sided fireplace
- Cast iron log burner serving both principal reception spaces
- Characterful kitchen with dining area and timber-fronted cabinetry
- Separate study/home office with courtyard access
- Enclosed breezeway with WC, utility and storage cupboards
- Two generous double bedrooms
- Family bathroom with bath and separate shower cubicle
- Front gardens with mature hedging, patios and established planting
- Rear parking area plus additional lay-by parking
- Fantastic scope for modernisation and improvement
- No onward chain
- Ideal as a permanent home, coastal retreat or holiday let investment
- Excellent access to countryside walks and coastal destinations
KEY INFORMATION
- Tenure: Freehold
- Council Tax Band: D
Description
Surrounded by attractive countryside walks leading towards the coast and supported by a thriving village community with public houses and local clubs, the property offers a wonderful setting for those seeking either a permanent residence, a weekend retreat or an income-generating coastal escape.
Approached via steps rising to the front garden, the property immediately establishes a sense of charm and individuality.
Mature hedging encloses the mainly paved and patioed frontage, softened by established perennial beds and shrubs, creating a private and welcoming approach. Architectural detailing enhances the handsome façade, with overhanging rooflines, elegant oriel windows and decorative label mouldings contributing to the home’s distinctive period appeal.
The stable door opens into one of two beautifully proportioned reception rooms, both extending to approximately fifteen feet in width and linked by a central fireplace housing a cast iron log burner, creating an inviting atmosphere during the cooler months.
These rooms offer exceptional flexibility for both formal entertaining and relaxed everyday living, with views across the front garden adding to the sense of tranquillity. Beyond, the rear hall provides a generous transitional space with a cosy recess ideal for bookshelves or reading corners, reinforcing the home’s characterful and lived-in feel.
The kitchen sits to the rear of the property and is fitted with timber-fronted cabinetry beneath contrasting work surfaces, while still allowing ample space for dining and gathering.
An attractive arched doorway enhances the cottage-style aesthetic and creates a natural focal point within the room. Practicality is equally well considered, with the enclosed breezeway connecting the two separate garden areas and providing access to a useful ground floor WC, utility cupboard and additional store cupboard.
A further reception room, currently arranged as a study with fitted bookcases, offers an ideal work-from-home environment or creative retreat and enjoys direct access to a small courtyard garden.
To the first floor, the spacious landing leads to two generous double bedrooms positioned at the front of the property, both rich in character and charm. These are served by a well-appointed family bathroom fitted with both bath and shower facilities.
Externally, the property benefits from a parking area to the rear for a modestly sized car, in addition to a useful lay-by area currently utilised by the owners at the front. Offered with no onward chain, the home presents exciting potential for sympathetic updating and modernisation, allowing a new owner to tailor the accommodation to their own tastes and requirements.
Whether envisaged as a charming coastal bolt hole, an elegant village residence or a holiday letting opportunity, this is a property that offers both lifestyle and future potential in equal measure.
Marketed by
Winkworth Southwold
Properties for sale in SouthwoldArrange a Viewing
Fill in the form below to arrange your property viewing.
Mortgage Calculator
Fill in the details below to estimate your monthly repayments:
Approximate monthly repayment:
For more information, please contact Winkworth's mortgage partner, Trinity Financial, on +44 (0)20 7267 9399 and speak to the Trinity team.
Stamp Duty Calculator
Fill in the details below to estimate your stamp duty
The above calculator above is for general interest only and should not be relied upon
Meet the Team
As the area's newest independent agent, we bring with us a combined 65 years of experience, and a love for what we do and the local community around us. Understanding the individual needs of our clients is paramount to who we are. Located in the heart of Southwold's High Street our prominent office can be seen by all the right people. Please come and talk to us about your property requirements, and get to know the team from the Winkworth Estate Agents in Southwold.
See all team members