The Street, Brampton, Beccles, Suffolk, NR34
3 bedroom house in Brampton
Offers in excess of £650,000 Freehold
- 3
- 3
- 4
PICTURES AND VIDEOS
KEY FEATURES
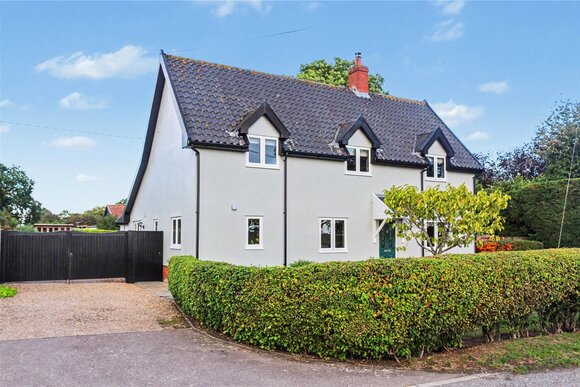
- Substantial detached house extending to over 2,000 sq/ft
- Exceptional Heritage Coast location
- Versatile accommodation with excellent flow between reception spaces
- Elegant sitting room with fireplace, log burner, and herringbone flooring
- Impressive dining/games room with potential for subdivision
- Snug family room offering a cosy retreat
- Stylish shaker-style kitchen with utility room and cloakroom
- Three well-proportioned bedrooms
- Family bathroom and separate shower room
- Landscaped gardens and courtyard areas
- Versatile outbuilding with annexe potential (STPP)
- Additional land across the lane with ample parking
- Shepherd’s hut included, currently used as a home office
- Ideal for lifestyle buyers seeking space, flexibility, and coastal living
KEY INFORMATION
- Tenure: Freehold
- Council Tax Band: E
Description
A welcoming reception hall introduces the home, setting the tone for the well-balanced accommodation beyond. The principal sitting room is an elegant and inviting space, centred around a substantial fireplace with inset log burner and enhanced by herringbone wood flooring and exposed timbers. A large front-facing window fills the room with natural light, creating a warm and comfortable setting throughout the seasons. Flowing effortlessly from here is the impressive dining and games room, an expansive space equally suited to entertaining on a grand scale or everyday family life. Currently arranged with both a dining table and pool table (available by separate negotiation), the room enjoys direct access to the garden through twin doors and offers excellent flexibility, including the potential to create additional reception space if desired.
A separate snug provides a more intimate retreat, complete with a charming brick fireplace, while the beautifully appointed kitchen combines shaker-style cabinetry with timber worktops and generous storage. An adjoining utility room and cloakroom ensure everyday practicality. The first floor offers three generously proportioned bedrooms, including an impressive principal bedroom overlooking the front aspect. These are served by a well-appointed family bathroom together with the added convenience of a separate shower room.
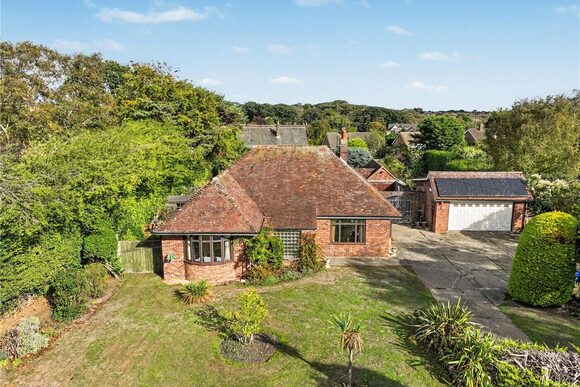
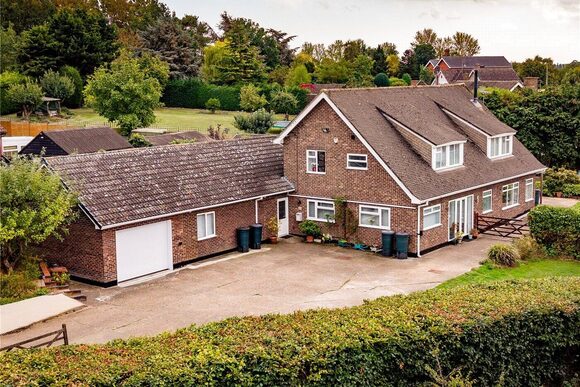
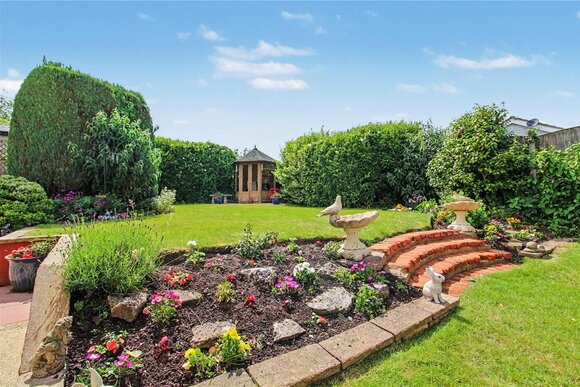
Outside, the grounds are as versatile as the accommodation itself. Landscaped gardens wrap around the home with mature planting, established borders and areas of lawn providing wonderful spaces for outdoor dining, entertaining or simply relaxing in peaceful surroundings.
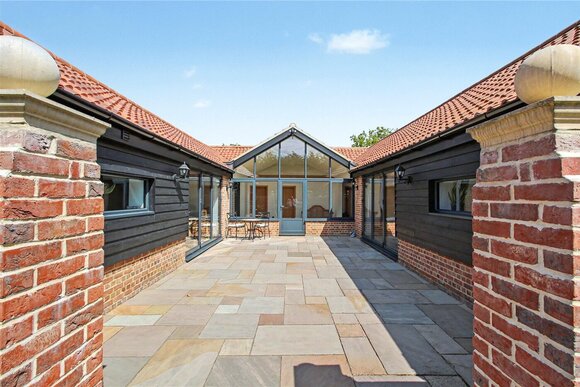
One of the property’s most compelling features is the characterful outbuilding. Positioned within the courtyard to the side, a substantial building currently serves as a home office, yet its size and layout lend themselves equally well to a professional workspace, consulting room, artist’s studio, Pilates or yoga studio, or a private gym, allowing owners to create a dedicated environment entirely separate from the main house. Subject to the necessary consents, there is also potential for conversion to ancillary accommodation.
Across the quiet lane, a further parcel of land provides extensive parking together with additional lawned gardens and a charming shepherd’s hut, currently arranged as a peaceful home office. Whether used as a creative studio, writing retreat or simply a quiet place to work away from the distractions of the house, it offers exceptional flexibility for today’s increasingly hybrid lifestyles.
Altogether, this is a distinctive village home that successfully combines character, generous family accommodation and an exceptional range of lifestyle spaces. For those seeking a property where working from home, wellbeing and coastal living can all be enjoyed in equal measure, this is a rare opportunity that is best appreciated in person.
Council Tax Band: E
Local Authority - East Suffolk Council
We have been advised that the property has the following services. Mains water, mains drainage, electricity and oil fired heating.
Winkworth wishes to inform prospective buyers and tenants that these particulars are a guide and act as information only. All our details are given in good faith and believed to be correct at the time of printing but they don’t form part of an offer or contract. No Winkworth employee has authority to make or give any representation or warranty in relation to this property. All fixtures and fittings, whether fitted or not are deemed removable by the vendor unless stated otherwise and room sizes are measured between internal wall surfaces, including furnishings. The services, systems and appliances have not been tested, and no guarantee as to their operability or efficiency can be given.
Marketed by
Winkworth Southwold
Properties for sale in SouthwoldArrange a Viewing
Fill in the form below to arrange your property viewing.
Mortgage Calculator
Fill in the details below to estimate your monthly repayments:
Approximate monthly repayment:
For more information, please contact Winkworth's mortgage partner, Trinity Financial, on +44 (0)20 7267 9399 and speak to the Trinity team.
Stamp Duty Calculator
Fill in the details below to estimate your stamp duty
The above calculator above is for general interest only and should not be relied upon
Meet the Team
As the area's newest independent agent, we bring with us a combined 65 years of experience, and a love for what we do and the local community around us. Understanding the individual needs of our clients is paramount to who we are. Located in the heart of Southwold's High Street our prominent office can be seen by all the right people. Please come and talk to us about your property requirements, and get to know the team from the Winkworth Estate Agents in Southwold.
See all team members