MyWinkworth

Front
Kitchen
Garden
Garden
Kitchen/Diner
Rear
Kitchen/Diner Family
Kitchen/Diner/Family
Kitchen
Kitchen
Lobby
W.C.
Lounge
Reception
Bedroom 1
En-Suite 1
Bedroom 2
Bedroom 3
Bathroom
Annex Kitchen/Diner
Annex Kitchen/Diner
Annex Lounge
Annex Bedroom 1
Annex Shower Room 1
Annex Bedroom 2
Annex Shower Room 2
Courtyard
Annex Garden Area
6/14

The Green, Walberswick, Suffolk, IP18

5 bedroom house in Walberswick

Offers over £1,100,000 Freehold

  • Bedrooms 5
  • Bathrooms 4
  • Reception rooms 3
  • Floorplan

PICTURES AND VIDEOS

KEY FEATURES

  • Prime position close to Walberswick’s renowned village green
  • Detached home set along a private track with generous shingle driveway and garage
  • Stylish contemporary kitchen with herringbone flooring opening to a family area
  • Secluded courtyard and expansive main reception room with log burner and garden views
  • Versatile self-contained annex with private access, ideal for guests or holiday letting
  • Annex includes kitchen/dining room, sitting room, two bedrooms and two bathrooms
  • Principal bedroom with en-suite and additional well-proportioned bedrooms
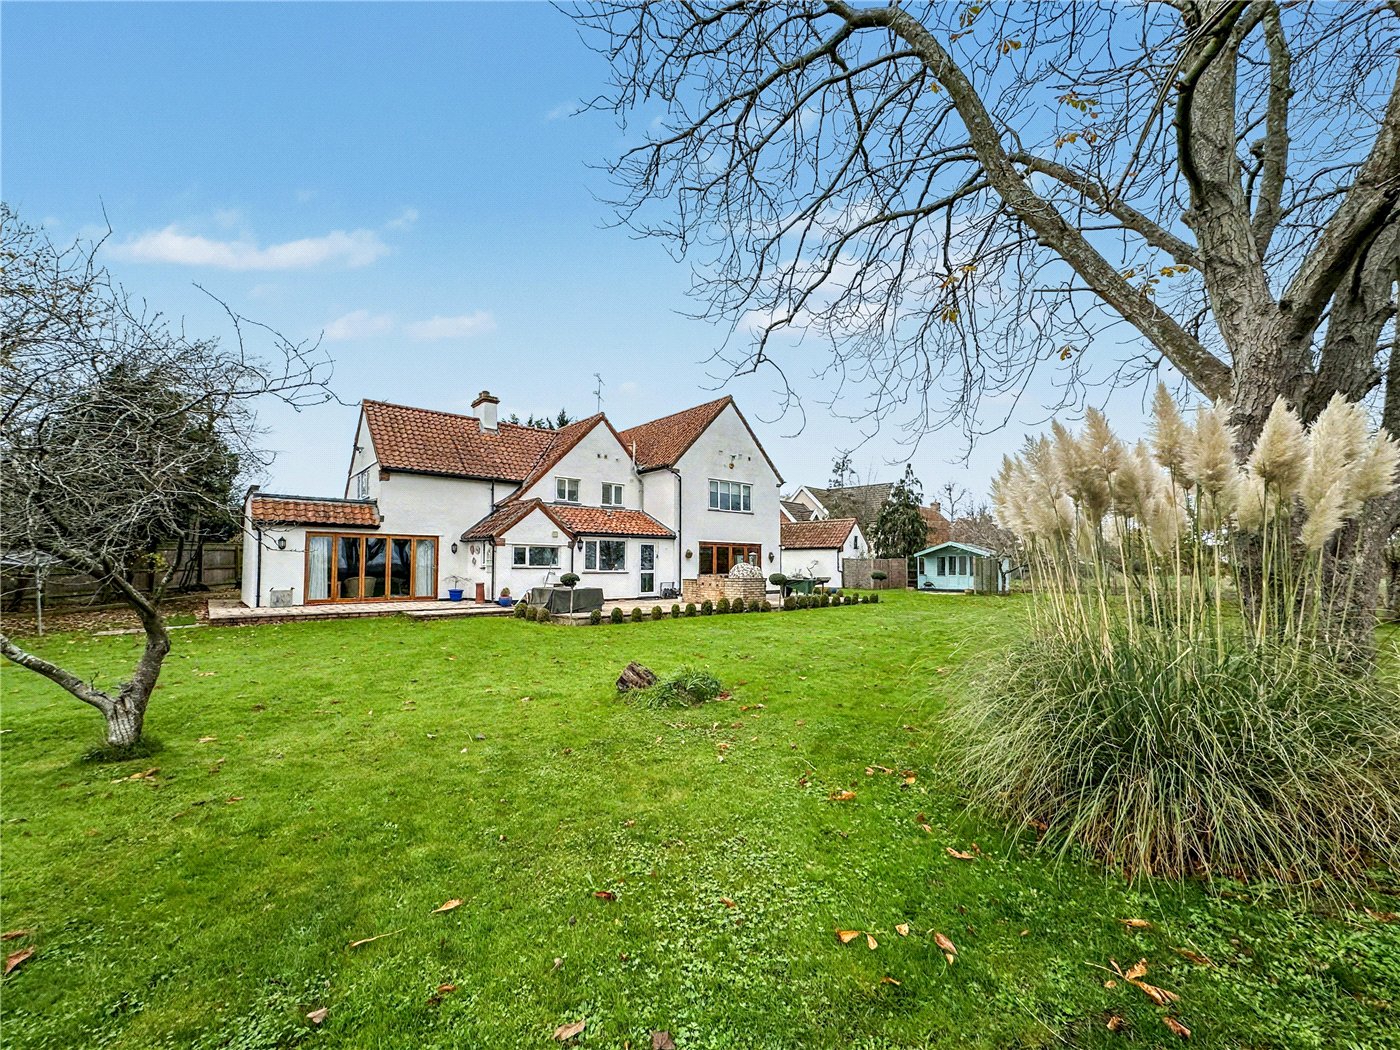
  • Landscaped rear garden with lawn, specimen trees and established planting
  • Flexible layout suited to multi-generational living or income generation
  • Offered with no onward chain in a highly sought-after coastal village setting

KEY INFORMATION

  • Tenure: Freehold
  • Council Tax Band: E
  • Local Authority: East Suffolk Council

Description

A beautifully positioned detached home, discreetly tucked away moments from Walberswick’s iconic village green, offering an exceptional blend of coastal charm, contemporary styling and flexible living with a sizeable self-contained annex.

Set along a private track in one of Walberswick’s most desirable positions, this elegant home delivers both privacy and convenience, with the beach, pubs and village amenities all within easy reach.

The approach opens into a generous shingle driveway with access to the garage, creating an immediate sense of arrival befitting its coastal setting.

The main house has been thoughtfully arranged to provide a natural flow between living and entertaining spaces. The principal kitchen is a striking L-shaped room, finished in a sleek contemporary style with white gloss cabinetry, integrated appliances and herringbone flooring, opening into a relaxed family area. From here, double doors lead out to a secluded courtyard—perfect for morning coffee or al fresco dining—before continuing into the impressive main reception room. This generous space is anchored by a feature fireplace with log burner, creating a warm and inviting atmosphere, while further doors frame views across the garden and connect inside with out.

A standout feature of the property is the self-contained annex, seamlessly integrated yet entirely independent if desired. Ideal for multi-generational living, guest accommodation or income generation, it offers a high degree of flexibility. The annex includes a spacious kitchen/dining room, ground floor bedroom and shower room, along with its own private access. Upstairs, a charming sitting room overlooks the garden, accompanied by a further bedroom and bathroom—creating a fully functioning secondary residence that can easily be reabsorbed into the main house.

Upstairs in the principal home, the accommodation continues to impress with a generous landing leading to well-proportioned bedrooms. The principal bedroom enjoys a dual aspect and its own en-suite, while two further bedrooms—one also with en-suite facilities—are served by a well-appointed family bathroom.

Externally, the rear garden is fence enclosed and thoughtfully landscaped, with areas of lawn interspersed with mature planting, specimen trees and seasonal borders. It is a peaceful and private setting, ideal for relaxing after a day on the coast or entertaining family and friends.

Offered with no onward chain, the property also presents an attractive opportunity for those seeking a lifestyle purchase with income potential, as the annex has previously operated as a successful holiday let.

Council Tax Band: E
Local Authority - East Suffolk Council

We have been advised that the property has the following services. Mains water, mains drainage, electricity and oil central heating.

Winkworth wishes to inform prospective buyers and tenants that these particulars are a guide and act as information only. All our details are given in good faith and believed to be correct at the time of printing but they don’t form part of an offer or contract. No Winkworth employee has authority to make or give any representation or warranty in relation to this property. All fixtures and fittings, whether fitted or not are deemed removable by the vendor unless stated otherwise and room sizes are measured between internal wall surfaces, including furnishings. The services, systems and appliances have not been tested, and no guarantee as to their operability or efficiency can be given.

Marketed by

Winkworth Southwold

Properties for sale in Southwold

Arrange a Viewing

Fill in the form below to arrange your property viewing.

This site is protected by reCAPTCHA and the Google Privacy Policy and Terms of Service apply.
Introduction text for the mortgage calculator

Mortgage Calculator

Fill in the details below to estimate your monthly repayments:

Approximate monthly repayment:

For more information, please contact Winkworth's mortgage partner, Trinity Financial, on +44 (0)20 7267 9399 and speak to the Trinity team.

Stamp Duty Calculator

Fill in the details below to estimate your stamp duty

The above calculator above is for general interest only and should not be relied upon

6/14
Front
Kitchen
Garden
Garden
Kitchen/Diner
Rear
Kitchen/Diner Family
Kitchen/Diner/Family
Kitchen
Kitchen
Lobby
W.C.
Lounge
Reception
Bedroom 1
En-Suite 1
Bedroom 2
Bedroom 3
Bathroom
Annex Kitchen/Diner
Annex Kitchen/Diner
Annex Lounge
Annex Bedroom 1
Annex Shower Room 1
Annex Bedroom 2
Annex Shower Room 2
Courtyard
Annex Garden Area

Meet the Team

As the area's newest independent agent, we bring with us a combined 65 years of experience, and a love for what we do and the local community around us. Understanding the individual needs of our clients is paramount to who we are. Located in the heart of Southwold's High Street our prominent office can be seen by all the right people. Please come and talk to us about your property requirements, and get to know the team from the Winkworth Estate Agents in Southwold.

See all team members

Got a question about this property?

This site is protected by reCAPTCHA and the Google Privacy Policy and Terms of Service apply.

More Properties like this

Godyll Road, Southwold, Suffolk, IP18

Offers in excess of £2,000,000 Freehold

Hulver Road, Mutford, Beccles, Suffolk, NR34

Guide Price £1,200,000 Freehold

Hulver Road, Mutford, Beccles, Suffolk, NR34

Guide Price £900,000 Freehold

Dunwich Road, Blythburgh, Halesworth, Suffolk, IP19

Offers in excess of £875,000 Freehold

Under Offer

Primrose Lane, Frostenden, Beccles, Suffolk, NR34

Offers in excess of £850,000 Freehold

Darsham, Saxmundham, Suffolk, IP17

Offers in excess of £800,000 Freehold

Online Valuations Aren’t Worth The Paper They’re Printed On.

When online valuations don’t give you the whole picture - try Winkworth’s expert service. Get a free property appraisal. Accurate valuations from our local property experts. No obligation to list with Winkworth. Choose a time convenient for you with our online booking system.

Fill in your details and someone will be in touch soon:

You have provisionally booked a valuation for . Please confirm your details below

We don't have date info available for this property, but if you fill in your details below, someone will be in touch to arrange a date soon

Please fill in the required fields below marked with *

This site is protected by reCAPTCHA and the Google Privacy Policy and Terms of Service apply.