Coxs Lane, Reydon, Southwold, Suffolk, IP18
3 bedroom bungalow in Reydon
Offers in excess of £425,000 Freehold
- 3
- 2
- 2
PICTURES AND VIDEOS
KEY FEATURES
- Desirable village location within walking distance of Southwold
- Detached bungalow offering flexible and well-balanced accommodation
- Generous L-shaped sitting room with dual aspect and garden access
- Stylish kitchen with pastel blue cabinetry and integrated appliances
- Three double bedrooms, including a versatile additional reception/bedroom
- Contemporary bathroom suite and separate wet room with cloakroom
- Landscaped front garden and secluded rear garden with terrace
- Utility room with external access
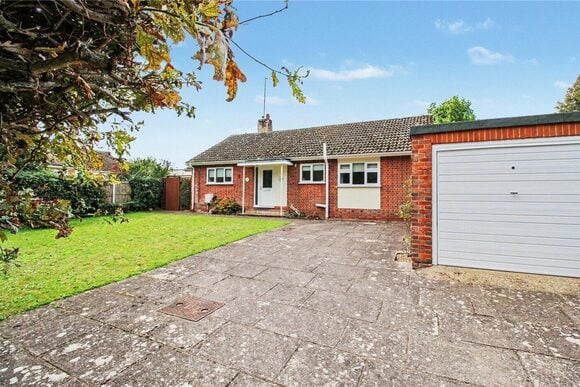
- Ample off-road parking via a double shingle driveway
- Proven holiday let with strong lifestyle and investment appeal
- Offered with vacant possession for immediate enjoyment
KEY INFORMATION
- Tenure: Freehold
- Council Tax Band: D
Description
Combining versatile single-storey living with beautifully maintained gardens and a high degree of privacy, the property lends itself equally to relaxed coastal living, a refined holiday retreat, or an attractive investment.
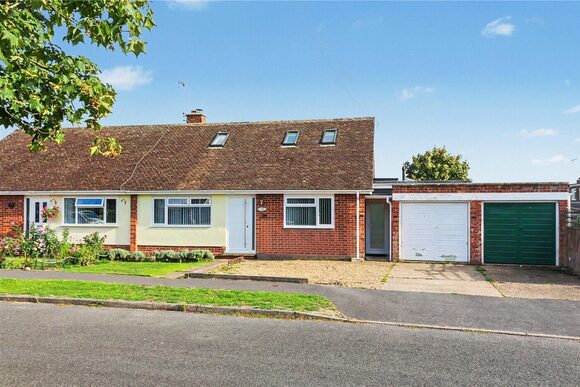
Approached via a generous double shingle driveway, the property immediately conveys a sense of arrival, complemented by a neatly enclosed and thoughtfully landscaped front garden.
Designed for ease of maintenance, the space is interspersed with specimen trees, established conifers and seasonal planting, creating year-round visual interest. A bright, triple-aspect entrance porch welcomes you in, its attractive tiled flooring setting the tone for the interiors beyond.
The central hallway provides a practical hub to the home, complete with excellent storage solutions and a cohesive flow enhanced by warm wood-effect flooring throughout.
At the heart of the home lies the impressive L-shaped sitting room, a wonderfully sociable space bathed in natural light from its dual aspect. A large picture window frames the front garden, while sliding doors open seamlessly onto the rear terrace, effortlessly blending indoor and outdoor living ideal for summer entertaining or quiet evenings at home.
An archway leads through to the kitchen, where pastel blue cabinetry introduces a soft coastal palette. Well-equipped with a five-burner hob, double oven and ample workspace, the kitchen is both functional and stylish, perfectly suited to everyday living or hosting family and friends.
From the main reception space, an additional room provides exceptional versatility. Currently arranged as a bedroom, this generous area with built-in wardrobes could equally serve as a secondary sitting room, guest suite or home office, adapting easily to changing lifestyle needs.
The remaining accommodation is thoughtfully arranged, with two further double bedrooms positioned to the opposite side of the property. Both rooms enjoy pleasant outlooks and built-in storage, with one benefitting from charming wainscoted detailing and views across the rear garden.
The bathrooms have been tastefully updated to a high standard. The principal bathroom offers a sleek, contemporary finish with a separate shower and elegant fittings, while a cleverly arranged wet room and adjoining cloakroom provide additional convenience ideal for guests or family living.
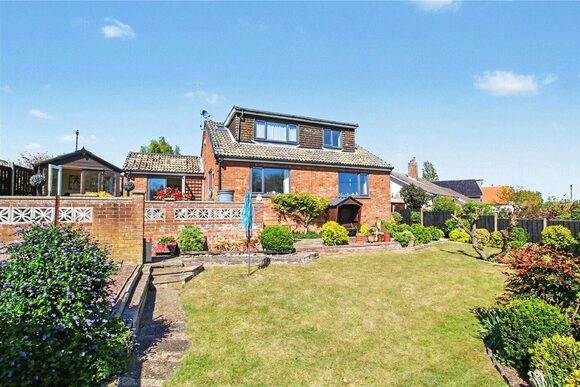
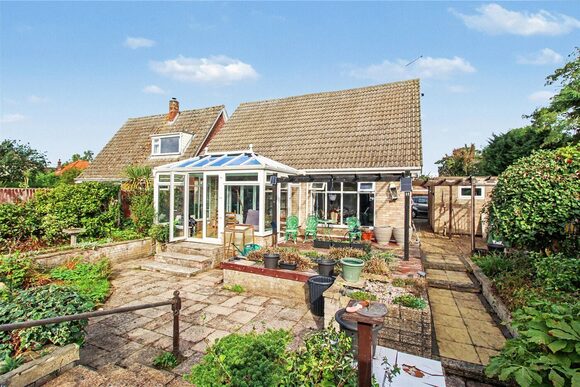
Externally, the rear garden is a true highlight. Exceptionally private, it is framed by mature hedging and thoughtfully arranged to capture the sun throughout the day.
A terrace extends from the property, with a gentle ramp leading to a shingled seating area perfect for al fresco dining surrounded by well-stocked beds that add texture and colour.
A useful utility room, accessed externally, enhances the practicality of the home, providing space for laundry appliances and additional storage, keeping the main living areas uncluttered.
Having operated successfully as a holiday let, the property offers clear scope for continued income generation, while equally presenting as a superb permanent residence or coastal bolt-hole.
With vacant possession available, it is ready for immediate occupation allowing a seamless transition into a relaxed and fulfilling coastal lifestyle.
Marketed by
Winkworth Southwold
Properties for sale in SouthwoldArrange a Viewing
Fill in the form below to arrange your property viewing.
Mortgage Calculator
Fill in the details below to estimate your monthly repayments:
Approximate monthly repayment:
For more information, please contact Winkworth's mortgage partner, Trinity Financial, on +44 (0)20 7267 9399 and speak to the Trinity team.
Stamp Duty Calculator
Fill in the details below to estimate your stamp duty
The above calculator above is for general interest only and should not be relied upon
Meet the Team
As the area's newest independent agent, we bring with us a combined 65 years of experience, and a love for what we do and the local community around us. Understanding the individual needs of our clients is paramount to who we are. Located in the heart of Southwold's High Street our prominent office can be seen by all the right people. Please come and talk to us about your property requirements, and get to know the team from the Winkworth Estate Agents in Southwold.
See all team members