MyWinkworth

Front
Garden
Rear
Kitchen
Reception
Bedroom 3
Rear
Bedroom 1
Bedroom 1
Bathroom
Landing
Bedroom 2
Study/Dressing Rm
Bedroom 2
En-Suite
Reception
Reception
Plant/Cloakroom
Rear Lobby
Rear
6/14

Covert Road, Reydon, Southwold, Suffolk, IP18

3 bedroom house in Reydon

Guide Price £450,000 Freehold

  • Bedrooms 3
  • Bathrooms 2
  • Reception rooms 2
  • Floorplan

PICTURES AND VIDEOS

KEY FEATURES

  • Fully refurbished detached home with vacant possession
  • Prime village setting within walking distance of Southwold
  • Contemporary semi-open-plan living with character features
  • Stylish shaker-style kitchen with integrated appliances
  • Three double bedrooms, including principal with en-suite
  • Versatile third bedroom with potential for dressing room or study
  • Modern family bathroom and ground floor cloakroom
  • Generous porch and practical rear lobby/plant room
  • Enclosed rear garden with patio, lawn, and mature planting
  • Block-paved driveway with attractive frontage
  • Retained period features including dipped panel doors and gallery landing
  • Ideal as a primary residence, holiday home, or investment opportunity

KEY INFORMATION

  • Tenure: Freehold
  • Council Tax Band: C

Description

Set within the ever-popular village of Reyon, just a short stroll from the vibrant seaside town of Southwold, this beautifully renovated detached family home offers an exceptional opportunity to acquire a turnkey coastal residence. Having undergone a comprehensive programme of refurbishment, the property now presents as a near-new home, combining contemporary open-plan living with charming period detailing, and is offered with vacant possession for immediate enjoyment.

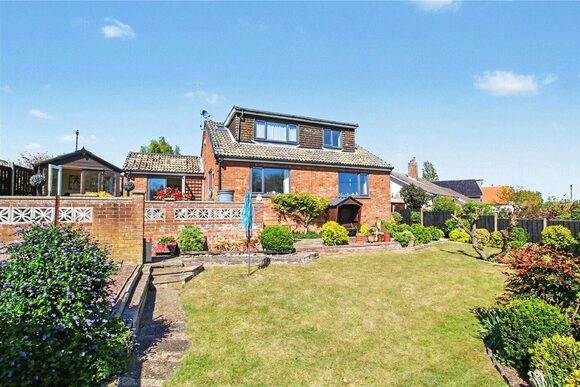
The approach to the property is both attractive and practical, with a block-paved driveway framed by mature hedging and planting, setting the tone for what lies beyond. Entry is via a generously proportioned porch, thoughtfully designed to accommodate coats and footwear—an ideal transition space for family living or coastal pursuits. Beyond, the home opens into a striking semi-open-plan reception area, arranged in a distinctive horseshoe configuration. This versatile living space is bathed in natural light from multiple aspects, with windows to the front and side, and double doors opening onto the rear garden. A brick-built fireplace provides a charming focal point, lending warmth and character to the contemporary interior, while stairs rise seamlessly to the first-floor accommodation. The kitchen area is cleverly integrated within this space, fitted with an elegant range of shaker-style units complemented by timber work surfaces. Integrated appliances include a stainless steel oven, electric hob with extractor, fridge-freezer, and dishwasher, creating a highly functional yet sociable environment for both everyday living and entertaining. A part-glazed door leads through to a rear lobby, where a patterned glazed door gives access to the ground floor cloakroom and plant room.

To the first floor, a gallery landing enhances the sense of space and light. The principal bedroom enjoys a peaceful rear aspect overlooking the garden and is served by a well-appointed en-suite shower room. Two further double bedrooms provide excellent flexibility, with the third bedroom benefitting from an additional walk-in area—ideal for conversion into an en-suite, dressing room, or a quiet study space with a front-facing outlook. The family bathroom is stylishly finished with a contemporary white suite, including a panel-enclosed bath with attractive tiled surrounds, a vanity unit with inset basin, mirror, WC, and heated towel rail.

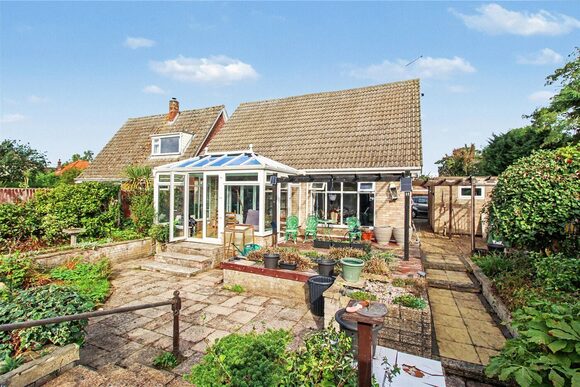
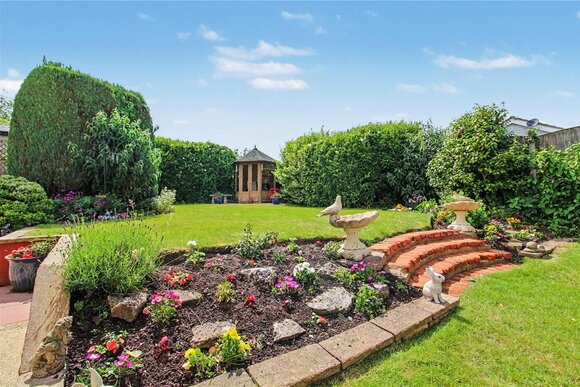
Externally, the rear garden is a delightful extension of the living space, featuring a patio area ideal for al fresco dining, leading onto a lawn bordered by mature shrubs and a striking silver birch tree. The garden is fully enclosed, offering both privacy and security. Throughout the property, careful attention has been paid to detail, with features such as period-style dipped panel doors retained to complement the modern upgrades, including new windows, doors, wiring, and full redecoration.

Whether as a permanent residence, an elegant coastal retreat, or an investment opportunity for holiday or long-term letting, this exceptional home offers both versatility and immediate appeal.

Council Tax Band: C
Local Authority - East Suffolk Council

We have been advised that the property has the following services. Mains water, mains drainage, electricity and gas central heating.

Winkworth wishes to inform prospective buyers and tenants that these particulars are a guide and act as information only. All our details are given in good faith and believed to be correct at the time of printing but they don’t form part of an offer or contract. No Winkworth employee has authority to make or give any representation or warranty in relation to this property. All fixtures and fittings, whether fitted or not are deemed removable by the vendor unless stated otherwise and room sizes are measured between internal wall surfaces, including furnishings. The services, systems and appliances have not been tested, and no guarantee as to their operability or efficiency can be given.

Marketed by

Winkworth Southwold

Properties for sale in Southwold

Arrange a Viewing

Fill in the form below to arrange your property viewing.

This site is protected by reCAPTCHA and the Google Privacy Policy and Terms of Service apply.
Introduction text for the mortgage calculator

Mortgage Calculator

Fill in the details below to estimate your monthly repayments:

Approximate monthly repayment:

For more information, please contact Winkworth's mortgage partner, Trinity Financial, on +44 (0)20 7267 9399 and speak to the Trinity team.

Stamp Duty Calculator

Fill in the details below to estimate your stamp duty

The above calculator above is for general interest only and should not be relied upon

6/14
Front
Garden
Rear
Kitchen
Reception
Bedroom 3
Rear
Bedroom 1
Bedroom 1
Bathroom
Landing
Bedroom 2
Study/Dressing Rm
Bedroom 2
En-Suite
Reception
Reception
Plant/Cloakroom
Rear Lobby
Rear

Meet the Team

As the area's newest independent agent, we bring with us a combined 65 years of experience, and a love for what we do and the local community around us. Understanding the individual needs of our clients is paramount to who we are. Located in the heart of Southwold's High Street our prominent office can be seen by all the right people. Please come and talk to us about your property requirements, and get to know the team from the Winkworth Estate Agents in Southwold.

See all team members

Got a question about this property?

This site is protected by reCAPTCHA and the Google Privacy Policy and Terms of Service apply.

More Properties like this

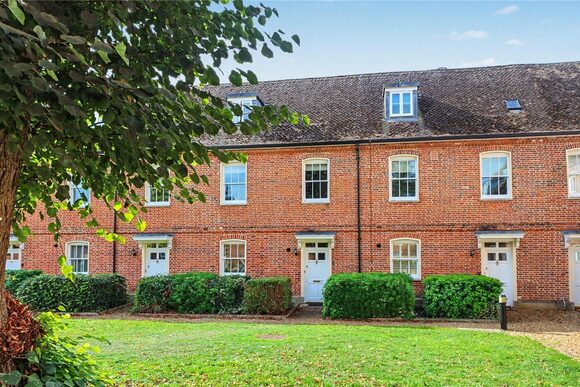
Godyll Road, Southwold, Suffolk, IP18

Offers in excess of £2,000,000 Freehold

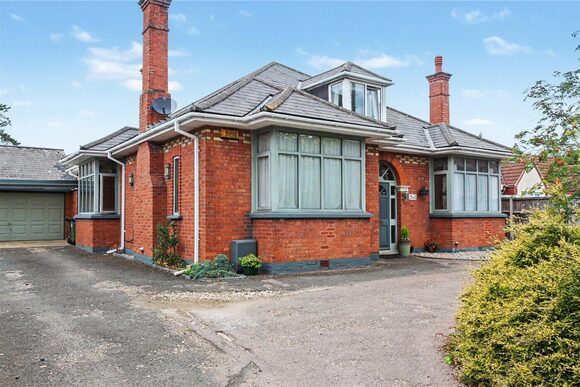
Hulver Road, Mutford, Beccles, Suffolk, NR34

Guide Price £1,200,000 Freehold

New Instruction

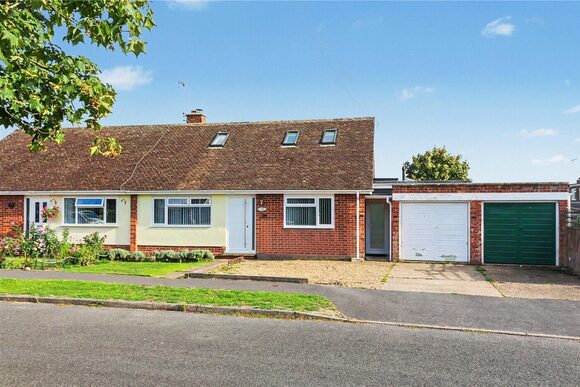
St. James Green, Southwold, Suffolk, IP18

£1,100,000 Freehold

The Green, Walberswick, Suffolk, IP18

Offers over £1,100,000 Freehold

Hulver Road, Mutford, Beccles, Suffolk, NR34

Guide Price £900,000 Freehold

Under Offer

Dunwich Road, Blythburgh, Halesworth, Suffolk, IP19

Offers in excess of £875,000 Freehold

Online Valuations Aren’t Worth The Paper They’re Printed On.

When online valuations don’t give you the whole picture - try Winkworth’s expert service. Get a free property appraisal. Accurate valuations from our local property experts. No obligation to list with Winkworth. Choose a time convenient for you with our online booking system.

Fill in your details and someone will be in touch soon:

You have provisionally booked a valuation for . Please confirm your details below

We don't have date info available for this property, but if you fill in your details below, someone will be in touch to arrange a date soon

Please fill in the required fields below marked with *

This site is protected by reCAPTCHA and the Google Privacy Policy and Terms of Service apply.